
1080 Fannie Nicholson Rd, Chapmansboro, TN 37035
Local realty services provided by:Better Homes and Gardens Real Estate Heritage Group
1080 Fannie Nicholson Rd,Chapmansboro, TN 37035
$1,625,000
- 4 Beds
- 4 Baths
- 5,630 sq. ft.
- Single family
- Active
Listed by: kamber lomonaco
Office: legion realty
MLS#:3260570
Source:NASHVILLE
Price summary
- Price:$1,625,000
- Price per sq. ft.:$288.63
About this home
This exceptional 15.8-acre estate in Chapmansboro offers a rare opportunity to own a fully versatile lifestyle and income-producing property just outside of the growing Nashville area. Blending luxury living with wide-open space, the fully renovated 5,600 sq ft home features expansive living areas, a high-end chef’s kitchen, and two spacious primary suites—perfect for multi-generational living or hosting guests in comfort.
The land is thoughtfully designed with a mix of open pasture and mature trees, highlighted by a large, scenic pond that adds both beauty and functionality. Equestrian enthusiasts will appreciate the outdoor riding arena and multiple equipment barns, while entrepreneurs and hobbyists alike will be drawn to the property’s unique income potential.
A stunning event barn creates the perfect setting for weddings, private events, or retreats, complemented by a flourishing U-pick flower garden that offers both charm and seasonal revenue. Two A-frame homes on the property provide additional opportunities for short-term rentals, guest accommodations, or creative studio spaces.
Whether you’re seeking a private family compound, working farm, or a turnkey investment with multiple income streams, this one-of-a-kind property delivers unmatched flexibility, natural beauty, and long-term value.
5.5x9.5 LARGE LUXURY QUARTZITE WATERFALL ISLAND AND KITCHEN COUNTERTOPS. QUARTZITE VANITY TOPS IN PRIMARY SUITE.
31 x 40’ Equipment 3 Stall Barn
38x 40 RV/Semi-Storage/ Equipment 3 Stall Barn (Could be turned into Horse Stables)
Front Pastures fully fenced with gates.
Property is currently in the Greenbelt- Low property taxes
Owner-Agent Kamber Lomonaco Legion Realty...
Contact an agent
Home facts
- Year built:1994
- Subdivision & Development:Fannie Nicholson Meadows
- Listing ID #:3260570
- Added:48 day(s) ago
- Updated:August 23, 2026 at 02:21 PM
Rooms and interior
- Bedrooms:4
- Total bathrooms:4
- Full bathrooms:3
- Half bathrooms:1
- Flooring:Tile
- Kitchen Description:Dishwasher, Disposal, Microwave, Refrigerator
- Basement:Yes
- Living area:5,630 sq. ft.
Heating and cooling
- Cooling:Central Air
- Heating:Central
- Central air:Yes
Structure and exterior
- Roof:Metal
- Year built:1994
- Building area:5,630 sq. ft.
- Lot area:15.8 Acres
- Architectural Style:Ranch
- Construction Materials:Fiber Cement, Vinyl Siding
- Exterior Features:Deck, Patio
- Levels:1 Story
Schools
- High school:Cheatham Co Central
- Middle school:Cheatham Middle School
- Elementary school:West Cheatham Elementary
Utilities
- Water:Public, Water Available
- Sewer:Septic Tank
Finances and disclosures
- Price:$1,625,000
- Price per sq. ft.:$288.63
- Tax amount:$1,438
Features and amenities
- Appliances:Dishwasher, Disposal, Microwave, Refrigerator
- Amenities:High Speed Internet, Smoke Detector(s)
Parking
- Total parking spaces:2
- Garage:Yes
- Garage spaces:2
 Copyright 2026 Realtracs Mls. All rights reserved. Realtracs Mls provides content displayed here (“provided content”) on an “as is” basis and makes no representations or warranties regarding the provided content, including, but not limited to those of non-infringement, timeliness, accuracy, or completeness. Individuals and companies using information presented are responsible for verification and validation of information they utilize and present to their customers and clients. Realtracs Mls will not be liable for any damage or loss resulting from use of the provided content or the products available through Portals, IDX, VOW, and/or Syndication. Recipients of this information shall not resell, redistribute, reproduce, modify, or otherwise copy any portion thereof without the expressed written consent of Realtracs Mls.
New listings near 1080 Fannie Nicholson Rd
- New
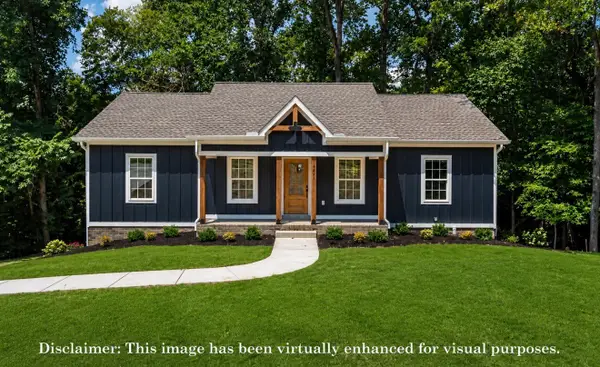 $499,999Active4 beds 3 baths2,176 sq. ft.
4821 Thomasville Road, Chapmansboro, TN 37035
MLS# 3336325Listed by: FIRST CLASS REALTY, LLC - New
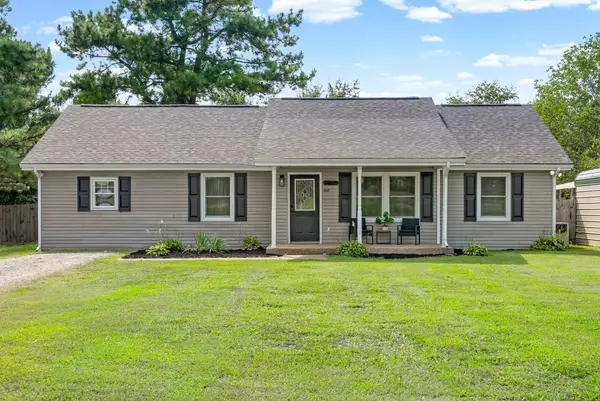 $414,900Active3 beds 2 baths2,013 sq. ft.
4409 Thomasville Rd, Chapmansboro, TN 37035
MLS# 3501218Listed by: BENCHMARK REALTY, LLC - New
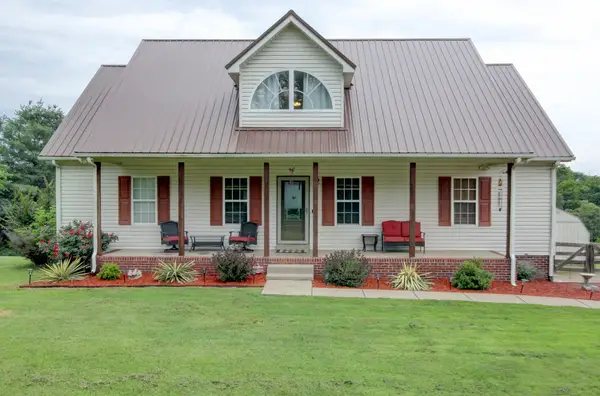 $450,000Active4 beds 3 baths2,500 sq. ft.
2964 Sweethome Rd, Chapmansboro, TN 37035
MLS# 3512642Listed by: COLDWELL BANKER SOUTHERN REALTY - New
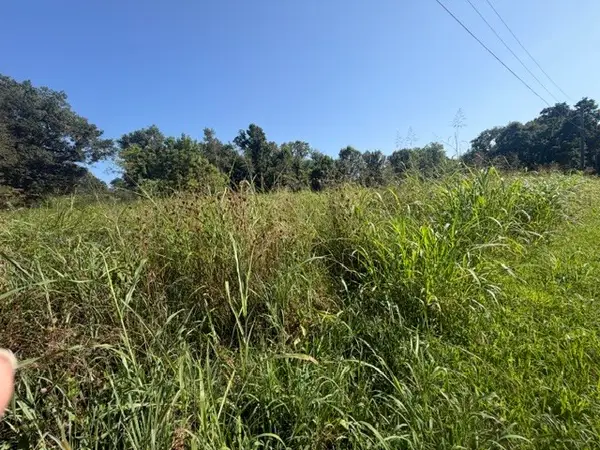 $235,000Active5.01 Acres
7 Issac Clifton Rd, Chapmansboro, TN 37035
MLS# 3513412Listed by: AT HOME REALTY - New
 $339,900Active3 beds 2 baths1,251 sq. ft.
1809 Mosley Ferry Rd, Chapmansboro, TN 37035
MLS# 3510824Listed by: KELLER WILLIAMS REALTY  $919,000Active3 beds 2 baths3,024 sq. ft.
1129 Jim Read Road, Ashland City, TN 37015
MLS# 3318454Listed by: CRYE-LEIKE, INC., REALTORS $385,000Active3 beds 2 baths1,654 sq. ft.
1147 Pleasant Valley Rd, Chapmansboro, TN 37035
MLS# 3318671Listed by: MARK SPAIN REAL ESTATE $725,000Active3 beds 3 baths2,208 sq. ft.
1851 Jordan Rd, Chapmansboro, TN 37035
MLS# 3309330Listed by: COMPASS RE $299,000Active5.03 Acres
0 Matlock Dr, Chapmansboro, TN 37035
MLS# 3311640Listed by: BLUE CORD REALTY, LLC $289,900Active3 beds 2 baths1,502 sq. ft.
1230 Poplar Ridge Rd, Chapmansboro, TN 37035
MLS# 3302413Listed by: KELLER WILLIAMS REALTY


Protect your home and budget from life's surprises with an Assurant Home Warranty, backed by a partner that supports you through every step of homeownership. Explore Plans.
© 2026 Better Homes and Gardens Real Estate LLC. An Anywhere Real Estate company. All rights reserved. Better Homes and Gardens® Real Estate is a registered trademark owned by Meredith Operations Corporation, licensed to Better Homes and Gardens Real Estate LLC and used with permission. Better Homes and Gardens Real Estate LLC fully supports the principles of the Fair Housing Act and the Equal Opportunity Act. Listing information is deemed reliable but is not guaranteed accurate.
Each office is independently owned and operated.
Any services or products provided by third parties are not provided by, affiliated with or related to Better Homes and Gardens Real Estate LLC, or its affiliated companies.