
101 Golden Maple Trail Nw, Charleston, TN 37310
Local realty services provided by:Better Homes and Gardens Real Estate Heritage Group
101 Golden Maple Trail Nw,Charleston, TN 37310
$299,000
- 3 Beds
- 2 Baths
- 1,490 sq. ft.
- Single family
- Active
Listed by: cindi richardson
Office: richardson group
MLS#:3222952
Source:NASHVILLE
Price summary
- Price:$299,000
- Price per sq. ft.:$200.67
About this home
ONE LEVEL LIVING | CONVENIENT CHARLESTON LOCATION -
If you've been searching for a ranch style home with a comfortable layout and a convenient location, this home at 101 Golden Maple Trail NW is worth a look. Built in 1997, this 3 bedroom, 2 bathroom home offers easy everyday living on one level.
Inside, the layout feels inviting and works well for both relaxing and gathering with friends and family.
Located within the Charleston city limits, you'll enjoy quick access to shopping, restaurants, schools, and everyday amenities while still being tucked into a peaceful neighborhood setting.
Whether you're looking for more space, a convenient location, or a home with a classic ranch style layout, this property offers a great opportunity in the growing Charleston area.
Contact an agent
Home facts
- Year built:1997
- Subdivision & Development:Maple Crest
- Listing ID #:3222952
- Added:116 day(s) ago
- Updated:September 21, 2026 at 02:40 PM
Rooms and interior
- Bedrooms:3
- Total bathrooms:2
- Full bathrooms:2
- Flooring:Carpet, Tile
- Kitchen Description:Dishwasher
- Basement:Yes
- Living area:1,490 sq. ft.
Heating and cooling
- Cooling:Ceiling Fan(s), Central Air
- Heating:Central
- Central air:Yes
Structure and exterior
- Roof:Shingle
- Year built:1997
- Building area:1,490 sq. ft.
- Lot area:0.94 Acres
- Lot Features:Level
- Architectural Style:Ranch
- Construction Materials:Brick, Vinyl Siding
- Exterior Features:Deck, Porch
- Levels:1 Story
Schools
- High school:Walker Valley High School
- Middle school:Ocoee Middle School
- Elementary school:Charleston Elementary School
Utilities
- Water:Public, Water Available
- Sewer:Public Sewer
Finances and disclosures
- Price:$299,000
- Price per sq. ft.:$200.67
- Tax amount:$905
Features and amenities
- Appliances:Dishwasher
- Amenities:Ceiling Fan(s), Walk-In Closet(s)
Parking
- Total parking spaces:2
- Parking description:Attached, Driveway
- Garage:Yes
- Garage spaces:2
 Copyright 2026 Realtracs Mls. All rights reserved. Realtracs Mls provides content displayed here (“provided content”) on an “as is” basis and makes no representations or warranties regarding the provided content, including, but not limited to those of non-infringement, timeliness, accuracy, or completeness. Individuals and companies using information presented are responsible for verification and validation of information they utilize and present to their customers and clients. Realtracs Mls will not be liable for any damage or loss resulting from use of the provided content or the products available through Portals, IDX, VOW, and/or Syndication. Recipients of this information shall not resell, redistribute, reproduce, modify, or otherwise copy any portion thereof without the expressed written consent of Realtracs Mls.
New listings near 101 Golden Maple Trail Nw
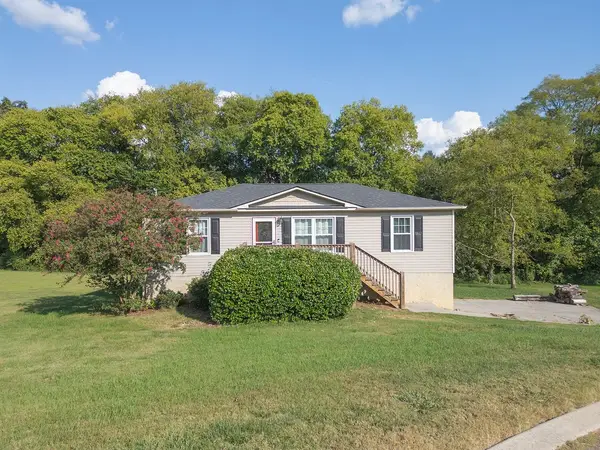 $295,000Active3 beds 2 baths1,358 sq. ft.
139 Apple Valley Ct Ne, Charleston, TN 37310
MLS# 3542880Listed by: BENDER REALTY LLC $317,900Active-- beds 2 baths2,160 sq. ft.
128 NE Scott St, Charleston, TN 37310
MLS# 1354599Listed by: KELLER WILLIAMS ATHENS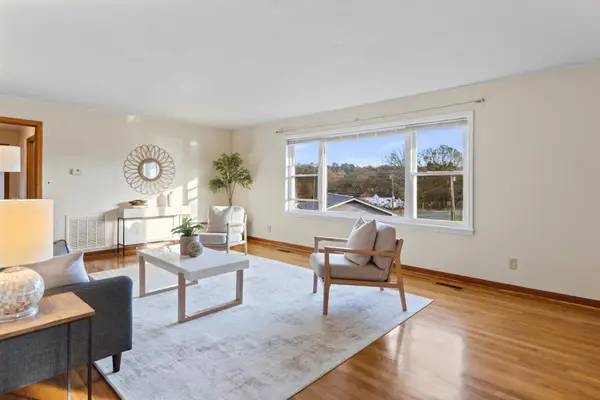 $317,900Active4 beds 2 baths2,160 sq. ft.
128 Scott Street Ne, Charleston, TN 37310
MLS# 3542449Listed by: KELLER WILLIAMS ATHENS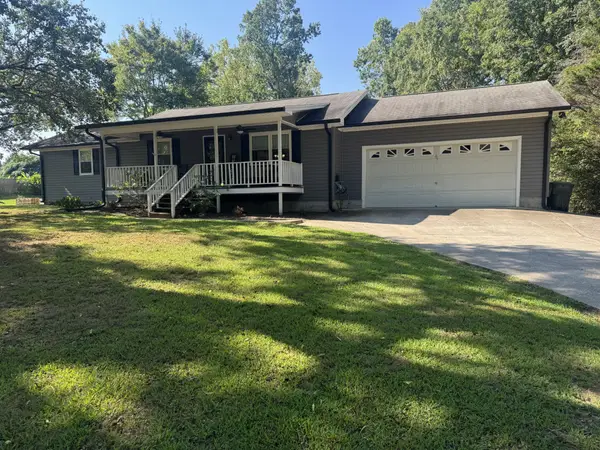 $359,900Active3 beds 2 baths1,456 sq. ft.
200 Cg Earnest Rd Nw, Charleston, TN 37310
MLS# 3530945Listed by: BENDER REALTY LLC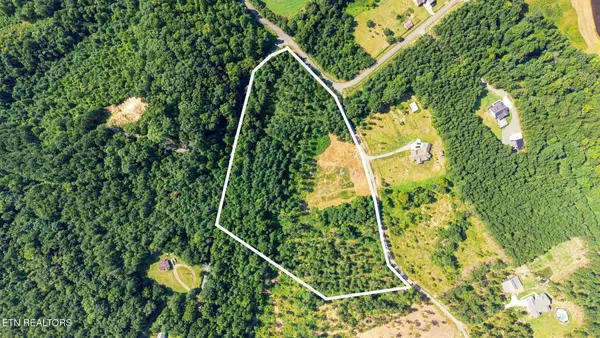 $275,000Pending10 Acres
787 NW Morgan Rd, Charleston, TN 37310
MLS# 1353873Listed by: KELLER WILLIAMS ATHENS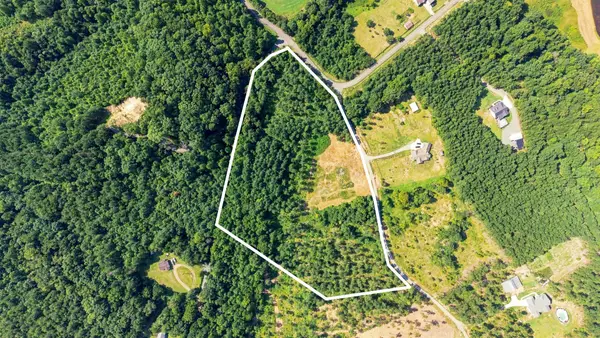 $275,000Active10 Acres
787 Morgan Road Ne, Charleston, TN 37310
MLS# 3528880Listed by: KELLER WILLIAMS ATHENS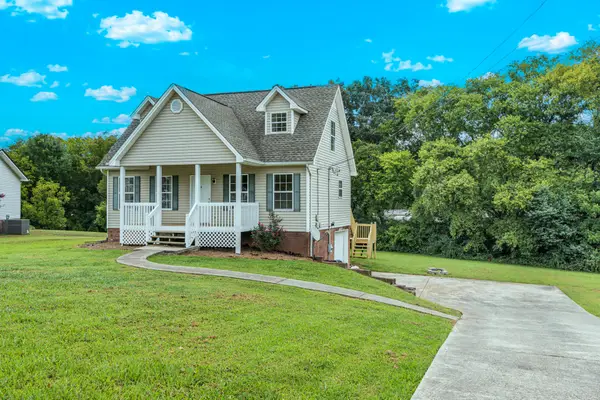 $272,000Active3 beds 3 baths1,344 sq. ft.
129 Apple Valley Ct Ne, Charleston, TN 37310
MLS# 3526372Listed by: BENDER REALTY LLC $725,000Active4 beds 4 baths3,259 sq. ft.
339 Mill Hamlet Road Nw, Charleston, TN 37310
MLS# 3525608Listed by: EXP REALTY LLC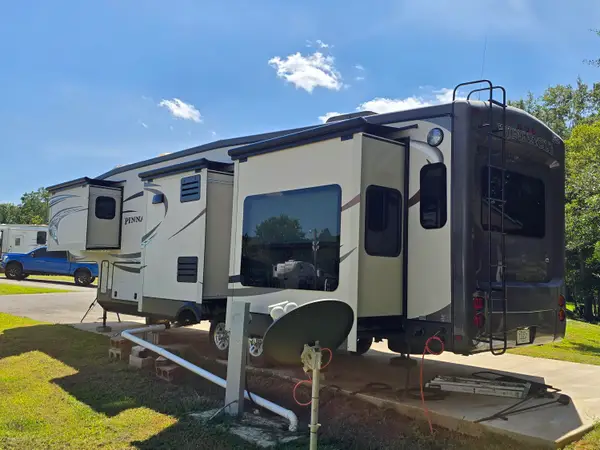 $157,500Active0 Acres
507 Upper River Road Ne #Unit 06, Charleston, TN 37310
MLS# 1541418Listed by: UNITED REAL ESTATE EXPERTS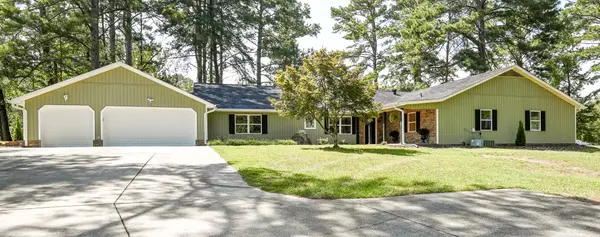 Active3 beds 2 baths3,600 sq. ft.
348 Marina Drive Nw, Charleston, TN 37310
MLS# 20263975Listed by: COMPASS GROUP REALTY, LLC


Protect your home and budget from life's surprises with an Assurant Home Warranty, backed by a partner that supports you through every step of homeownership. Explore Plans.
© 2026 Better Homes and Gardens Real Estate LLC. An Anywhere Real Estate company. All rights reserved. Better Homes and Gardens® Real Estate is a registered trademark owned by Meredith Operations Corporation, licensed to Better Homes and Gardens Real Estate LLC and used with permission. Better Homes and Gardens Real Estate LLC fully supports the principles of the Fair Housing Act and the Equal Opportunity Act. Listing information is deemed reliable but is not guaranteed accurate.
Each office is independently owned and operated.
Any services or products provided by third parties are not provided by, affiliated with or related to Better Homes and Gardens Real Estate LLC, or its affiliated companies.