
1168 Council Road Ne, Charleston, TN 37310
Local realty services provided by:Better Homes and Gardens Real Estate Signature Brokers
1168 Council Road Ne,Charleston, TN 37310
$415,000
- 3 Beds
- 4 Baths
- 2,435 sq. ft.
- Single family
- Active
Listed by: darren miller
Office: exp realty - cleveland
MLS#:20261703
Source:TN_RCAR
Price summary
- Price:$415,000
- Price per sq. ft.:$170.43
About this home
Beautifully maintained 3-bedroom, 3.5-bath ranch-style home with a versatile layout. The main level features a spacious primary suite, offering convenience and privacy, while the upper level provides additional living space for family or guests. A partially finished full basement expands the home's functionality, including a finished flex room ideal for a bedroom, office, storage or hobby space. Inside, you'll find a blend of carpet, hardwood, and tile flooring throughout, creating both comfort and durability. The home is wired for surround sound, which conveys with the property-- perfect for entertaining or relaxing at home. Step outside to enjoy a cleared and beautifully landscaped lot with a fenced backyard, offering both privacy and usability. Outdoor living is elevated with a covered porch and a screened-in back porch, ideal for year-round enjoyment. For added peace of mind, the basement includes a storm shelter located beneath the porch. This property offers the perfect balance of functionality, comfort, and outdoor living-- ready to welcome its next owner....
Contact an agent
Home facts
- Year built:2004
- Listing ID #:20261703
- Added:170 day(s) ago
- Updated:August 08, 2026 at 02:15 PM
Rooms and interior
- Bedrooms:3
- Total bathrooms:4
- Full bathrooms:3
- Half bathrooms:1
- Flooring:Carpet, Hardwood, Tile
- Bathrooms Description:Bathroom Mirror(s)
- Kitchen Description:Dishwasher, Electric Cooktop, Electric Oven, Electric Range, Kitchen Island
- Bedroom Description:Split Bedrooms
- Basement Description:Full, Partially Finished
- Living area:2,435 sq. ft.
Heating and cooling
- Cooling:Ceiling Fan(s), Central Air
- Heating:Central, Electric
- Central air:Yes
Structure and exterior
- Roof:Shingle
- Year built:2004
- Building area:2,435 sq. ft.
- Lot area:1.13 Acres
- Lot Features:Cleared
- Architectural Style:Ranch
- Construction Materials:Vinyl Siding
- Exterior Features:Covered, Patio, Porch, Rain Gutters, Rear Porch, Screened
- Foundation Description:Block
- Levels:1.5 Story
Schools
- High school:Walker Valley
- Middle school:Ocoee
- Elementary school:Charleston
Utilities
- Water:Water Available, Well
- Sewer:Septic Tank
Finances and disclosures
- Price:$415,000
- Price per sq. ft.:$170.43
- Tax amount:$1,409
Features and amenities
- Appliances:Dishwasher, Electric Cooktop, Electric Oven, Electric Range
- Amenities:Bar, Bathroom Mirror(s), Double Pane Windows, High Speed Internet, Kitchen Island, Primary Downstairs, Walk-In Closet(s)
Parking
- Parking description:Basement, Driveway, Garage, Off Street
- Garage:Yes
- Garage spaces:2
New listings near 1168 Council Road Ne
 $295,000Active3 beds 2 baths1,308 sq. ft.
139 Apple Valley Court, Charleston, TN 37310
MLS# 1542317Listed by: BENDER REALTY $317,900Active-- beds 2 baths2,160 sq. ft.
128 NE Scott St, Charleston, TN 37310
MLS# 1354599Listed by: KELLER WILLIAMS ATHENS $317,900Active4 beds 2 baths2,160 sq. ft.
128 Scott Street Ne, Charleston, TN 37310
MLS# 1542249Listed by: KELLER WILLIAMS- Open Sun, 2 to 4pm
 $359,900Active3 beds 2 baths1,456 sq. ft.
200 Cg Earnest Road Nw, Charleston, TN 37310
MLS# 1541958Listed by: BENDER REALTY 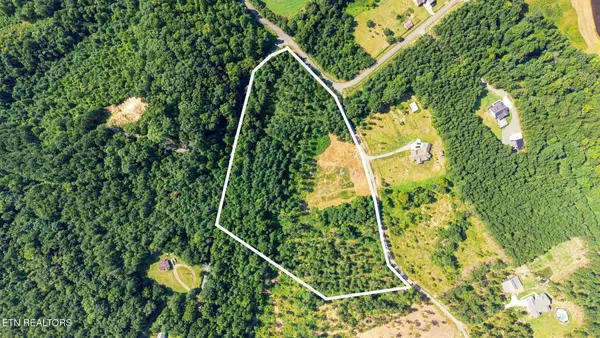 $275,000Pending10 Acres
787 NW Morgan Rd, Charleston, TN 37310
MLS# 1353873Listed by: KELLER WILLIAMS ATHENS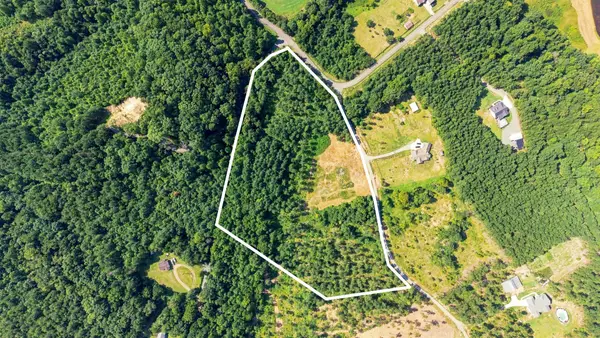 $275,000Active10 Acres
787 Morgan Road Ne, Charleston, TN 37310
MLS# 3528880Listed by: KELLER WILLIAMS ATHENS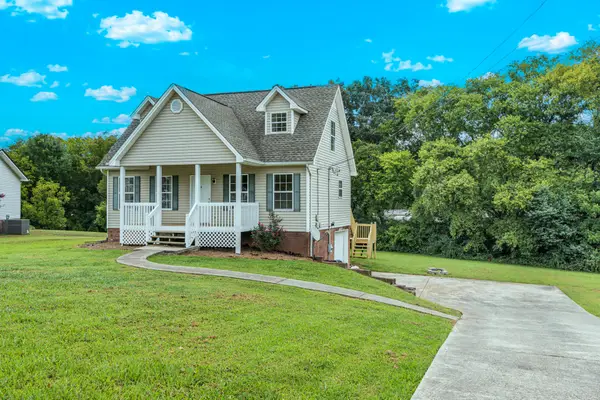 $272,000Active3 beds 3 baths1,344 sq. ft.
129 Apple Valley Ct Ne, Charleston, TN 37310
MLS# 3526372Listed by: BENDER REALTY LLC $725,000Active4 beds 4 baths3,259 sq. ft.
339 Mill Hamlet Road Nw, Charleston, TN 37310
MLS# 3525608Listed by: EXP REALTY LLC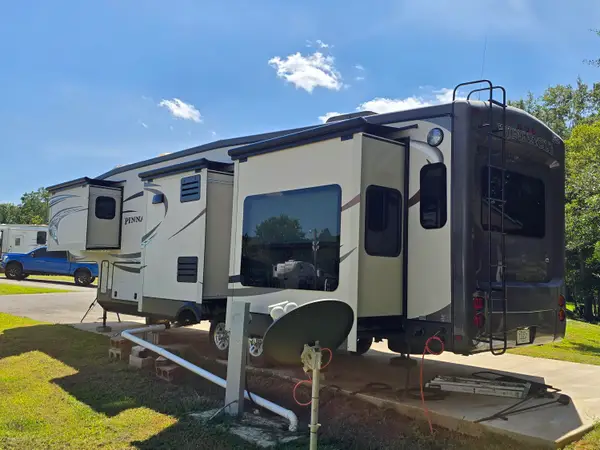 $157,500Active0 Acres
507 Upper River Road Ne #Unit 06, Charleston, TN 37310
MLS# 1541418Listed by: UNITED REAL ESTATE EXPERTS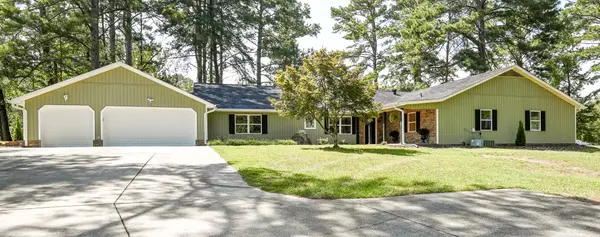 Active3 beds 2 baths3,600 sq. ft.
348 Marina Drive Nw, Charleston, TN 37310
MLS# 20263975Listed by: COMPASS GROUP REALTY, LLC


Protect your home and budget from life's surprises with an Assurant Home Warranty, backed by a partner that supports you through every step of homeownership. Explore Plans.
© 2026 Better Homes and Gardens Real Estate LLC. An Anywhere Real Estate company. All rights reserved. Better Homes and Gardens® Real Estate is a registered trademark owned by Meredith Operations Corporation, licensed to Better Homes and Gardens Real Estate LLC and used with permission. Better Homes and Gardens Real Estate LLC fully supports the principles of the Fair Housing Act and the Equal Opportunity Act. Listing information is deemed reliable but is not guaranteed accurate.
Each office is independently owned and operated.
Any services or products provided by third parties are not provided by, affiliated with or related to Better Homes and Gardens Real Estate LLC, or its affiliated companies.