
339 Mill Hamlet Road Nw, Charleston, TN 37310
Local realty services provided by:Better Homes and Gardens Real Estate Jackson Realty
Listed by: drew carey, sydney cheatham
Office: exp realty, llc.
MLS#:1541406
Source:TN_CAR
Price summary
- Price:$725,000
- Price per sq. ft.:$222.46
About this home
Welcome to 339 Mill Hamlet Rd NW, where space, privacy, and outdoor living come together on 3.4 beautiful acres. This spacious 3,259 sq. ft. home offers 4 bedrooms, 1 bonus room in basement and 4 full bathrooms, providing plenty of room for family, guests, a home office, or whatever fits your lifestyle.
But the real showstopper is outside! Step into your own backyard retreat, complete with a heated in-ground pool, expansive covered patio, and plenty of space for lounging, entertaining, and gathering with friends and family. The heated pool means you can enjoy pool season even longer, while the covered outdoor space provides the perfect setting for summer cookouts, fall evenings, or simply relaxing at home.
With 3.4 acres, you'll have the space and privacy you've been looking for without giving up convenience. You're still within easy reach of shopping, dining, and everyday amenities, giving you the best of both worlds--room to spread out while staying connected to town.
5 bedrooms (4 Bedroom and extra room in basement). 4 full baths. Over 3,200 square feet. 3.4 acres. A heated pool. And a backyard you'll never want to leave.
Come experience everything 339 Mill Hamlet Rd NW has to offer!...
Contact an agent
Home facts
- Year built:1996
- Subdivision & Development:Gracewood Hills
- Listing ID #:1541406
- Added:44 day(s) ago
- Updated:October 10, 2026 at 02:54 PM
Rooms and interior
- Bedrooms:4
- Total bathrooms:4
- Full bathrooms:4
- Rooms Total:15
- Dining Description:Separate Dining Room
- Bathrooms Description:Soaking Tub, Tub/shower Combo
- Basement:Yes
- Living area:3,259 sq. ft.
Heating and cooling
- Cooling:Ceiling Fan(s), Central Air, Electric
- Heating:Electric, Heating
- Central air:Yes
Structure and exterior
- Roof:Shingle
- Year built:1996
- Building area:3,259 sq. ft.
- Lot area:3.4 Acres
- Construction Materials:Vinyl Siding
- Exterior Features:Private Yard, Rain Gutters
- Foundation Description:Block
- Levels:Two
Utilities
- Water:Public, Water Connected
- Sewer:Septic Tank
Finances and disclosures
- Price:$725,000
- Price per sq. ft.:$222.46
- Tax amount:$1,598
Features and amenities
- Amenities:Ceiling Fan(s), Crown Molding, Walk-In Closet(s)
- Pool features:In Ground, Salt Water
Parking
- Parking description:Attached Garage, Driveway, Garage, Garage Door Opener, Garage Faces Side, Kitchen Level, Paved
- Garage:Yes
New listings near 339 Mill Hamlet Road Nw
- New
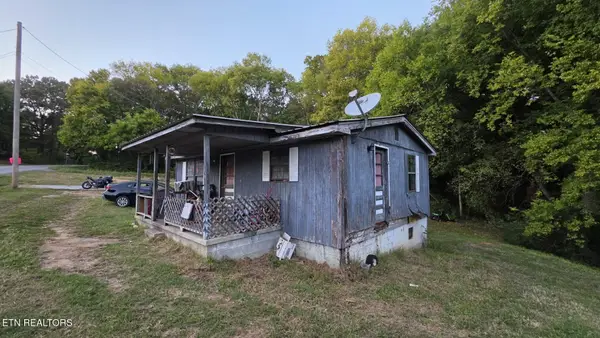 $55,000Active2 beds 1 baths750 sq. ft.
174 Cass Lane, Charleston, TN 37310
MLS# 1358311Listed by: BENDER REALTY - New
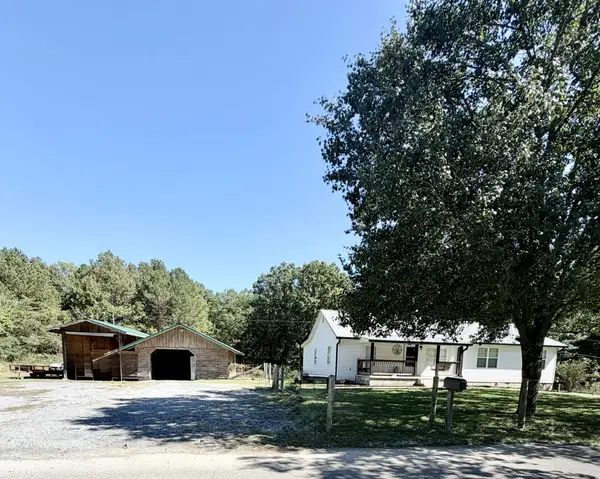 $349,900Active3 beds 2 baths1,711 sq. ft.
220 Moore Circle Rd Nw, Charleston, TN 37310
MLS# 3614510Listed by: WEICHERT, REALTORS - THE SPACE PLACE - New
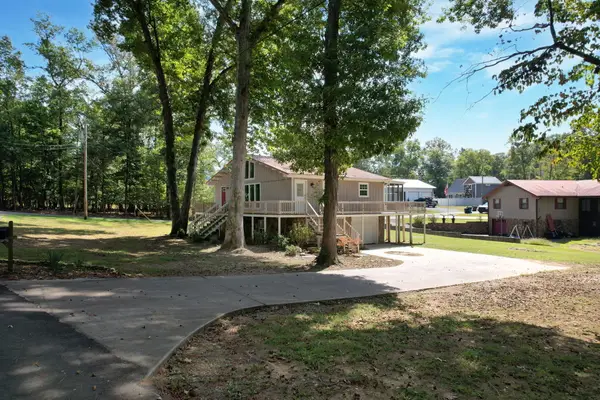 $299,900Active3 beds 2 baths1,888 sq. ft.
374 Marina Hills Circle Nw, Charleston, TN 37310
MLS# 1543878Listed by: EXP REALTY LLC - New
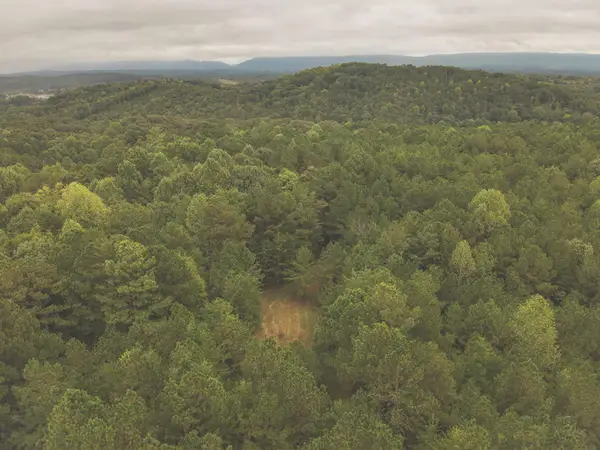 $900,000Active102 Acres
0 Deer Ridge Trail, Charleston, TN 37310
MLS# 1543737Listed by: SMALLTOWN HUNTING PROPERTIES & REAL ESTATE, LLC 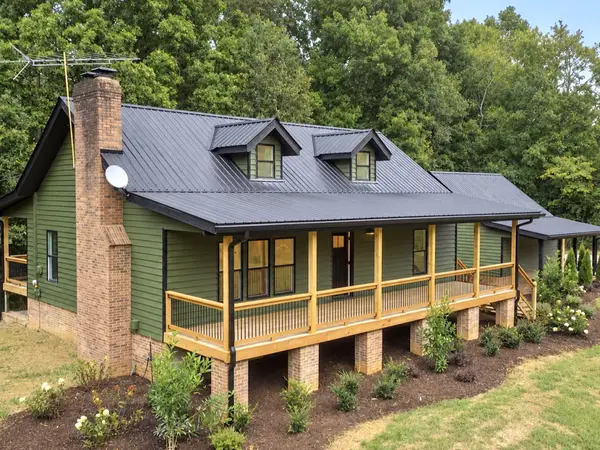 $675,000Active3 beds 3 baths2,944 sq. ft.
2221 Baker Bridge Road Ne, Charleston, TN 37310
MLS# 1543572Listed by: RE/MAX EXPERIENCE $64,500Active1 Acres
0 Newport Street Nw, Charleston, TN 37310
MLS# 1543347Listed by: KELLER WILLIAMS $289,900Active3 beds 2 baths1,308 sq. ft.
139 Apple Valley Court, Charleston, TN 37310
MLS# 1542317Listed by: BENDER REALTY $295,900Active4 beds 2 baths2,160 sq. ft.
128 NE Scott St, Charleston, TN 37310
MLS# 1354599Listed by: KELLER WILLIAMS ATHENS $295,900Active4 beds 2 baths2,160 sq. ft.
128 Scott Street Ne, Charleston, TN 37310
MLS# 1542249Listed by: KELLER WILLIAMS $359,900Active3 beds 2 baths1,456 sq. ft.
200 Cg Earnest Road Nw, Charleston, TN 37310
MLS# 1541958Listed by: BENDER REALTY


Protect your home and budget from life's surprises with an Assurant Home Warranty, backed by a partner that supports you through every step of homeownership. Explore Plans.
© 2026 Better Homes and Gardens Real Estate LLC. An Anywhere Real Estate company. All rights reserved. Better Homes and Gardens® Real Estate is a registered trademark owned by Meredith Operations Corporation, licensed to Better Homes and Gardens Real Estate LLC and used with permission. Better Homes and Gardens Real Estate LLC fully supports the principles of the Fair Housing Act and the Equal Opportunity Act. Listing information is deemed reliable but is not guaranteed accurate.
Each office is independently owned and operated.
Any services or products provided by third parties are not provided by, affiliated with or related to Better Homes and Gardens Real Estate LLC, or its affiliated companies.