
449 Haney Circle Nw, Charleston, TN 37310
Local realty services provided by:Better Homes and Gardens Real Estate Signature Brokers
449 Haney Circle Nw,Charleston, TN 37310
$945,000
- 6 Beds
- 4 Baths
- 2,280 sq. ft.
- Single family
- Active
Listed by: danah stewart
Office: crye-leike realtors - cleveland
MLS#:20260846
Source:TN_RCAR
Price summary
- Price:$945,000
- Price per sq. ft.:$414.47
About this home
2 Homes on 17± Acres -- Endless Possibilities!
Welcome to a one-of-a-kind opportunity featuring two beautiful residences nestled on approximately 17± acres of tranquil countryside -- perfect for multi-generational living, income potential, hobby farming, or simply enjoying your own private retreat.
Main Home:
This spacious two-story residence offers 3 bedrooms, 2 baths and 1,720 sq. ft. of thoughtfully designed living space. The layout features generous common areas, abundant natural light, and flexible rooms for formal living, dining, or a home office.
Enjoy the ease of everyday living with well-appointed secondary bedrooms and baths.
Second Home:
Just steps away, you'll find a charming ranch-style home with 3 bedrooms and 2 baths spanning 1,344 sq. ft. This single-level design offers comfortable and convenient living with an open, welcoming floor plan -- ideal for guests, extended family, rental income, or caretaker housing.
The expansive 17± acres delivers room to roam with rolling pastures, mature trees, and endless outdoor potential -- from pasture space for livestock and gardens to nature trails or scenic spots for gathering around a firepit. Enjoy peaceful country living while being just a short drive from local amenities and schools....
Contact an agent
Home facts
- Year built:1990
- Listing ID #:20260846
- Added:261 day(s) ago
- Updated:August 08, 2026 at 02:15 PM
Rooms and interior
- Bedrooms:6
- Total bathrooms:4
- Full bathrooms:4
- Flooring:Hardwood, Vinyl
- Kitchen Description:Electric Range, Refrigerator
- Basement Description:Unfinished
- Living area:2,280 sq. ft.
Heating and cooling
- Cooling:Central Air
- Heating:Central
- Central air:Yes
Structure and exterior
- Roof:Shingle
- Year built:1990
- Building area:2,280 sq. ft.
- Lot area:17.26 Acres
- Lot Features:Rural, Secluded, Sloped, Wooded
- Construction Materials:Vinyl Siding, Wood Siding
- Exterior Features:Front Porch, Rain Gutters
- Foundation Description:Block, Slab
- Levels:1 Story, 2 Story
Schools
- High school:Walker Valley
- Middle school:Ocoee
- Elementary school:Hopewell
Utilities
- Water:Public, Water Connected
- Sewer:Septic Tank
Finances and disclosures
- Price:$945,000
- Price per sq. ft.:$414.47
- Tax amount:$947
Features and amenities
- Appliances:Electric Range, Refrigerator
- Amenities:Primary Downstairs
Parking
- Parking description:Garage, Gravel
New listings near 449 Haney Circle Nw
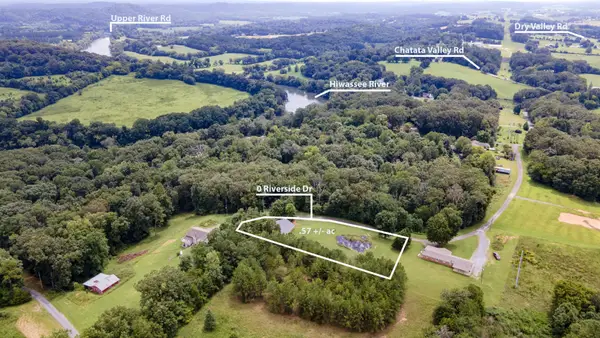 $100,000Pending0.57 Acres
0 Riverside Drive Ne, Charleston, TN 37310
MLS# 3632771Listed by: CRYE-LEIKE - CLEVELAND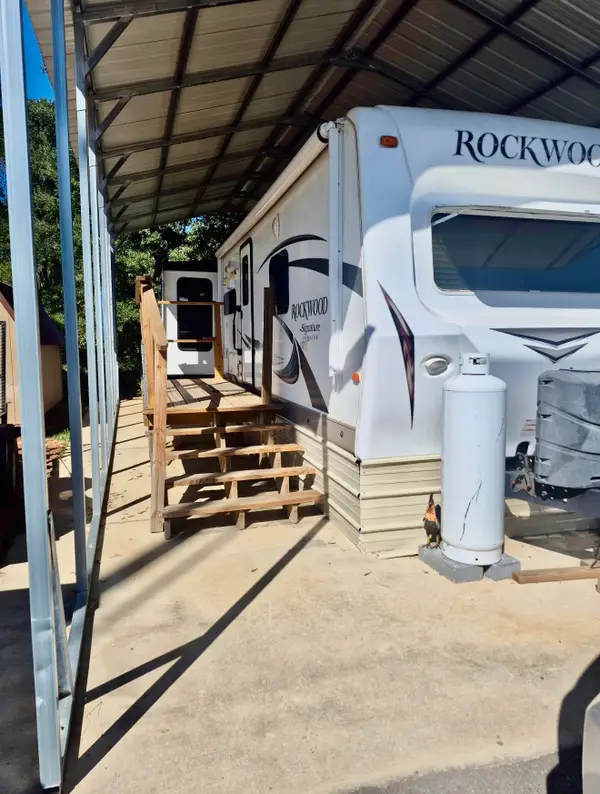 $117,000Pending0 Acres
507 Upper River Road Ne Ne, Charleston, TN 37310
MLS# 3632224Listed by: WEICHERT, REALTORS - THE SPACE PLACE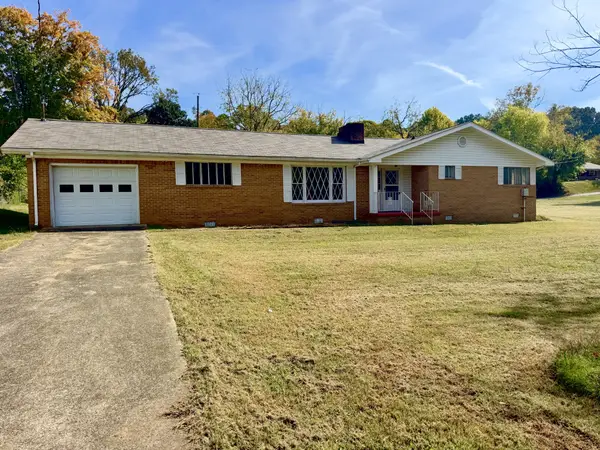 $130,000Pending3 beds 2 baths1,512 sq. ft.
128 Bates St Ne, Charleston, TN 37310
MLS# 3627637Listed by: KELLER WILLIAMS CLEVELAND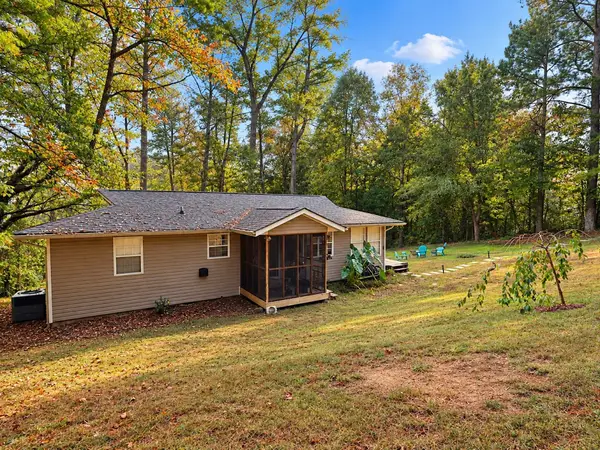 $229,000Active2 beds 1 baths1,056 sq. ft.
180 Mount Harmon Road Ne, Charleston, TN 37310
MLS# 3627476Listed by: RE/MAX EXPERIENCE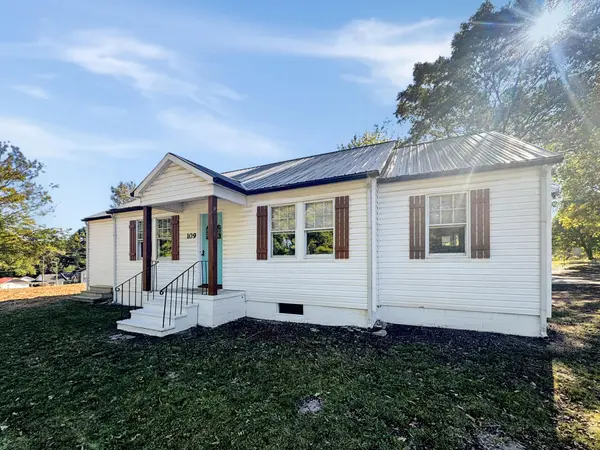 $229,900Active3 beds 2 baths1,376 sq. ft.
109 Cass Street Ne, Charleston, TN 37310
MLS# 3622853Listed by: REALTY ONE GROUP EXPERTS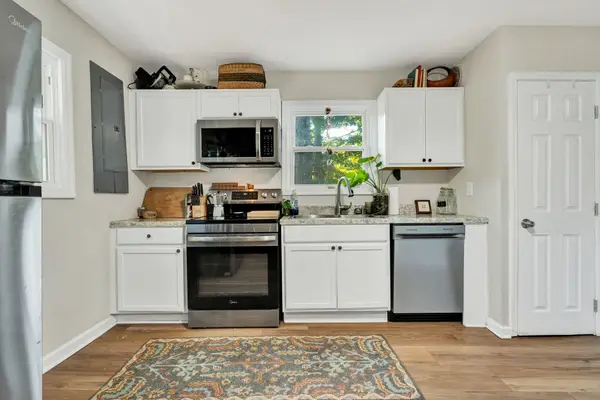 $225,000Active2 beds 1 baths720 sq. ft.
1280 Moore Rd Nw, Charleston, TN 37310
MLS# 3621985Listed by: CRYE-LEIKE REALTORS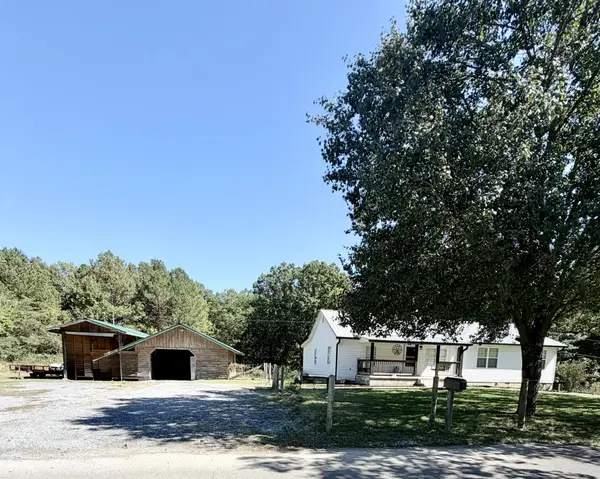 $349,900Active3 beds 2 baths1,711 sq. ft.
220 Moore Circle Rd Nw, Charleston, TN 37310
MLS# 3614510Listed by: WEICHERT, REALTORS - THE SPACE PLACE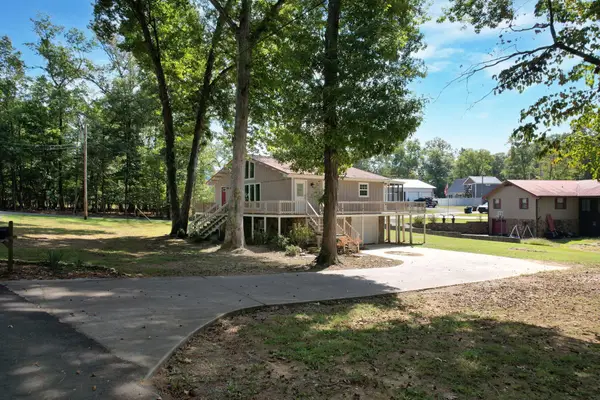 $289,900Active3 beds 2 baths1,888 sq. ft.
374 Marina Hills Circle Nw, Charleston, TN 37310
MLS# 3610632Listed by: EXP REALTY, LLC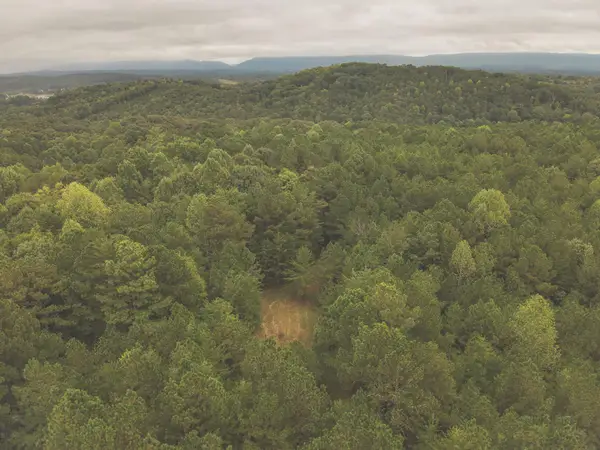 $900,000Active102 Acres
0 Deer Ridge Trail, Charleston, TN 37310
MLS# 1543737Listed by: SMALLTOWN HUNTING PROPERTIES & REAL ESTATE, LLC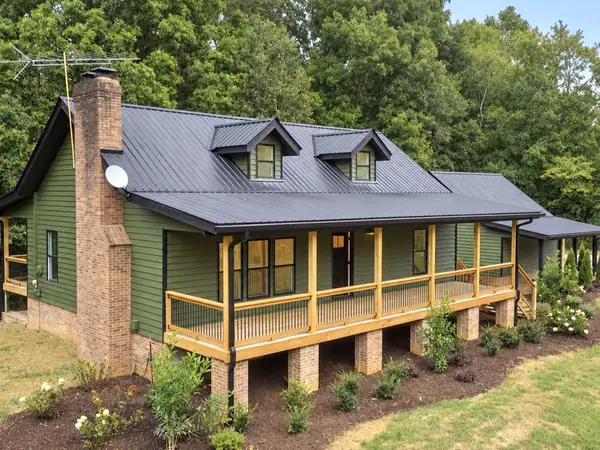 $649,900Active3 beds 3 baths2,944 sq. ft.
2221 Baker Bridge Road Ne, Charleston, TN 37310
MLS# 1543572Listed by: RE/MAX EXPERIENCE


Protect your home and budget from life's surprises with an Assurant Home Warranty, backed by a partner that supports you through every step of homeownership. Explore Plans.
© 2026 Better Homes and Gardens Real Estate LLC. An Anywhere Real Estate company. All rights reserved. Better Homes and Gardens® Real Estate is a registered trademark owned by Meredith Operations Corporation, licensed to Better Homes and Gardens Real Estate LLC and used with permission. Better Homes and Gardens Real Estate LLC fully supports the principles of the Fair Housing Act and the Equal Opportunity Act. Listing information is deemed reliable but is not guaranteed accurate.
Each office is independently owned and operated.
Any services or products provided by third parties are not provided by, affiliated with or related to Better Homes and Gardens Real Estate LLC, or its affiliated companies.