
5904 Candies Creek Ridge Road, Charleston, TN 37310
Local realty services provided by:Better Homes and Gardens Real Estate Signature Brokers
5904 Candies Creek Ridge Road,Charleston, TN 37310
$450,000
- 3 Beds
- 2 Baths
- 1,310 sq. ft.
- Single family
- Active
Listed by: grace edrington, elizabeth gregg
Office: berkshire hathaway homeservices j douglas properties
MLS#:1539667
Source:TN_CAR
Price summary
- Price:$450,000
- Price per sq. ft.:$343.51
About this home
Discover the possibilities on 6.78 acres surrounded by natural beauty and peaceful scenery. The property features a three-bedroom, one-and-a-half-bath 1950s home offering plenty of character and potential for renovation. A freshwater spring fed by McKenzie Spring adds a unique natural feature to the land.
An additional manufactured home is also located on the property and is ready for someone with the vision to restore it. Once renovated, it could provide rental income, guest accommodations, a private space for extended family, or multigenerational living.
With two residences, nearly seven acres, a natural water source, and room to create your own private retreat, this property offers an exciting opportunity for homeowners, investors, or anyone searching for space and flexibility. Bring your ideas and unlock the full potential of this one-of-a-kind property.
Contact an agent
Home facts
- Year built:1950
- Subdivision & Development:None
- Listing ID #:1539667
- Added:60 day(s) ago
- Updated:September 28, 2026 at 03:01 PM
Rooms and interior
- Bedrooms:3
- Total bathrooms:2
- Full bathrooms:1
- Half bathrooms:1
- Rooms Total:6
- Flooring:Concrete, Hardwood
- Dining Description:Eat-in Kitchen, Separate Dining Room
- Kitchen Description:Eat-in Kitchen
- Basement:Yes
- Living area:1,310 sq. ft.
Heating and cooling
- Cooling:Window Unit(s)
Structure and exterior
- Roof:Metal
- Year built:1950
- Building area:1,310 sq. ft.
- Lot area:6.78 Acres
- Architectural Style:Cabin
- Construction Materials:Metal Siding, Wood Siding
- Exterior Features:Private Yard
- Foundation Description:Slab
- Levels:Two
Utilities
- Water:Public, Water Available
- Sewer:Septic Tank, Sewer Connected
Finances and disclosures
- Price:$450,000
- Price per sq. ft.:$343.51
- Tax amount:$941
Features and amenities
- Amenities:Beamed Ceilings, Ceiling Fan(s), High Ceilings, High Speed Internet, Open Floorplan
Parking
- Parking description:Driveway, Gravel
New listings near 5904 Candies Creek Ridge Road
- New
 $900,000Active102.6 Acres
0 Deer Ridge Trail, Charleston, TN 37310
MLS# 3599441Listed by: SMALLTOWN HUNTING PROPERTIES & REAL ESTATE - New
 $64,500Active1 Acres
0 Newport Street Nw, Charleston, TN 37310
MLS# 1543347Listed by: KELLER WILLIAMS  $293,000Active3 beds 2 baths1,308 sq. ft.
139 Apple Valley Court, Charleston, TN 37310
MLS# 1542317Listed by: BENDER REALTY $317,900Active-- beds 2 baths2,160 sq. ft.
128 NE Scott St, Charleston, TN 37310
MLS# 1354599Listed by: KELLER WILLIAMS ATHENS $317,900Active4 beds 2 baths2,160 sq. ft.
128 Scott Street Ne, Charleston, TN 37310
MLS# 1542249Listed by: KELLER WILLIAMS $359,900Active3 beds 2 baths1,456 sq. ft.
200 Cg Earnest Road Nw, Charleston, TN 37310
MLS# 1541958Listed by: BENDER REALTY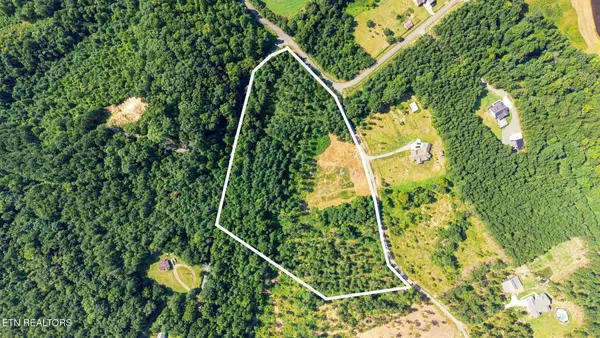 $275,000Pending10 Acres
787 NW Morgan Rd, Charleston, TN 37310
MLS# 1353873Listed by: KELLER WILLIAMS ATHENS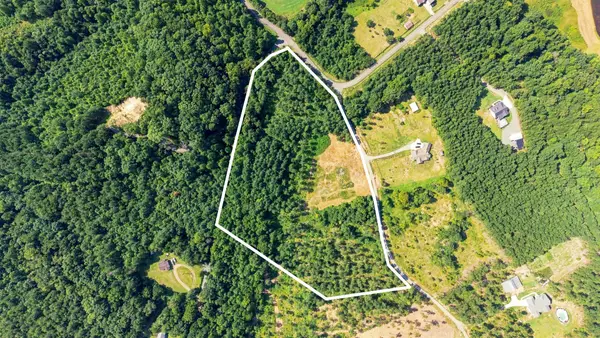 $275,000Active10 Acres
787 Morgan Road Ne, Charleston, TN 37310
MLS# 3528880Listed by: KELLER WILLIAMS ATHENS $725,000Active4 beds 4 baths3,259 sq. ft.
339 Mill Hamlet Road Nw, Charleston, TN 37310
MLS# 1541406Listed by: EXP REALTY, LLC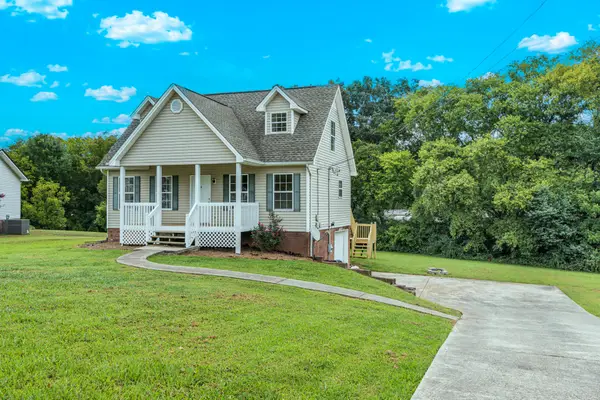 $272,000Active3 beds 3 baths1,344 sq. ft.
129 Apple Valley Ct Ne, Charleston, TN 37310
MLS# 3526372Listed by: BENDER REALTY LLC


Protect your home and budget from life's surprises with an Assurant Home Warranty, backed by a partner that supports you through every step of homeownership. Explore Plans.
© 2026 Better Homes and Gardens Real Estate LLC. An Anywhere Real Estate company. All rights reserved. Better Homes and Gardens® Real Estate is a registered trademark owned by Meredith Operations Corporation, licensed to Better Homes and Gardens Real Estate LLC and used with permission. Better Homes and Gardens Real Estate LLC fully supports the principles of the Fair Housing Act and the Equal Opportunity Act. Listing information is deemed reliable but is not guaranteed accurate.
Each office is independently owned and operated.
Any services or products provided by third parties are not provided by, affiliated with or related to Better Homes and Gardens Real Estate LLC, or its affiliated companies.