
1026 Fortitude Trail #27, Chattanooga, TN 37421
Local realty services provided by:Better Homes and Gardens Real Estate Signature Brokers
1026 Fortitude Trail #27,Chattanooga, TN 37421
$455,000
- 4 Beds
- 3 Baths
- 2,256 sq. ft.
- Single family
- Active
Listed by: torquil creevy
Office: parkside realty
MLS#:1538939
Source:TN_CAR
Price summary
- Price:$455,000
- Price per sq. ft.:$201.68
- Monthly HOA dues:$125
About this home
Move in ready. Receive $7,000 toward closing costs or choose a move in ready package with use of the builder's preferred lender and title company. See agent for details.
The Hampton by Parkside Builders offers the perfect blend of style, function, and flexible living. This thoughtfully designed home features 4 bedrooms, 3 full baths, a spacious bonus room, and a main level primary suite with a large walk-in closet and beautifully appointed en suite bath.
The heart of the home is the open concept living area, where soaring 11-foot vaulted ceilings create a bright, spacious atmosphere perfect for entertaining or everyday living. The kitchen flows seamlessly into the dining and living spaces, while a second main level bedroom with an adjacent full bath offers the flexibility of a guest suite or home office.
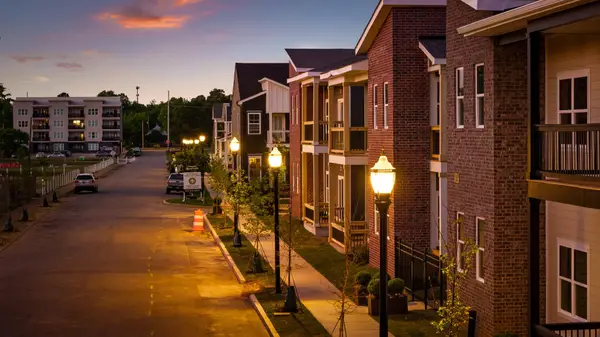
Enjoy your morning coffee or unwind in the evening on the private covered porch. Located in Givens Park, an intimate East Brainerd community of just 28 homes, you'll enjoy beautifully landscaped homesites, a peaceful walking trail, and convenient access to Hamilton Place, Trader Joe's, Whole Foods, local restaurants, coffee shops, and the highly sought after East Brainerd schools.
Don't miss this opportunity to own a brand-new Parkside Builders home in one of Chattanooga's most convenient locations....
Contact an agent
Home facts
- Year built:2026
- Subdivision & Development:Givens Park
- Listing ID #:1538939
- Added:35 day(s) ago
- Updated:August 21, 2026 at 02:57 PM
Rooms and interior
- Bedrooms:4
- Total bathrooms:3
- Full bathrooms:3
- Rooms Total:8
- Flooring:Carpet, Tile
- Dining Description:Breakfast Bar
- Bathrooms Description:Tub/shower Combo
- Kitchen Description:Kitchen Island
- Basement:Yes
- Living area:2,256 sq. ft.
Heating and cooling
- Cooling:Ceiling Fan(s), Central Air, Dual, Electric, Zoned
- Heating:Central, Electric, Heating
- Central air:Yes
Structure and exterior
- Roof:Shingle
- Year built:2026
- Building area:2,256 sq. ft.
- Construction Materials:HardiPlank Type
- Exterior Features:Lighting, Rain Gutters
- Foundation Description:Slab
- Levels:One and One Half
Utilities
- Water:Public, Water Connected
- Sewer:Public Sewer, Sewer Connected
Finances and disclosures
- Price:$455,000
- Price per sq. ft.:$201.68
Features and amenities
- Amenities:Ceiling Fan(s), High Speed Internet, Open Floorplan, Pantry, Stone Counters, Tray Ceiling(s), Walk-In Closet(s)
Parking
- Parking description:Attached Garage, Concrete, Electric Vehicle Charging Station(s), Garage Door Opener, Garage Faces Front, Off Street
- Garage:Yes
New listings near 1026 Fortitude Trail #27
- Coming Soon
 $325,000Coming Soon4 beds 2 baths1,574 sq. ft.
3412 Amber Avenue, Chattanooga, TN 37412
MLS# 3513335Listed by: REAL ESTATE PARTNERS CHATTANOOGA, LLC 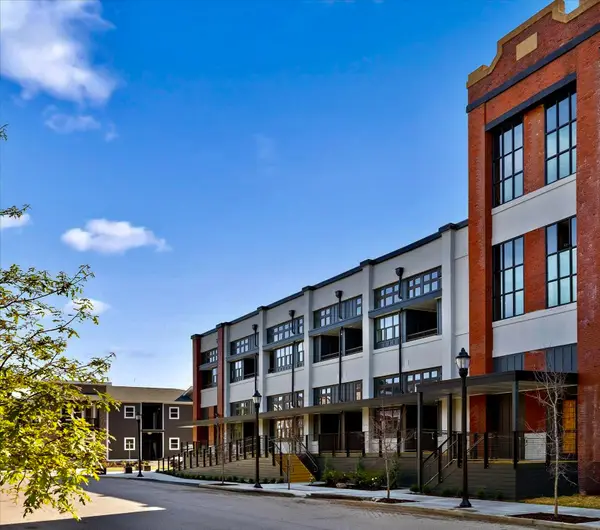 $485,000Pending2 beds 2 baths1,235 sq. ft.
2424 E 18th Street, Chattanooga, TN 37404
MLS# 3519365Listed by: ROGUE REAL ESTATE COMPANY, LLC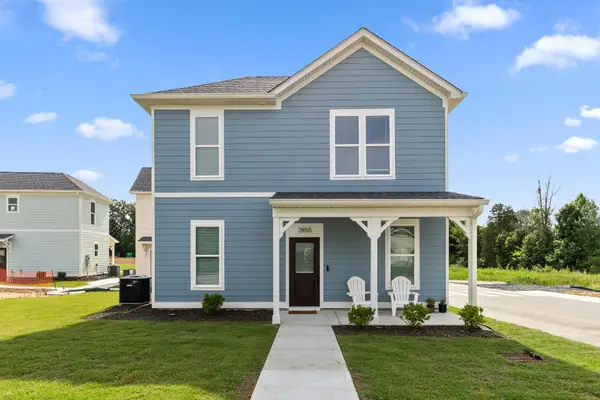 $249,700Pending2 beds 2 baths900 sq. ft.
2843 Northpoint Boulevard #37343, Hixson, TN 37343
MLS# 3519368Listed by: ROGUE REAL ESTATE COMPANY, LLC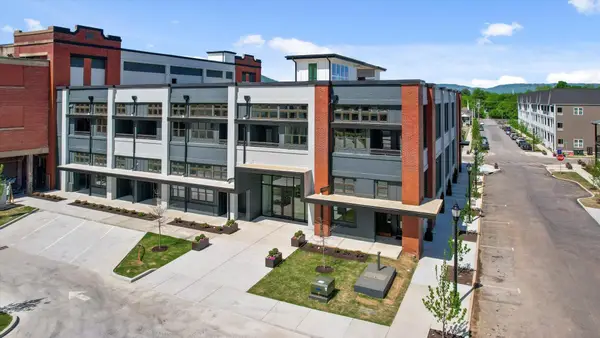 $450,000Pending2 beds 2 baths1,235 sq. ft.
1800 S Watkins Street #5, Chattanooga, TN 37404
MLS# 3519373Listed by: ROGUE REAL ESTATE COMPANY, LLC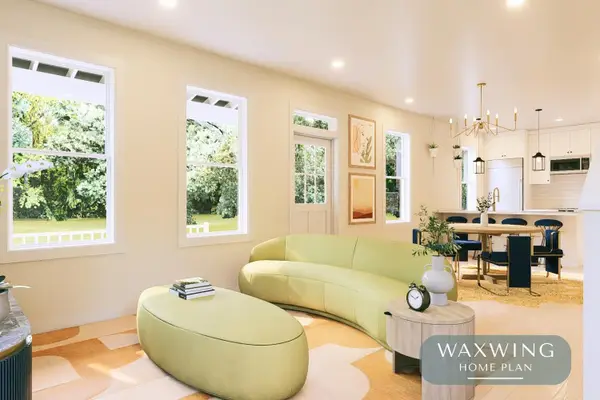 $325,000Pending2 beds 3 baths1,152 sq. ft.
1 Northpoint Cottages, Hixson, TN 37343
MLS# 3519375Listed by: ROGUE REAL ESTATE COMPANY, LLC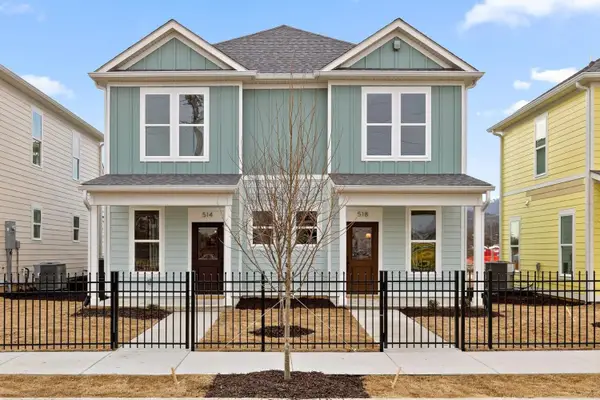 $225,000Pending1 beds 1 baths650 sq. ft.
3637 Hodley Avenue, Chattanooga, TN 37410
MLS# 3519387Listed by: ROGUE REAL ESTATE COMPANY, LLC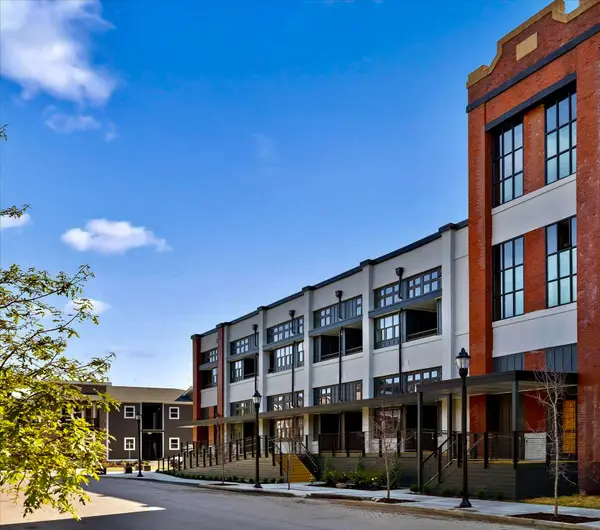 $450,000Pending2 beds 2 baths1,235 sq. ft.
1800 S Watkins Street #6, Chattanooga, TN 37404
MLS# 3519391Listed by: ROGUE REAL ESTATE COMPANY, LLC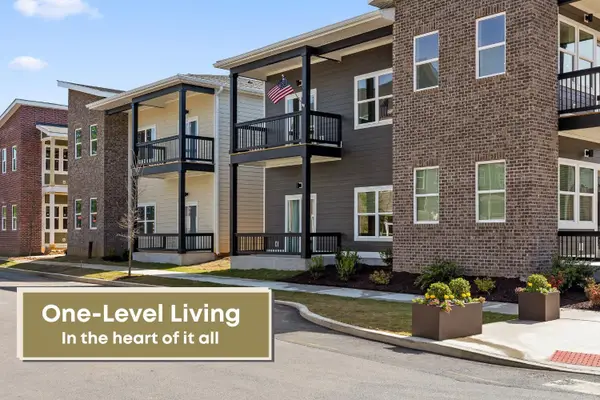 $299,000Pending2 beds 2 baths1,110 sq. ft.
1726 S Watkins Street, Chattanooga, TN 37404
MLS# 3519392Listed by: ROGUE REAL ESTATE COMPANY, LLC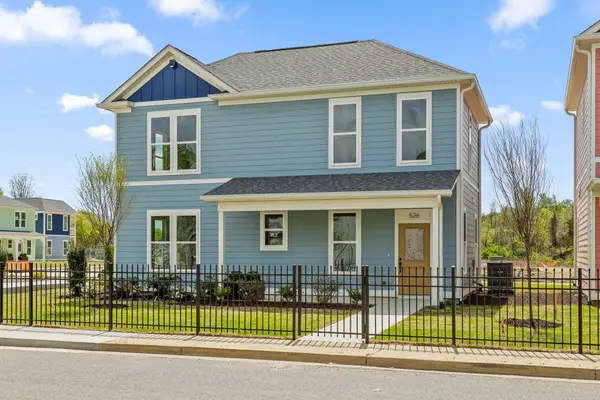 $369,000Pending3 beds 3 baths1,400 sq. ft.
522 W 35th Street, Chattanooga, TN 37410
MLS# 3519393Listed by: ROGUE REAL ESTATE COMPANY, LLC- New
 $285,000Active2 beds 2 baths1,110 sq. ft.
1776 S Watkins Street #403, Chattanooga, TN 37404
MLS# 3519355Listed by: ROGUE REAL ESTATE COMPANY, LLC


Protect your home and budget from life's surprises with an Assurant Home Warranty, backed by a partner that supports you through every step of homeownership. Explore Plans.
© 2026 Better Homes and Gardens Real Estate LLC. An Anywhere Real Estate company. All rights reserved. Better Homes and Gardens® Real Estate is a registered trademark owned by Meredith Operations Corporation, licensed to Better Homes and Gardens Real Estate LLC and used with permission. Better Homes and Gardens Real Estate LLC fully supports the principles of the Fair Housing Act and the Equal Opportunity Act. Listing information is deemed reliable but is not guaranteed accurate.
Each office is independently owned and operated.
Any services or products provided by third parties are not provided by, affiliated with or related to Better Homes and Gardens Real Estate LLC, or its affiliated companies.