
103 Ridgeside Road, Chattanooga, TN 37411
Local realty services provided by:Better Homes and Gardens Real Estate Signature Brokers
103 Ridgeside Road,Chattanooga, TN 37411
$760,000
- 4 Beds
- 4 Baths
- 3,200 sq. ft.
- Single family
- Active
Listed by: sarah e brogdon
Office: real estate partners chattanooga llc.
MLS#:1543144
Source:TN_CAR
Price summary
- Price:$760,000
- Price per sq. ft.:$237.5
About this home
Set within the desirable Ridgeside community, 103 Ridgeside Road is a beautiful four-bedroom, four-bath home offering approximately 3,200 square feet of living space, timeless architectural details, and a setting that feels tucked away while remaining remarkably convenient to downtown Chattanooga. Originally built as the model home for the neighborhood, the home was constructed to showcase the quality and craftsmanship of the community, with high-quality building materials and thoughtful architectural details that have stood the test of time.
From the moment you arrive, the home makes a wonderful first impression with its classic brick exterior, black shutters, mature surroundings, and welcoming covered front porch. Step inside to an elegant interior where hardwood floors, stately trim and molding, oversized arched doorways, and abundant natural light give the home a sense of character that carries from room to room. The gracious living room centers around a gas log fireplace with a handsome mantel, creating an inviting space for both everyday living and entertaining. Just beyond, a spacious sunroom wraps you in natural light and offers a lovely place for morning coffee, reading, relaxing, or filling the windows with favorite plants. A formal dining room provides a beautiful setting for dinners and gatherings, while the kitchen offers generous wood cabinetry and plenty of room for everyday meal preparation.
Throughout the home, thoughtful architectural details add interest and personality, including beautiful molding in the bedrooms. The spacious primary suite includes a private en suite bath, while additional bedrooms and full baths provide plenty of flexibility for family and guests. A small dedicated room also makes an ideal work-from-home space, study, or creative nook. Downstairs, the basement expands the possibilities even further with multiple bonus spaces that can adapt to your needs. Create a home office, game room, workshop, hobby space, or additional storage, all complemented by a full bathroom with a walk-in shower. Outside, a small patio provides a quiet spot to enjoy the established surroundings, while the attached three-car garage offers an exceptional amount of parking and storage.
Located just minutes from downtown Chattanooga, area schools, hospitals, shopping, dining, and everyday conveniences, Ridgeside is known for its beautiful surroundings and strong sense of community. An option to join the community pool adds another way to enjoy neighborhood life and warm summer days close to home.
With its history as the neighborhood's original model home, classic architecture, generous living spaces, flexible lower level, and sought-after Ridgeside setting, 103 Ridgeside Road is a home with the character and space to make your own. Local lenders are preferred. Schedule your showing today!...
Contact an agent
Home facts
- Year built:1939
- Subdivision & Development:Shepherd Hills Addn
- Listing ID #:1543144
- Added:1 day(s) ago
- Updated:September 21, 2026 at 10:00 PM
Rooms and interior
- Bedrooms:4
- Total bathrooms:4
- Full bathrooms:4
- Rooms Total:14
- Flooring:Hardwood, Tile, Vinyl
- Dining Description:Separate Dining Room
- Bathrooms Description:Tub/shower Combo
- Basement:Yes
- Living area:3,200 sq. ft.
Heating and cooling
- Cooling:Electric
- Heating:Central, Heating, Natural Gas
Structure and exterior
- Roof:Shingle
- Year built:1939
- Building area:3,200 sq. ft.
- Lot area:0.5 Acres
- Construction Materials:Brick
- Foundation Description:Brick/Mortar, Combination
- Levels:Two
Utilities
- Water:Public, Water Connected
- Sewer:Public Sewer, Sewer Connected
Finances and disclosures
- Price:$760,000
- Price per sq. ft.:$237.5
- Tax amount:$3,081
Features and amenities
- Amenities:Built-in Features, Storage
- Pool features:Association, Community
Parking
- Parking description:Attached Garage, Garage, Off Street
- Garage:Yes
New listings near 103 Ridgeside Road
- Coming Soon
 $319,900Coming Soon3 beds 2 baths1,486 sq. ft.
6233 Celtic Drive, Chattanooga, TN 37416
MLS# 3595245Listed by: OCOEE REALTY & PROPERTY MANAGEMENT - Coming Soon
 $399,900Coming Soon4 beds 3 baths1,900 sq. ft.
7130 Avonlea Lane, Chattanooga, TN 37421
MLS# 3542982Listed by: EXP REALTY LLC - New
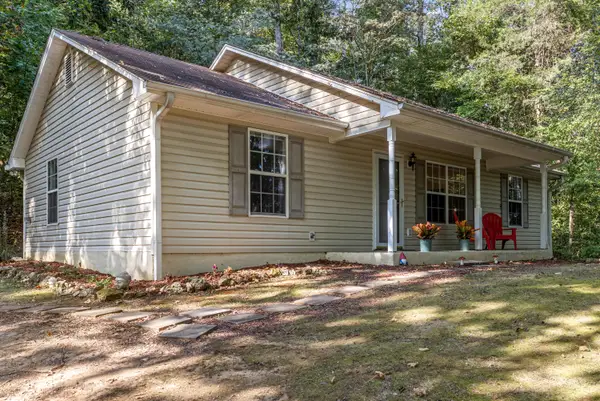 $315,000Active3 beds 2 baths1,144 sq. ft.
4123 Mountain Creek Road, Chattanooga, TN 37415
MLS# 1543166Listed by: KELLER WILLIAMS REALTY - New
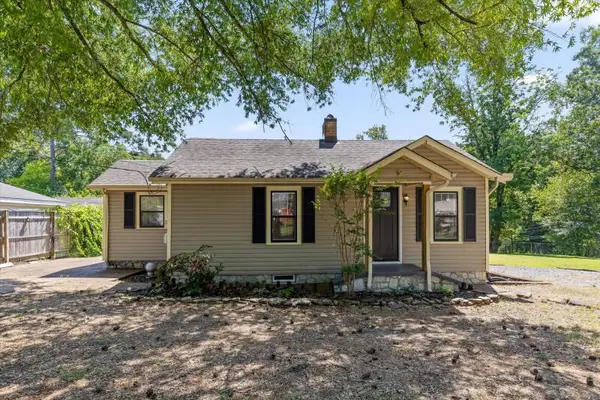 $244,900Active3 beds 1 baths1,060 sq. ft.
222 Frawley Road, Chattanooga, TN 37412
MLS# 1543158Listed by: SELL YOUR HOME SERVICES, LLC - New
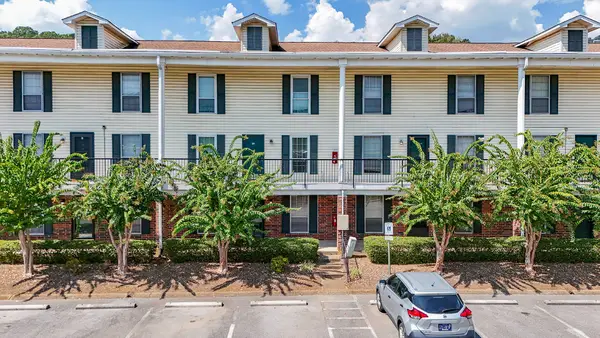 $120,000Active2 beds 2 baths950 sq. ft.
900 Mountain Creek Road # 135, Chattanooga, TN 37405
MLS# 1543143Listed by: RE/MAX RENAISSANCE REALTORS - New
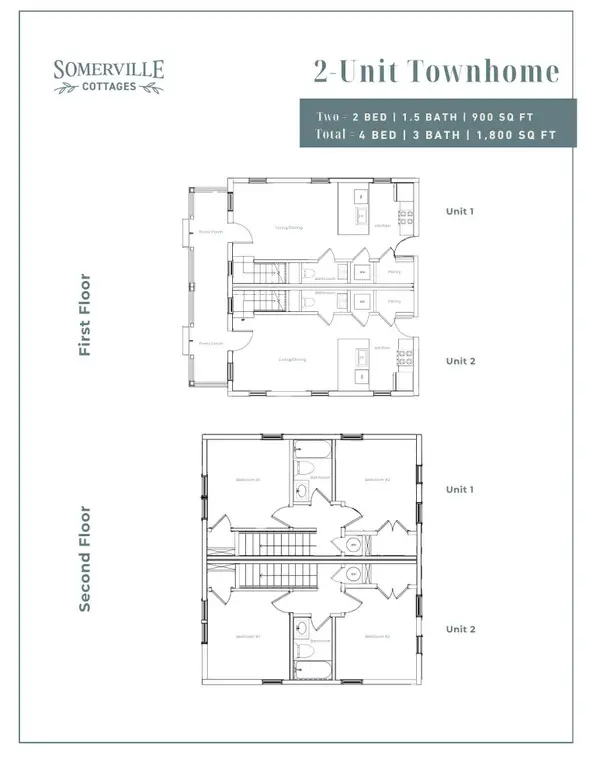 $450,000Active-- beds -- baths1,800 sq. ft.
36003700 Hodley Avenue, Chattanooga, TN 37410
MLS# 3596914Listed by: ROGUE REAL ESTATE COMPANY, LLC - New
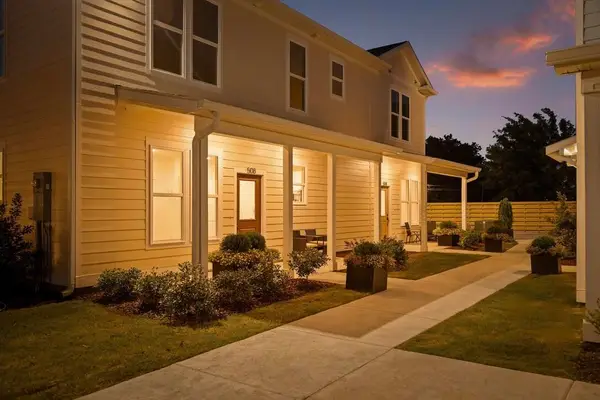 $179,700Active1 beds 1 baths650 sq. ft.
3605 Hodley Avenue, Chattanooga, TN 37410
MLS# 1543126Listed by: ROGUE REAL ESTATE COMPANY LLC - New
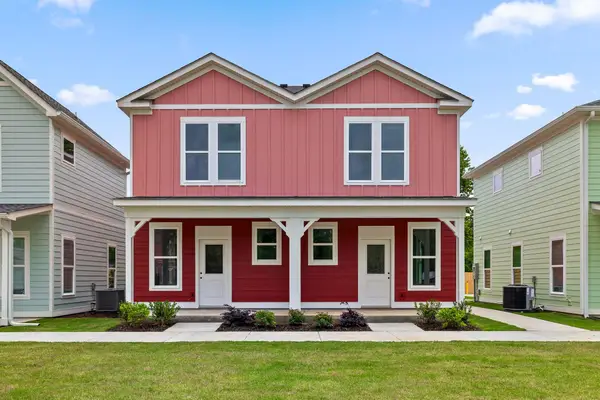 $450,000Active4 beds 4 baths1,800 sq. ft.
3600/3700 Hodley Avenue, Chattanooga, TN 37410
MLS# 1543128Listed by: ROGUE REAL ESTATE COMPANY LLC - New
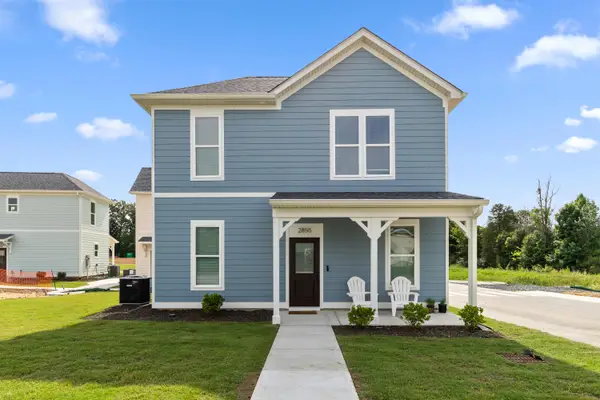 $249,700Active2 beds 2 baths900 sq. ft.
3483 Northpoint Boulevard #37343, Hixson, TN 37343
MLS# 1543131Listed by: ROGUE REAL ESTATE COMPANY LLC


Protect your home and budget from life's surprises with an Assurant Home Warranty, backed by a partner that supports you through every step of homeownership. Explore Plans.
© 2026 Better Homes and Gardens Real Estate LLC. An Anywhere Real Estate company. All rights reserved. Better Homes and Gardens® Real Estate is a registered trademark owned by Meredith Operations Corporation, licensed to Better Homes and Gardens Real Estate LLC and used with permission. Better Homes and Gardens Real Estate LLC fully supports the principles of the Fair Housing Act and the Equal Opportunity Act. Listing information is deemed reliable but is not guaranteed accurate.
Each office is independently owned and operated.
Any services or products provided by third parties are not provided by, affiliated with or related to Better Homes and Gardens Real Estate LLC, or its affiliated companies.