
1034 Cityscape View #18, Chattanooga, TN 37405
Local realty services provided by:Better Homes and Gardens Real Estate Jackson Realty
1034 Cityscape View #18,Chattanooga, TN 37405
$673,725
- 4 Beds
- 4 Baths
- 2,800 sq. ft.
- Single family
- Active
Listed by: scott j thompson
Office: greentech homes llc.
MLS#:1542890
Source:TN_CAR
Price summary
- Price:$673,725
- Price per sq. ft.:$240.62
- Monthly HOA dues:$50
About this home
This new home in Northshore has a finished walk-out basement, main-floor primary suite, and rear covered deck, just 5 minutes from Downtown Chattanooga. The layout is a great fit for multi-generational living or visiting guests, with elevated features.
This beautifully designed home features four bedrooms and four bathrooms with a thoughtful floor plan that feels both spacious and inviting. The main-level primary suite creates a private retreat with a spa-like bath featuring a free-standing tub and large tiled shower with frameless glass, while the open living area flows effortlessly for everyday comfort and entertaining. Abundant natural light flows in through the walls of windows in the living room, with a 16' ceiling and warm gas fireplace.
The spacious kitchen offers plenty of room to cook and gather, with quartz counters, 42'' cabinets, and premium GE Café appliances. The covered porch and deck spaces extend daily living outdoors. A usable backyard provides a beautiful canvas for gardening, play, & entertaining. Upstairs, find a Loft, which can be a great home office or play room, plus two guest bedrooms and full bath. The finished basement adds another layer of versatility, with a rec room and guest suite with full bath, and unfinished storage. Enjoy additional features such as wainscoting trim, shiplap accent wall, champagne bronze hardware, and an exterior with fiber cement siding with painted brick and a metal accent roof.
Perched above the natural beauty of North Chattanooga, offering an exceptional blend of refined living, peaceful surroundings, and effortless access to everything you love, this special setting welcomes you with lush greenery, scenic downtown views, and charming streetlamp-lit sidewalks. Live minutes from Northshore's restaurants, shopping, parks, entertainment, and Downtown Chattanooga. Come home to a place that feels beautifully removed from it all-without being far away. Call to schedule a tour. $25,000 Incentive. Complete in November...
Contact an agent
Home facts
- Year built:2026
- Subdivision & Development:Northwind
- Listing ID #:1542890
- Added:5 day(s) ago
- Updated:September 21, 2026 at 10:00 PM
Rooms and interior
- Bedrooms:4
- Total bathrooms:4
- Full bathrooms:3
- Half bathrooms:1
- Kitchen Description:Kitchen Island
- Basement:Yes
- Living area:2,800 sq. ft.
Heating and cooling
- Cooling:Ceiling Fan(s), Central Air, Electric, Multi Units
- Heating:Central, Electric, Heating
- Central air:Yes
Structure and exterior
- Roof:Asphalt, Shingle
- Year built:2026
- Building area:2,800 sq. ft.
- Lot area:0.12 Acres
- Construction Materials:Brick, Fiber Cement
- Exterior Features:Rain Gutters
- Levels:Three Or More
Utilities
- Water:Public, Water Connected
- Sewer:Public Sewer, Sewer Connected
Finances and disclosures
- Price:$673,725
- Price per sq. ft.:$240.62
Features and amenities
- Amenities:High Ceilings, Open Floorplan, Pantry, Walk-In Closet(s)
Parking
- Parking description:Attached Garage, Driveway, Garage, Garage Faces Front, Kitchen Level
- Garage:Yes
New listings near 1034 Cityscape View #18
- Coming Soon
 $319,900Coming Soon3 beds 2 baths1,486 sq. ft.
6233 Celtic Drive, Chattanooga, TN 37416
MLS# 3595245Listed by: OCOEE REALTY & PROPERTY MANAGEMENT - Coming Soon
 $399,900Coming Soon4 beds 3 baths1,900 sq. ft.
7130 Avonlea Lane, Chattanooga, TN 37421
MLS# 3542982Listed by: EXP REALTY LLC - New
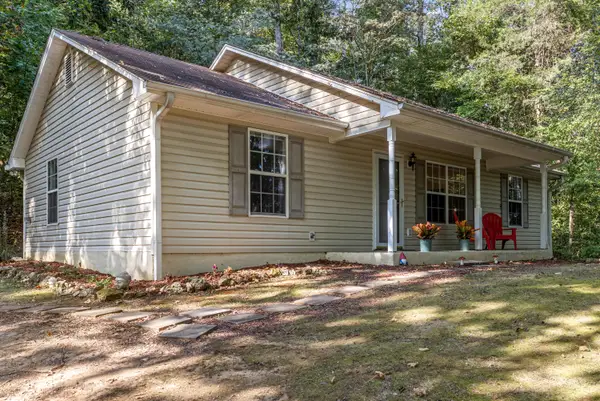 $315,000Active3 beds 2 baths1,144 sq. ft.
4123 Mountain Creek Road, Chattanooga, TN 37415
MLS# 1543166Listed by: KELLER WILLIAMS REALTY - New
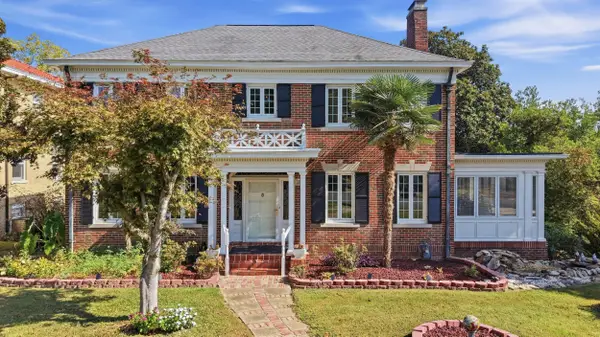 $760,000Active4 beds 4 baths3,200 sq. ft.
103 Ridgeside Road, Chattanooga, TN 37411
MLS# 1543144Listed by: REAL ESTATE PARTNERS CHATTANOOGA LLC - New
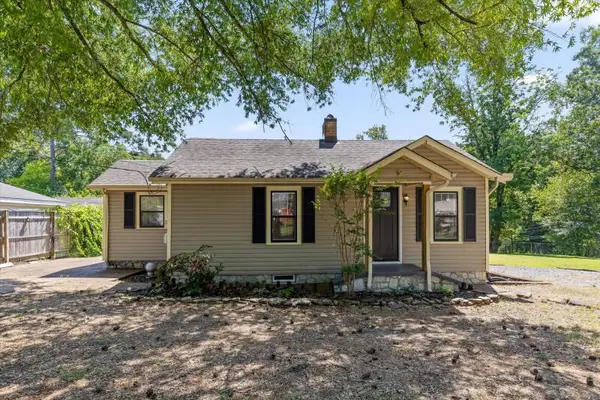 $244,900Active3 beds 1 baths1,060 sq. ft.
222 Frawley Road, Chattanooga, TN 37412
MLS# 1543158Listed by: SELL YOUR HOME SERVICES, LLC - New
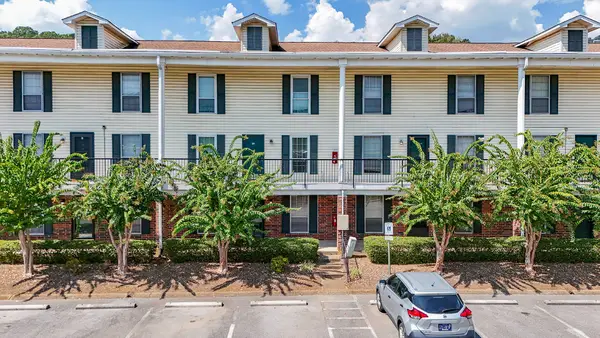 $120,000Active2 beds 2 baths950 sq. ft.
900 Mountain Creek Road # 135, Chattanooga, TN 37405
MLS# 1543143Listed by: RE/MAX RENAISSANCE REALTORS - New
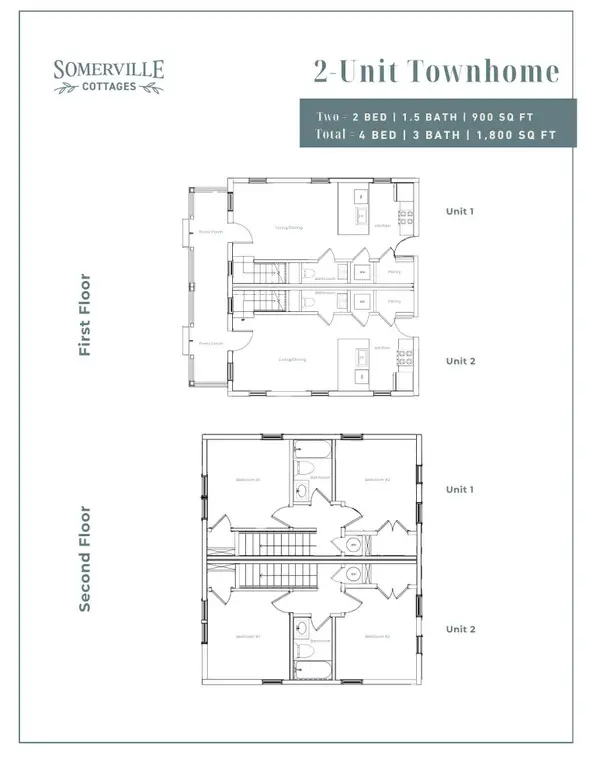 $450,000Active-- beds -- baths1,800 sq. ft.
36003700 Hodley Avenue, Chattanooga, TN 37410
MLS# 3596914Listed by: ROGUE REAL ESTATE COMPANY, LLC - New
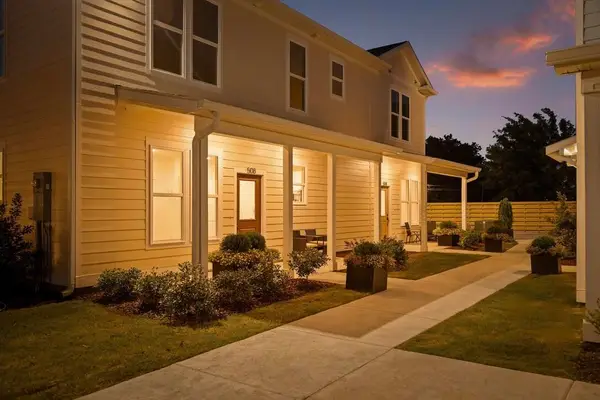 $179,700Active1 beds 1 baths650 sq. ft.
3605 Hodley Avenue, Chattanooga, TN 37410
MLS# 1543126Listed by: ROGUE REAL ESTATE COMPANY LLC - New
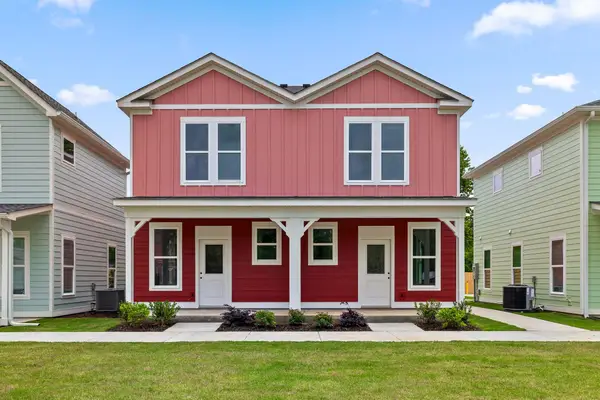 $450,000Active4 beds 4 baths1,800 sq. ft.
3600/3700 Hodley Avenue, Chattanooga, TN 37410
MLS# 1543128Listed by: ROGUE REAL ESTATE COMPANY LLC - New
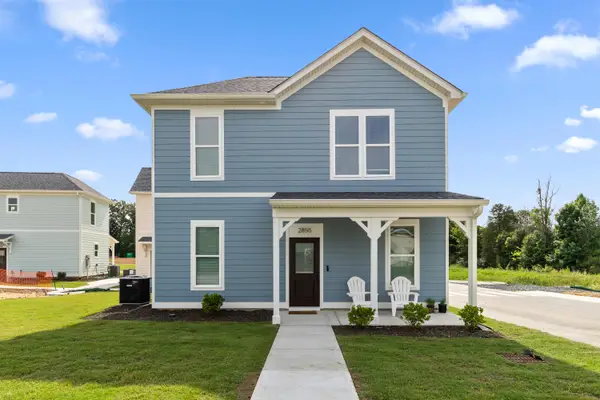 $249,700Active2 beds 2 baths900 sq. ft.
3483 Northpoint Boulevard #37343, Hixson, TN 37343
MLS# 1543131Listed by: ROGUE REAL ESTATE COMPANY LLC


Protect your home and budget from life's surprises with an Assurant Home Warranty, backed by a partner that supports you through every step of homeownership. Explore Plans.
© 2026 Better Homes and Gardens Real Estate LLC. An Anywhere Real Estate company. All rights reserved. Better Homes and Gardens® Real Estate is a registered trademark owned by Meredith Operations Corporation, licensed to Better Homes and Gardens Real Estate LLC and used with permission. Better Homes and Gardens Real Estate LLC fully supports the principles of the Fair Housing Act and the Equal Opportunity Act. Listing information is deemed reliable but is not guaranteed accurate.
Each office is independently owned and operated.
Any services or products provided by third parties are not provided by, affiliated with or related to Better Homes and Gardens Real Estate LLC, or its affiliated companies.