
1087 Meroney Street, Chattanooga, TN 37405
Local realty services provided by:Better Homes and Gardens Real Estate Signature Brokers
1087 Meroney Street,Chattanooga, TN 37405
$1,450,000
- 5 Beds
- 6 Baths
- 4,100 sq. ft.
- Single family
- Active
Listed by: jay robinson
Office: keller williams realty
MLS#:1541891
Source:TN_CAR
Price summary
- Price:$1,450,000
- Price per sq. ft.:$353.66
- Monthly HOA dues:$275
About this home
New Construction in the desirable Magnolia One gated community in the heart of North Chattanooga! This 5+ bedroom, 5.5 bath house boasts a finished daylight basement with screened in porches on all 3 levels to take advantage of the beautiful ridge and mountain views. You will love the open living concept, the primary suite on the main and the double garage, as well as the premium finishes including the hardwoods and tile throughout most of the house, crown moldings, recessed and decorative lighting, multiple ceiling fans inside and out, quartz countertops, custom cabinetry, built-in features, clad windows, great storage and closet systems, tankless water heater and more. Entry to the home is via a covered front porch with the foyer having a powder room, coat closet and a walk-in pantry and opening to the kitchen, dining and great room. The kitchen has a center island with pendant glass lights, quartz countertops, tile backsplash, soft-close cabinetry and stainless Thermador appliances, including a gas range with double ovens and a built-in refrigerator. The mudroom is ofc the kitchen and has a built-in bench with cubbies, another coat/storage closet and access to the garage for easy loading and unloading. The great room has a gas fireplace with built-ins on either side and oversized glass sliding door to the screened porch. The hallway to the primary bedroom has access to the steps to the basement and the laundry room. The primary bedroom is on the back of the house and enjoys lovely views and a luxurious primary bath with elongated dual vanity, free-standing tub, large tiled shower with bench seat, a water closet and a walk-in closet with organizer system. The upper level has 3 addition en suite bedrooms, all with tiled tub/shower combos plus a bonus room which could easily be utilized as a 6th bedroom as there is a large walk-in closet in the hallway. This room also has access to the second screened in porch. Head downstairs where you will find a central family room with sliding glass door to the 3rd screened porch with a door to the back yard area, the 5th bedroom, a full bath and a storage or safe room. Simply a fantastic opportunity for the buyer seeking a quality new construction home with scenic views and all the bells and whistles in a gated neighborhood with a community pool close to schools, parks, hospitals, the shopping and restaurants of the North Shore and downtown Chattanooga, so please call for more information and to schedule your private showing today. Information is deemed reliable but not guaranteed. Buyer to verify any and all information they deem important....
Contact an agent
Home facts
- Year built:2027
- Subdivision & Development:Magnolia One
- Listing ID #:1541891
- Added:1 day(s) ago
- Updated:September 01, 2026 at 08:03 PM
Rooms and interior
- Bedrooms:5
- Total bathrooms:6
- Full bathrooms:5
- Half bathrooms:1
- Rooms Total:10
- Flooring:Hardwood, Tile
- Dining Description:Eat-in Kitchen
- Bathrooms Description:Double Vanity, Separate Shower, Soaking Tub, Tub/shower Combo
- Kitchen Description:Eat-in Kitchen
- Bedroom Description:Primary Downstairs
- Basement:Yes
- Living area:4,100 sq. ft.
Heating and cooling
- Cooling:Central Air, Electric, Multi Units
- Heating:Central, Heating
- Central air:Yes
Structure and exterior
- Roof:Asphalt, Shingle
- Year built:2027
- Building area:4,100 sq. ft.
- Lot area:0.12 Acres
- Construction Materials:Brick, Fiber Cement, HardiPlank Type
- Exterior Features:Rain Gutters
- Foundation Description:Concrete Perimeter, Slab
- Levels:Three Or More
Utilities
- Water:Public, Water Connected
- Sewer:Public Sewer, Sewer Connected
Finances and disclosures
- Price:$1,450,000
- Price per sq. ft.:$353.66
- Tax amount:$1,722
Features and amenities
- Amenities:Built-in Features, Ceiling Fan(s), Chandelier, Crown Molding, Entrance Foyer, High Ceilings, Pantry, Recessed Lighting, Stone Counters, Storage, Walk-In Closet(s)
- Pool features:Community
Parking
- Parking description:Attached Garage, Garage, Garage Door Opener, Garage Faces Front, Kitchen Level
- Garage:Yes
New listings near 1087 Meroney Street
- Coming Soon
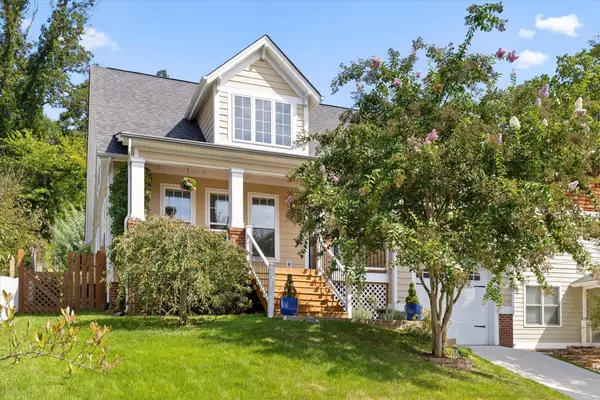 $675,000Coming Soon3 beds 3 baths1,700 sq. ft.
1728 Ichabod Lane, Chattanooga, TN 37405
MLS# 3527944Listed by: REAL ESTATE PARTNERS CHATTANOOGA, LLC - New
 $200,000Active3 beds 1 baths1,266 sq. ft.
1610 Parkway Drive, Chattanooga, TN 37406
MLS# 1541917Listed by: WORKING MOMS REALTY LLC  $759,900Active3 beds 6 baths3,310 sq. ft.
212 Blackwell Farm Road, Chattanooga, TN 37421
MLS# 1541150Listed by: HORIZON SOTHEBY'S INTERNATIONAL REALTY- New
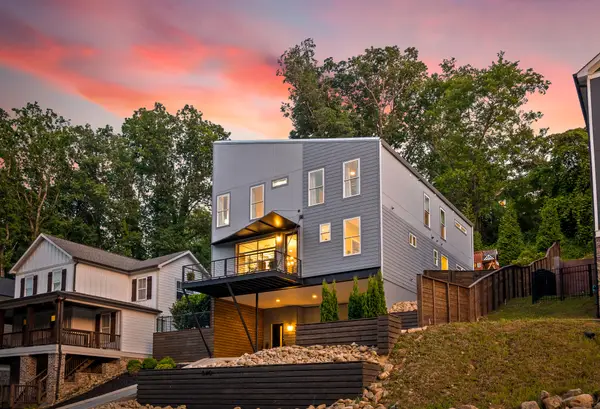 $900,000Active5 beds 4 baths3,200 sq. ft.
840 Dartmouth Street, Chattanooga, TN 37405
MLS# 1541898Listed by: REAL ESTATE PARTNERS CHATTANOOGA LLC - New
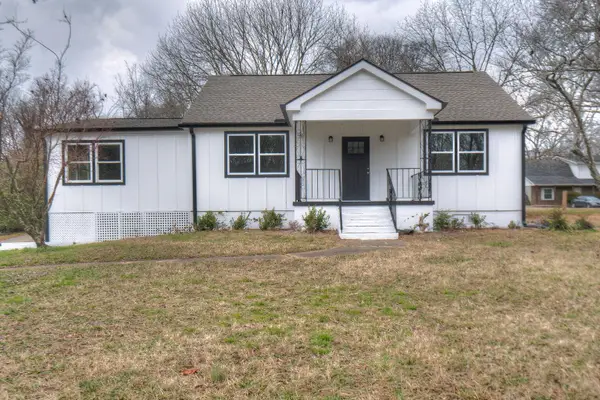 $325,000Active4 beds 2 baths2,229 sq. ft.
1617 Prigmore Road, Chattanooga, TN 37412
MLS# 1541904Listed by: 1 PERCENT LISTS SCENIC CITY - New
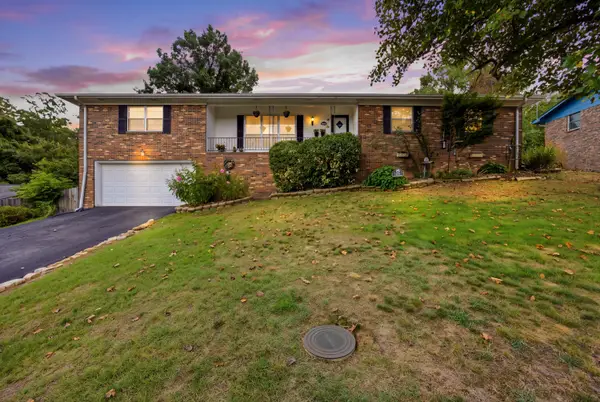 $320,000Active3 beds 2 baths2,004 sq. ft.
414 Ashwood Terrace, Chattanooga, TN 37415
MLS# 1541905Listed by: KELLER WILLIAMS REALTY - New
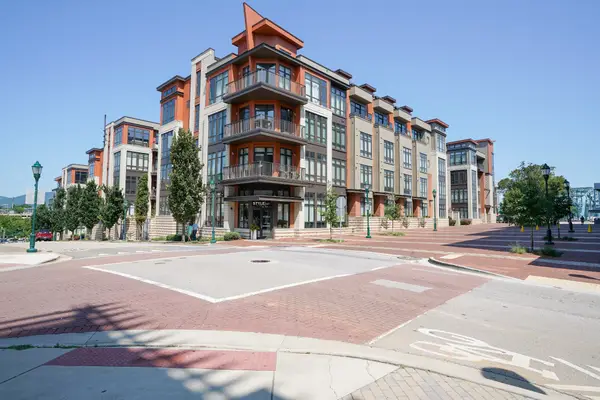 $419,000Active2 beds 2 baths986 sq. ft.
129 Walnut St #438, Chattanooga, TN 37403
MLS# 3530070Listed by: BENCHMARK REALTY, LLC - New
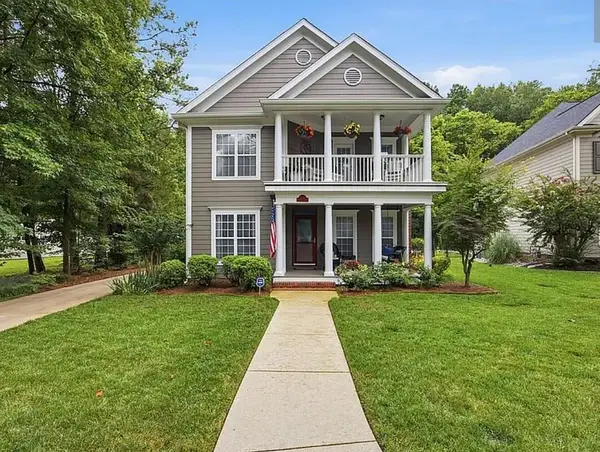 $626,800Active3 beds 4 baths1,965 sq. ft.
5748 Courtyard Circle, Chattanooga, TN 37415
MLS# 1541893Listed by: BLACKWELL REALTY AND AUCTION - New
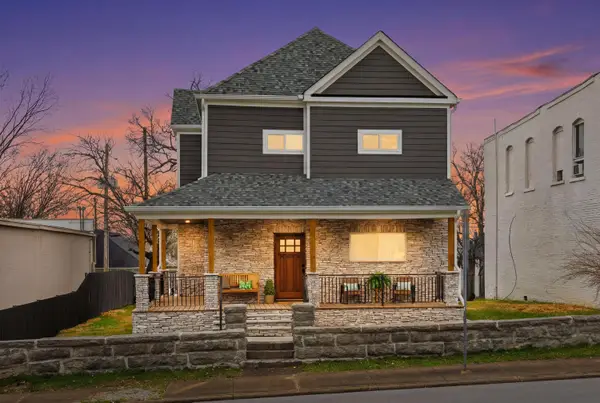 $399,500Active3 beds 2 baths1,872 sq. ft.
2004 Mccallie Avenue, Chattanooga, TN 37404
MLS# 1541894Listed by: KELLER WILLIAMS REALTY


Protect your home and budget from life's surprises with an Assurant Home Warranty, backed by a partner that supports you through every step of homeownership. Explore Plans.
© 2026 Better Homes and Gardens Real Estate LLC. An Anywhere Real Estate company. All rights reserved. Better Homes and Gardens® Real Estate is a registered trademark owned by Meredith Operations Corporation, licensed to Better Homes and Gardens Real Estate LLC and used with permission. Better Homes and Gardens Real Estate LLC fully supports the principles of the Fair Housing Act and the Equal Opportunity Act. Listing information is deemed reliable but is not guaranteed accurate.
Each office is independently owned and operated.
Any services or products provided by third parties are not provided by, affiliated with or related to Better Homes and Gardens Real Estate LLC, or its affiliated companies.