
109 S Howell Avenue, Chattanooga, TN 37411
Local realty services provided by:Better Homes and Gardens Real Estate Signature Brokers
109 S Howell Avenue,Chattanooga, TN 37411
$260,000
- 2 Beds
- 2 Baths
- 1,380 sq. ft.
- Single family
- Active
Upcoming open houses
- Sun, Nov 1502:00 pm - 04:00 pm
Listed by: blake watson
Office: epique realty
MLS#:1546244
Source:TN_CAR
Price summary
- Price:$260,000
- Price per sq. ft.:$188.41
About this home
OPEN HOUSE SUNDAY 11/15, 2-4p. Room to spread out, space to create, and a fresh start in the heart of Brainerd. You'll fall in love with this remodeled 2 bedroom, 2 full bath home built on a rare extra-large double lot. At 1,380 sq ft, every inch of this charmer has been thoughtfully refreshed. You'll find a sparkling clean updated kitchen with beautiful wood cabinets, granite countertops, natural stone mosaic backsplash, stainless steel appliances, and gas cooking. Both full bathrooms have been completely renovated with impressive new fixtures. New carpet and fresh paint tie the whole home together and make it feel like new.
Step outside onto the new back deck that overlooks the large, fenced backyard. Privacy fence runs along both sides of the spacious level yard. And the garage? It's more than you would ever expect. It's a destination! The 24x30 detached garage easily handles two cars and still has an additional large shop area, making it a dream for the hobbyist, craftsman, or anyone who simply needs serious storage.
Enjoy convenient access to Brainerd's shopping and restaurants, and Parkridge East Hospital. The I-24 Moore Rd exit is just moments away for a quick trip to downtown Chattanooga, I-75 and Hamilton Place....
Contact an agent
Home facts
- Year built:1945
- Subdivision & Development:Hamilton Place
- Listing ID #:1546244
- Added:1 day(s) ago
- Updated:November 13, 2026 at 06:01 PM
Rooms and interior
- Bedrooms:2
- Total bathrooms:2
- Full bathrooms:2
- Rooms Total:9
- Flooring:Carpet, Ceramic Tile
- Dining Description:Separate Dining Room
- Basement:Yes
- Living area:1,380 sq. ft.
Heating and cooling
- Cooling:Ceiling Fan(s), Central Air, Electric
- Heating:Central, Heating, Natural Gas
- Central air:Yes
Structure and exterior
- Roof:Asphalt, Shingle
- Year built:1945
- Building area:1,380 sq. ft.
- Lot area:0.39 Acres
- Architectural Style:Ranch
- Construction Materials:Wood Siding
- Exterior Features:Private Yard, Rain Gutters, Storage
- Foundation Description:Block
- Levels:One
Utilities
- Water:Public, Water Connected
- Sewer:Public Sewer, Sewer Connected
Finances and disclosures
- Price:$260,000
- Price per sq. ft.:$188.41
- Tax amount:$1,744
Features and amenities
- Amenities:Ceiling Fan(s), Crown Molding, Granite Counters
Parking
- Parking description:Driveway, Garage, Garage Door Opener, Gravel, Off Street
- Garage:Yes
New listings near 109 S Howell Avenue
- Coming Soon
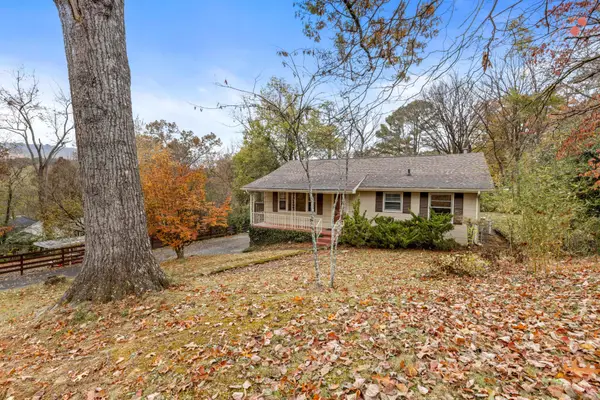 $250,000Coming Soon3 beds 2 baths1,680 sq. ft.
133 Hill Road, Chattanooga, TN 37415
MLS# 3636081Listed by: GREATER DOWNTOWN REALTY DBA KELLER WILLIAMS REALTY - Coming Soon
 $525,000Coming Soon3 beds 3 baths2,440 sq. ft.
1066 Restoration Drive, Chattanooga, TN 37421
MLS# 3635824Listed by: GREATER CHATTANOOGA REALTY, KELLER WILLIAMS REALTY - Coming Soon
 $510,000Coming Soon4 beds 4 baths1,580 sq. ft.
4094 Inlet Loop, Chattanooga, TN 37416
MLS# 3635396Listed by: BERKSHIRE HATHAWAY HOMESERVICES J DOUGLAS PROP. - Coming Soon
 $265,000Coming Soon3 beds 2 baths1,756 sq. ft.
2416 Sunset Strip Street, Hixson, TN 37343
MLS# 3627831Listed by: EXP REALTY - New
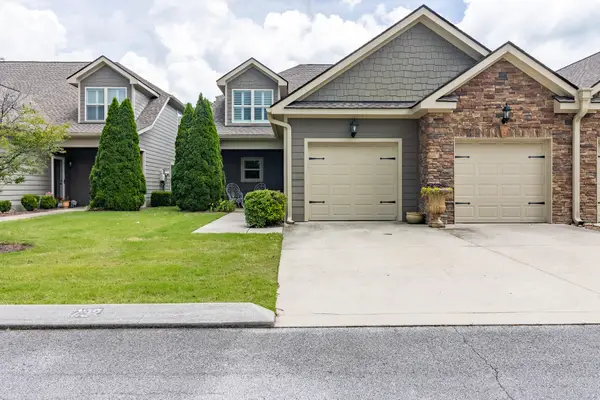 $494,000Active3 beds 3 baths2,346 sq. ft.
232 Templeton Lane, Hixson, TN 37343
MLS# 1546294Listed by: CRYE-LEIKE, REALTORS - New
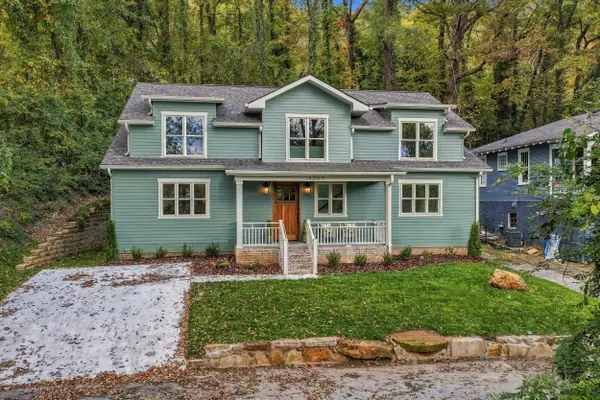 $729,000Active4 beds 4 baths2,527 sq. ft.
4309 Michigan Avenue, Chattanooga, TN 37409
MLS# 1546296Listed by: REAL ESTATE PARTNERS CHATTANOOGA LLC - New
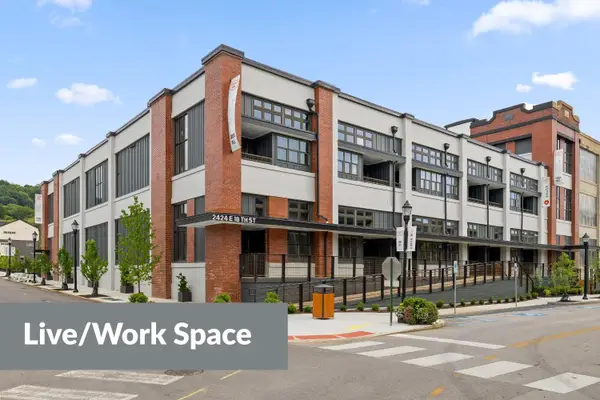 $424,900Active1 beds 1 baths1,235 sq. ft.
2424 E 18th Street, Chattanooga, TN 37404
MLS# 3636222Listed by: ROGUE REAL ESTATE COMPANY, LLC - New
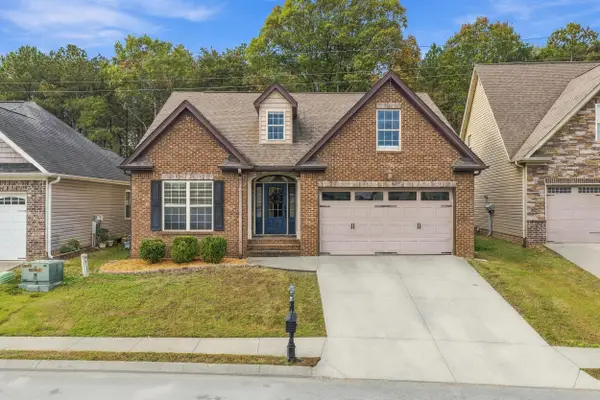 $360,000Active3 beds 2 baths1,518 sq. ft.
6628 Kenton Ridge Circle, Chattanooga, TN 37421
MLS# 1546279Listed by: KELLER WILLIAMS REALTY - New
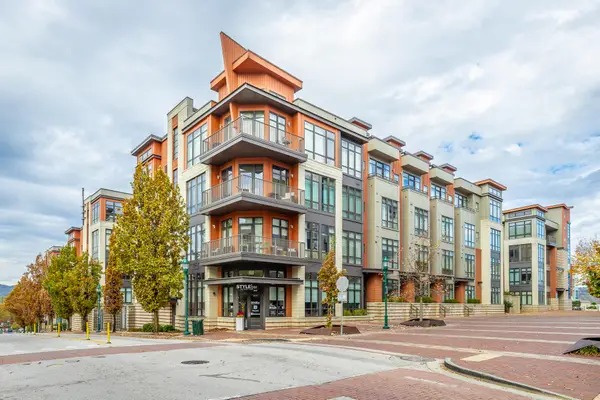 $314,900Active1 beds 1 baths930 sq. ft.
129 Walnut Street #Unit 214, Chattanooga, TN 37403
MLS# 1546281Listed by: THE AGENCY CHATTANOOGA - New
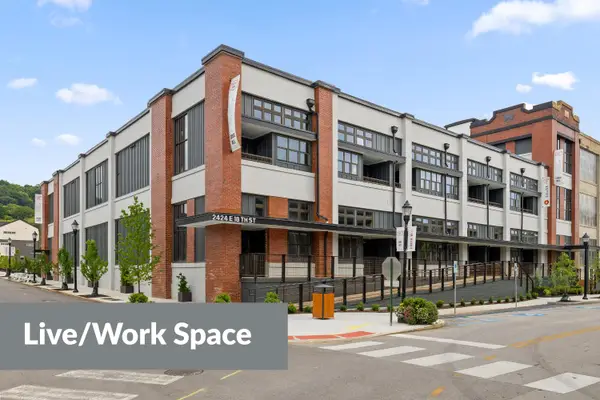 $424,900Active1 beds 1 baths1,235 sq. ft.
2424 E 18th Street #48, Chattanooga, TN 37404
MLS# 1546287Listed by: ROGUE REAL ESTATE COMPANY LLC


Protect your home and budget from life's surprises with an Assurant Home Warranty, backed by a partner that supports you through every step of homeownership. Explore Plans.
© 2026 Better Homes and Gardens Real Estate LLC. An Anywhere Real Estate company. All rights reserved. Better Homes and Gardens® Real Estate is a registered trademark owned by Meredith Operations Corporation, licensed to Better Homes and Gardens Real Estate LLC and used with permission. Better Homes and Gardens Real Estate LLC fully supports the principles of the Fair Housing Act and the Equal Opportunity Act. Listing information is deemed reliable but is not guaranteed accurate.
Each office is independently owned and operated.
Any services or products provided by third parties are not provided by, affiliated with or related to Better Homes and Gardens Real Estate LLC, or its affiliated companies.