
1103 Centennial Drive, Chattanooga, TN 37405
Local realty services provided by:Better Homes and Gardens Real Estate Signature Brokers
1103 Centennial Drive,Chattanooga, TN 37405
$2,890,000
- 5 Beds
- 6 Baths
- 5,902 sq. ft.
- Single family
- Active
Listed by: dustin mullins, karen m austin
Office: real estate partners chattanooga llc.
MLS#:1531510
Source:TN_CAR
Price summary
- Price:$2,890,000
- Price per sq. ft.:$489.66
- Monthly HOA dues:$269
About this home
Welcome to one of Chattanooga's most exclusive luxury offerings, perfectly positioned in the highly sought-after Heritage Landing--North Chattanooga's only guard-gated community. Opportunities like this are incredibly rare, especially within walking distance to vibrant downtown and just moments from the scenic Tennessee River.
This fully reimagined, top-to-bottom luxury remodel was designed to impress at every turn. From the moment you arrive, the brand-new professional landscaping sets the tone for what's inside--pure sophistication, intentional design, and uncompromising quality.
Step inside and experience a home where every detail was meticulously curated--a seamless blend of modern luxury and timeless elegance. From the custom handmade refrigerator panels to the gold-flake infused countertops and backsplash, to the dramatic wrought iron doors, this home delivers a level of craftsmanship rarely seen on the market. The chef's kitchen is built to perform and impress, featuring dual dishwashers and thoughtfully designed finishes throughout.
The layout is as functional as it is stunning--primary suite on the main level, along with a guest suite, offering convenience and privacy. Upstairs, you'll find three expansive bedrooms, each with its own ensuite bath and bonus space, creating the perfect retreat for family or guests.
Enjoy a lifestyle that few properties can offer--morning walks along the Tennessee River, evening strolls to Frazier Avenue, and immediate access to the best of Northshore living. Residents of Heritage Landing enjoy premium amenities including tennis courts, two pools, and a clubhouse just steps away.
Major system upgrades--including a new roof, HVAC, windows, doors, and crawlspace vapor barrier--mean peace of mind for years to come.
This is more than a home--it's a statement, a lifestyle, and a rare opportunity to own one of Chattanooga's premier luxury residences. The pinnacle of Luxury....
Contact an agent
Home facts
- Year built:1993
- Subdivision & Development:Heritage Landing
- Listing ID #:1531510
- Added:144 day(s) ago
- Updated:August 31, 2026 at 02:33 PM
Rooms and interior
- Bedrooms:5
- Total bathrooms:6
- Full bathrooms:4
- Rooms Total:14
- Flooring:Carpet, Hardwood, Tile
- Dining Description:Breakfast Nook, Eat-in Kitchen, Separate Dining Room
- Bathrooms Description:Double Shower, Double Vanity, Separate Shower, Tub/shower Combo
- Kitchen Description:Eat-in Kitchen, Kitchen Island
- Bedroom Description:Primary Downstairs
- Basement:Yes
- Living area:5,902 sq. ft.
Heating and cooling
- Cooling:Central Air, Electric, Multi Units
- Heating:Central, Heating, Natural Gas
- Central air:Yes
Structure and exterior
- Roof:Shingle
- Year built:1993
- Building area:5,902 sq. ft.
- Lot area:0.36 Acres
- Architectural Style:Contemporary
- Construction Materials:Brick, Synthetic Stucco
- Exterior Features:Courtyard, Fire Pit, Garden, Lighting, Misting System, Rain Gutters
- Foundation Description:Block, Permanent
- Levels:Two
Utilities
- Water:Public, Water Connected
- Sewer:Public Sewer, Sewer Connected
Finances and disclosures
- Price:$2,890,000
- Price per sq. ft.:$489.66
- Tax amount:$14,778
Features and amenities
- Amenities:Bar, Bookcases, Built-in Features, Cathedral Ceiling(s), Ceiling Fan(s), Chandelier, Crown Molding, Double Closets, Dry Bar, Entrance Foyer, Granite Counters, High Ceilings, High Speed Internet, Natural Woodwork, Open Floorplan, Pantry, Sitting Area, Smart Thermostat, Walk-In Closet(s), Wet Bar
- Pool features:Community
Parking
- Parking description:Attached Garage, Driveway, Garage, Garage Door Opener, Garage Faces Rear, Kitchen Level, Off Street
- Garage:Yes
New listings near 1103 Centennial Drive
- Coming Soon
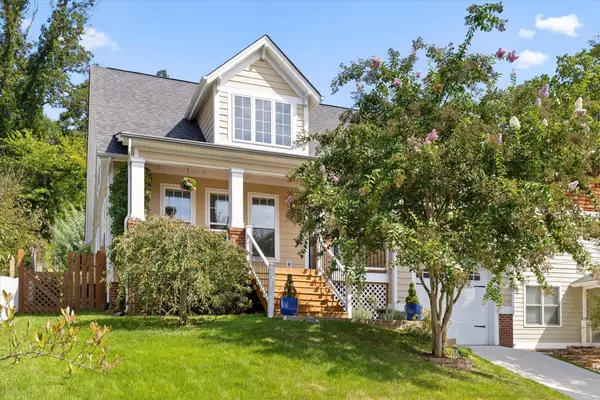 $675,000Coming Soon3 beds 3 baths1,700 sq. ft.
1728 Ichabod Lane, Chattanooga, TN 37405
MLS# 3527944Listed by: REAL ESTATE PARTNERS CHATTANOOGA, LLC - Coming Soon
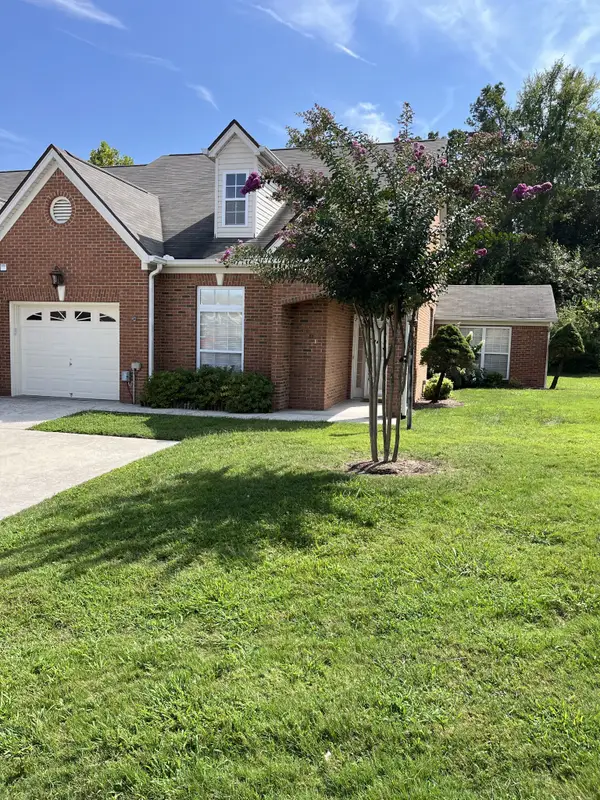 $385,000Coming Soon2 beds 2 baths1,685 sq. ft.
2401 Cone Flower Trl, Chattanooga, TN 37421
MLS# 3520959Listed by: REALTY ONE GROUP EXPERTS - New
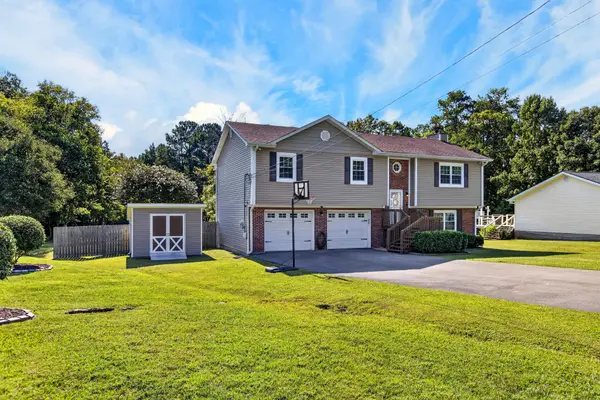 $469,000Active4 beds 3 baths2,132 sq. ft.
7971 Long Drive, Chattanooga, TN 37421
MLS# 3529591Listed by: OCOEE REALTY & PROPERTY MANAGEMENT 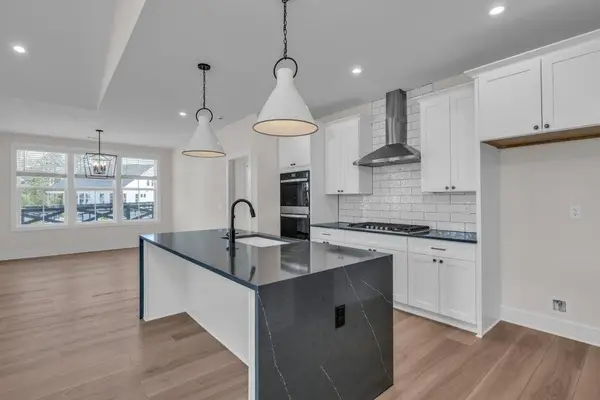 $485,500Active3 beds 3 baths2,454 sq. ft.
2648 Butlers Green Circle #15, Chattanooga, TN 37421
MLS# 1537863Listed by: EAH BROKERAGE, LP- New
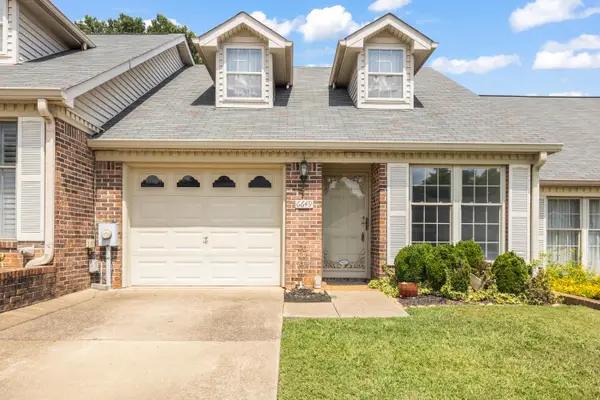 $270,000Active2 beds 2 baths1,550 sq. ft.
6649 Hickory Manor Circle, Chattanooga, TN 37421
MLS# 1541829Listed by: KELLER WILLIAMS REALTY - New
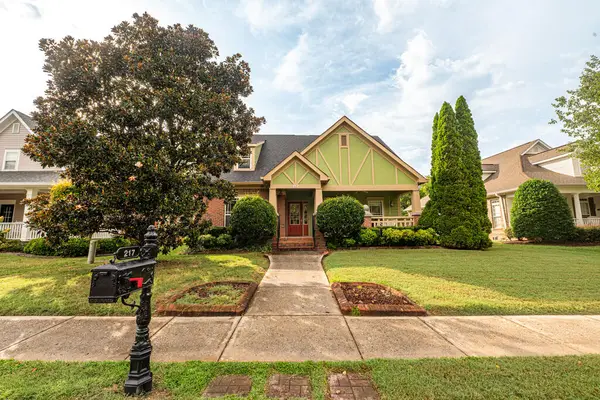 $475,000Active3 beds 2 baths1,962 sq. ft.
217 Horse Creek Dr, Chattanooga, TN 37405
MLS# 435644Listed by: KELLER WILLIAMS REALTY - CHATTANOOGA - New
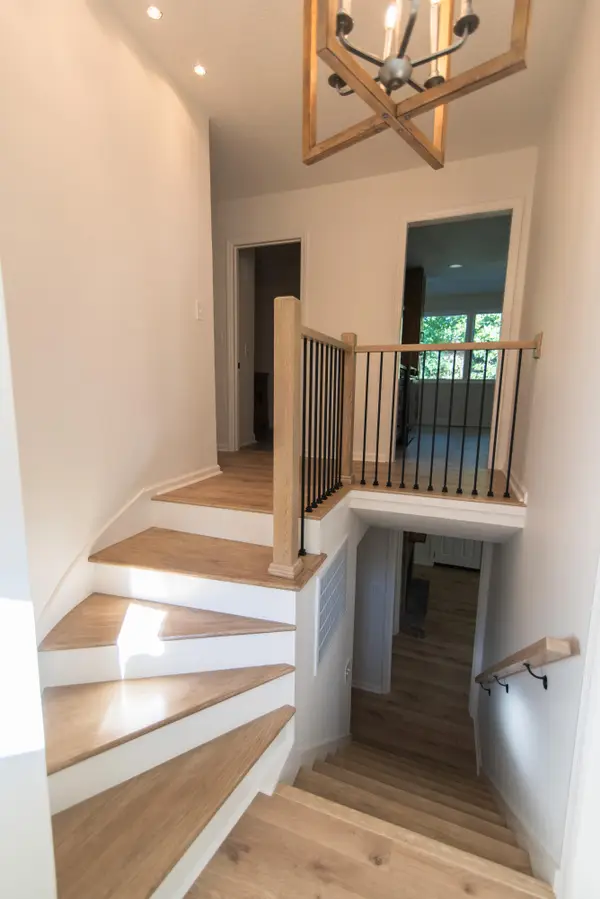 $475,000Active3 beds 3 baths1,955 sq. ft.
1634 Lakemont Drive, Hixson, TN 37343
MLS# 1541823Listed by: DONALD L. TINDELL INC - New
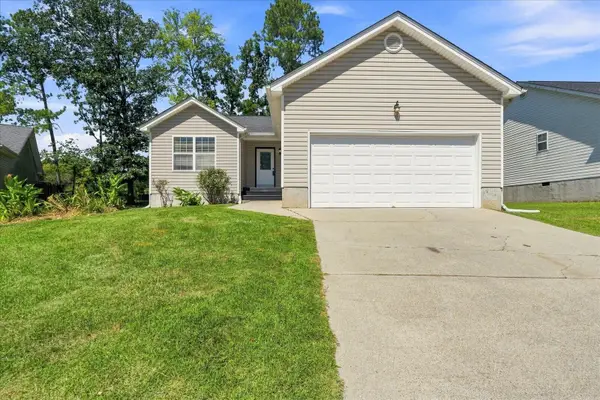 $304,900Active3 beds 2 baths1,389 sq. ft.
7525 Remington Court, Chattanooga, TN 37421
MLS# 1541807Listed by: PREMIER PROPERTY GROUP INC. - New
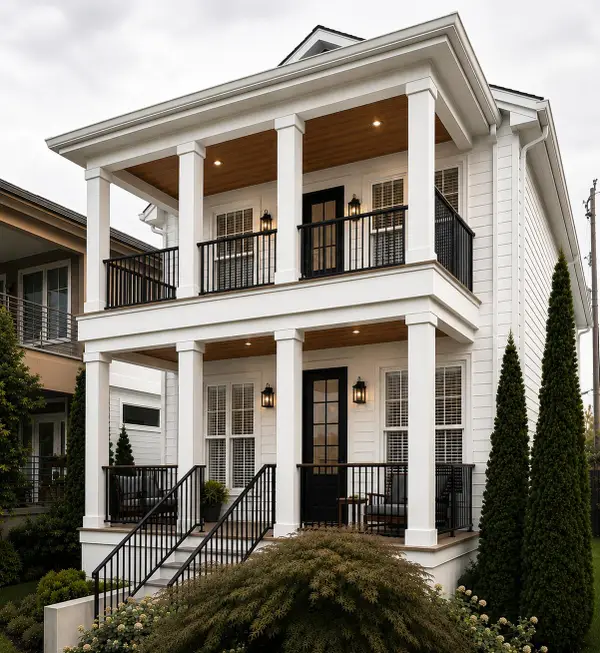 $485,000Active5 beds 5 baths1,281 sq. ft.
808 E 10th Street, Chattanooga, TN 37403
MLS# 1541797Listed by: ZACH TAYLOR - CHATTANOOGA - New
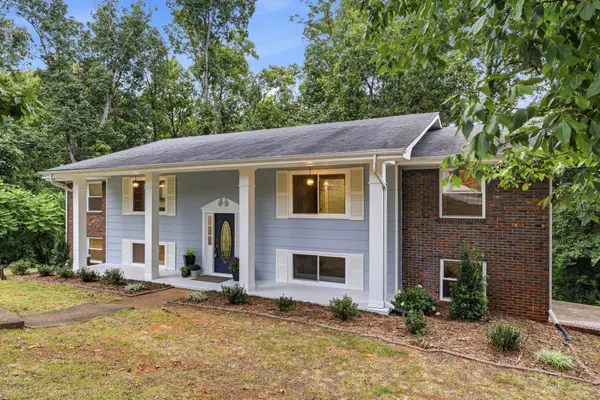 $379,900Active5 beds 3 baths2,779 sq. ft.
2824 Ridgecrest Drive, Chattanooga, TN 37406
MLS# 3529058Listed by: THE AGENCY CHATTANOOGA


Protect your home and budget from life's surprises with an Assurant Home Warranty, backed by a partner that supports you through every step of homeownership. Explore Plans.
© 2026 Better Homes and Gardens Real Estate LLC. An Anywhere Real Estate company. All rights reserved. Better Homes and Gardens® Real Estate is a registered trademark owned by Meredith Operations Corporation, licensed to Better Homes and Gardens Real Estate LLC and used with permission. Better Homes and Gardens Real Estate LLC fully supports the principles of the Fair Housing Act and the Equal Opportunity Act. Listing information is deemed reliable but is not guaranteed accurate.
Each office is independently owned and operated.
Any services or products provided by third parties are not provided by, affiliated with or related to Better Homes and Gardens Real Estate LLC, or its affiliated companies.