
112 E Manning Street, Chattanooga, TN 37405
Local realty services provided by:Better Homes and Gardens Real Estate Jackson Realty
112 E Manning Street,Chattanooga, TN 37405
$475,000
- 3 Beds
- 2 Baths
- 2,120 sq. ft.
- Multi-family
- Active
Listed by: drew carey, kelly szemborski
Office: exp realty, llc.
MLS#:1542645
Source:TN_CAR
Price summary
- Price:$475,000
- Price per sq. ft.:$224.06
About this home
Dreaming of having an income producing property on the North Shore? 112 E Manning has you covered! Located within a short walk to grocery, shops, and fun of all kinds, this duplex is ideal for someone looking for an investment that will have no problem staying filled! The left side is 1 bed, 1 bath, while the right side is 2 bed, 1 bath. While the driveway is shared, there is parking space for 4 vehicles behind the duplex in addition to the option of street parking. A tree-shaded back deck allows for a small oasis right in the heart of town. Come scoop this cutie up while you can! Left side unit has a 1 year lease in place that began 8/1/2026, and the right side unit has a lease in place 9/16/2026-8/31/2027. DO NOT DISTURB TENANTS.
Contact an agent
Home facts
- Year built:1998
- Subdivision & Development:None
- Listing ID #:1542645
- Added:42 day(s) ago
- Updated:October 29, 2026 at 03:22 PM
Rooms and interior
- Bedrooms:3
- Total bathrooms:2
- Full bathrooms:2
- Flooring:Carpet, Luxury Vinyl, Tile
- Dining Description:Breakfast Nook, Breakfast Room
- Basement:Yes
- Living area:2,120 sq. ft.
Heating and cooling
- Cooling:Ceiling Fan(s), Central Air, Electric, Multi Units
- Heating:Central, Electric, Heating
- Central air:Yes
Structure and exterior
- Roof:Asphalt, Shingle
- Year built:1998
- Building area:2,120 sq. ft.
- Lot area:0.15 Acres
- Construction Materials:Brick, Vinyl Siding
- Exterior Features:Balcony, Lighting, Rain Gutters
- Foundation Description:Concrete Perimeter
- Levels:Two
Utilities
- Water:Public, Water Connected
- Sewer:Public Sewer, Sewer Connected
Finances and disclosures
- Price:$475,000
- Price per sq. ft.:$224.06
- Tax amount:$6,185
Features and amenities
- Amenities:Ceiling Fan(s), Walk-In Closet(s)
Parking
- Parking description:Concrete, Off Street
New listings near 112 E Manning Street
- Coming Soon
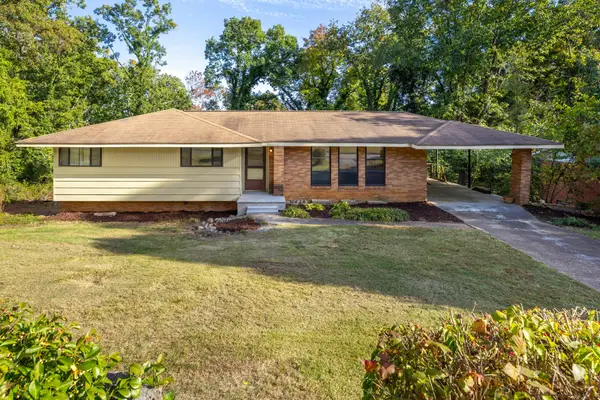 $319,000Coming Soon3 beds 3 baths1,695 sq. ft.
4430 Crestview Drive, Chattanooga, TN 37415
MLS# 3627764Listed by: EXP REALTY - Coming Soon
 $265,000Coming Soon3 beds 2 baths1,756 sq. ft.
2416 Sunset Strip Street, Hixson, TN 37343
MLS# 3627831Listed by: EXP REALTY - Coming Soon
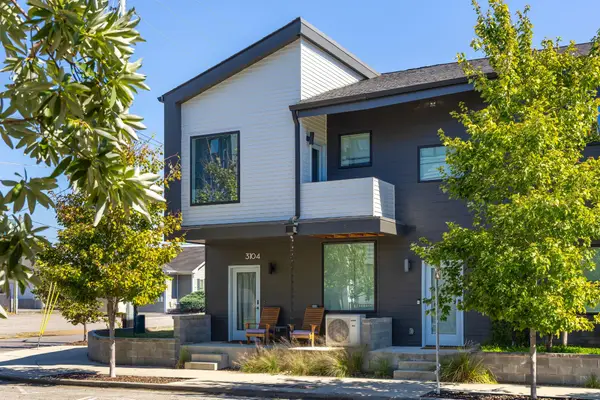 $309,000Coming Soon1 beds 2 baths910 sq. ft.
3104 Saint Elmo Avenue, Chattanooga, TN 37408
MLS# 3626164Listed by: GREATER DOWNTOWN REALTY DBA KELLER WILLIAMS REALTY - Coming Soon
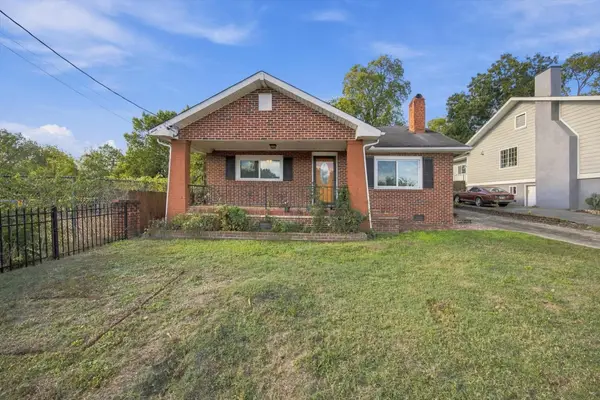 $270,000Coming Soon3 beds 2 baths1,250 sq. ft.
1906 E 4th Street, Chattanooga, TN 37404
MLS# 3622020Listed by: EXP REALTY LLC - New
 $98,000Active4.12 Acres
4710 Stagg Road, Chattanooga, TN 37415
MLS# 1545361Listed by: REAL ESTATE PARTNERS CHATTANOOGA LLC - New
 $340,000Active4 beds 2 baths1,836 sq. ft.
3808 Cherwood Lane, Chattanooga, TN 37406
MLS# 1545363Listed by: RE/MAX PROPERTIES - New
 $215,000Active3 beds 2 baths1,236 sq. ft.
216 S Howell Avenue, Chattanooga, TN 37411
MLS# 1545368Listed by: EXP REALTY LLC - New
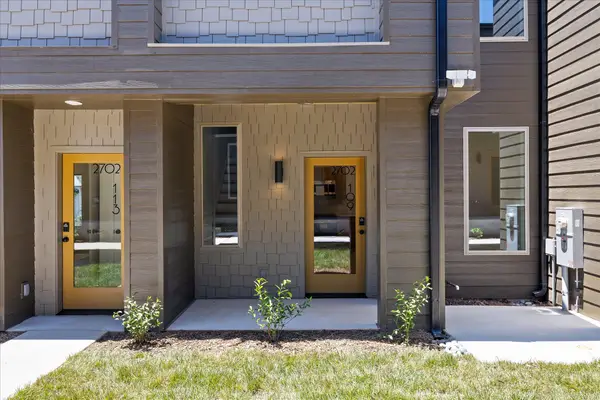 $254,900Active1 beds 1 baths810 sq. ft.
2706 Long Street #128, Chattanooga, TN 37408
MLS# 1545371Listed by: UPTOWN FIRM, LLC - New
 $561,735Active3 beds 3 baths1,971 sq. ft.
1342 Thomas Avenue, Chattanooga, TN 37409
MLS# 3628282Listed by: GREATER DOWNTOWN REALTY DBA KELLER WILLIAMS REALTY - New
 $175,000Active0.23 Acres
540 Central Avenue, Chattanooga, TN 37403
MLS# 3628297Listed by: ZACH TAYLOR CHATTANOOGA


Protect your home and budget from life's surprises with an Assurant Home Warranty, backed by a partner that supports you through every step of homeownership. Explore Plans.
© 2026 Better Homes and Gardens Real Estate LLC. An Anywhere Real Estate company. All rights reserved. Better Homes and Gardens® Real Estate is a registered trademark owned by Meredith Operations Corporation, licensed to Better Homes and Gardens Real Estate LLC and used with permission. Better Homes and Gardens Real Estate LLC fully supports the principles of the Fair Housing Act and the Equal Opportunity Act. Listing information is deemed reliable but is not guaranteed accurate.
Each office is independently owned and operated.
Any services or products provided by third parties are not provided by, affiliated with or related to Better Homes and Gardens Real Estate LLC, or its affiliated companies.