
1124 Collins Circle, Chattanooga, TN 37411
Local realty services provided by:Better Homes and Gardens Real Estate Jackson Realty
1124 Collins Circle,Chattanooga, TN 37411
$174,900
- 3 Beds
- 2 Baths
- 1,692 sq. ft.
- Single family
- Pending
Listed by: michael burge
Office: southern property shop
MLS#:1538438
Source:TN_CAR
Price summary
- Price:$174,900
- Price per sq. ft.:$103.37
About this home
Equitable Ownership Interest. Contact listing agent for details. Solid, classic, and move-in ready, this all-brick ranch sits on a flat, easy-to-love lot in the established Woodmore neighborhood, just minutes from Brainerd High. From the moment you step inside, you'll notice the hardwood floors flowing throughout -- the kind of timeless feature that never goes out of style and only gets better with age.
The bathrooms have been tastefully updated, and thoughtful improvements around the exterior -- including an enclosed garage, refreshed soffit, and updated gutters -- add both function and curb appeal. The single-level ranch layout offers the ease of one-floor living that so many buyers are searching for.
Priced with its honest bones in mind: the roof, HVAC, and windows carry a little age, leaving room for the next owner to add their own updates and build instant equity. For a buyer who appreciates quality brick construction, real hardwood, and a flat lot in a convenient location, 1124 Collins Circle is a rare and rewarding opportunity....
Contact an agent
Home facts
- Year built:1960
- Subdivision & Development:Sunny Acres
- Listing ID #:1538438
- Added:46 day(s) ago
- Updated:August 25, 2026 at 07:51 AM
Rooms and interior
- Bedrooms:3
- Total bathrooms:2
- Full bathrooms:2
- Rooms Total:6
- Flooring:Hardwood
- Basement:Yes
- Living area:1,692 sq. ft.
Heating and cooling
- Cooling:Central Air, Electric
- Heating:Central, Electric, Heating
- Central air:Yes
Structure and exterior
- Roof:Shingle
- Year built:1960
- Building area:1,692 sq. ft.
- Lot area:0.25 Acres
- Construction Materials:Brick
- Foundation Description:Brick/Mortar
- Levels:One
Utilities
- Water:Public, Water Connected
- Sewer:Public Sewer, Sewer Connected
Finances and disclosures
- Price:$174,900
- Price per sq. ft.:$103.37
- Tax amount:$1,834
Features and amenities
- Amenities:Open Floorplan
Parking
- Parking description:Off Street
New listings near 1124 Collins Circle
- Coming Soon
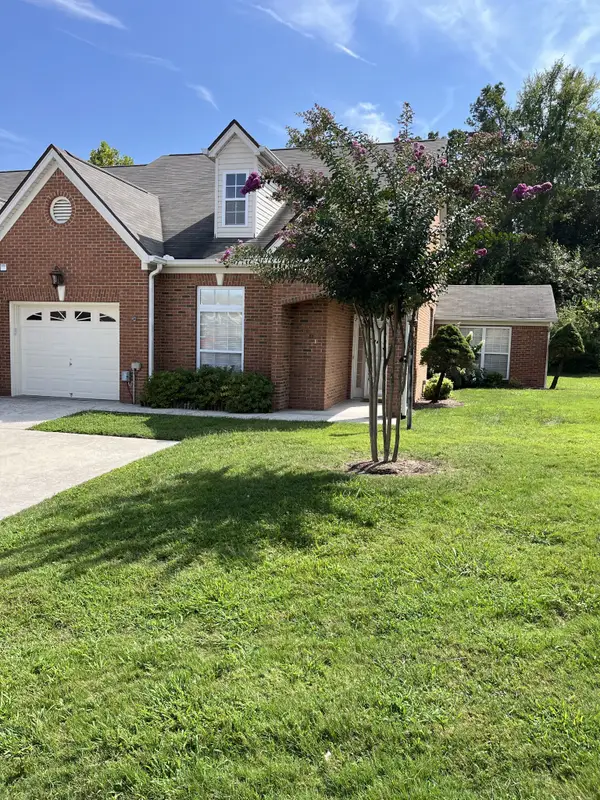 $385,000Coming Soon2 beds 2 baths1,685 sq. ft.
2401 Cone Flower Trl, Chattanooga, TN 37421
MLS# 3520959Listed by: REALTY ONE GROUP EXPERTS - Coming Soon
 $475,000Coming Soon3 beds 2 baths1,962 sq. ft.
217 Horse Creek Drive Drive, Chattanooga, TN 37405
MLS# 3520563Listed by: GREATER DOWNTOWN REALTY DBA KELLER WILLIAMS REALTY - New
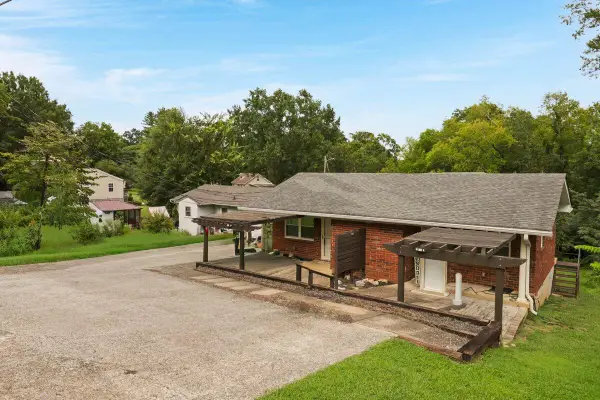 $293,000Active4 beds 2 baths1,940 sq. ft.
4107 Cherryton Drive, Chattanooga, TN 37411
MLS# 1541413Listed by: REAL BROKER - New
 $672,900Active5 beds 4 baths3,200 sq. ft.
7090 Farmstead Drive #188, Hixson, TN 37343
MLS# 1541390Listed by: GREENTECH HOMES LLC - New
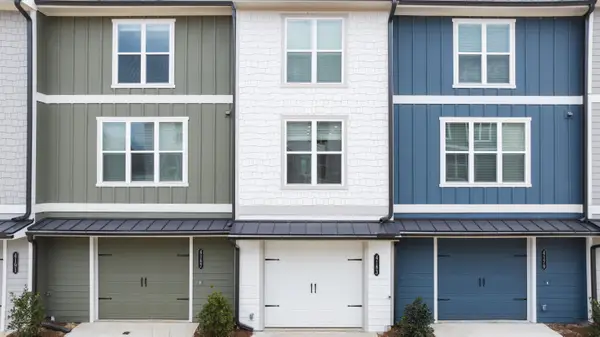 $237,900Active2 beds 3 baths1,127 sq. ft.
4255 Tillie Circle #40, Chattanooga, TN 37419
MLS# 1541393Listed by: ZACH TAYLOR - CHATTANOOGA - New
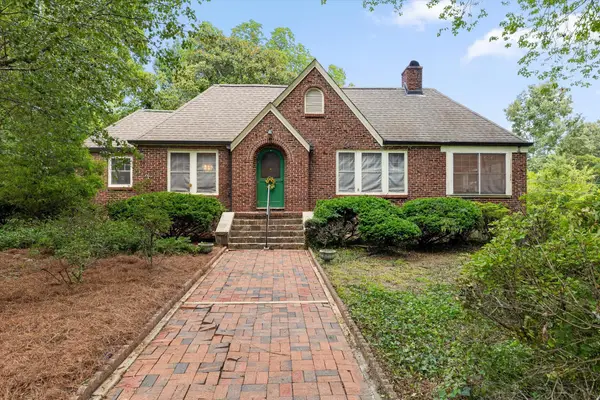 $380,000Active4 beds 3 baths2,250 sq. ft.
3903 Stone Circle, Chattanooga, TN 37411
MLS# 1541401Listed by: KELLER WILLIAMS REALTY - New
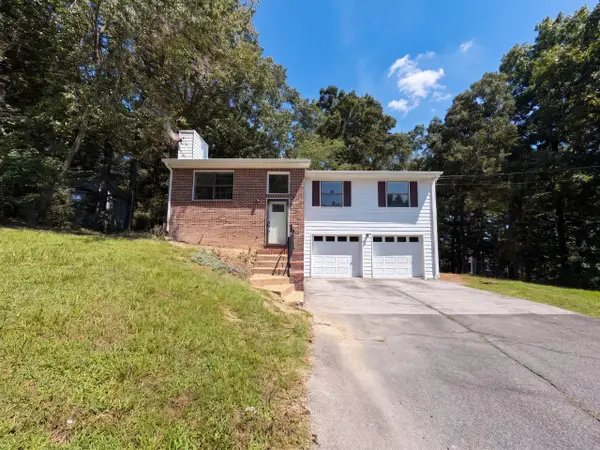 $296,000Active3 beds 2 baths1,198 sq. ft.
8911 Quail Run Drive, Chattanooga, TN 37421
MLS# 1541386Listed by: OPENDOOR BROKERAGE LLC - New
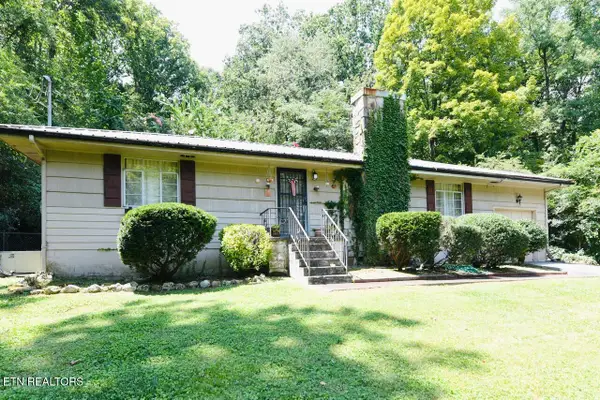 $225,000Active3 beds 1 baths1,104 sq. ft.
3227 Haywood Ave, Chattanooga, TN 37415
MLS# 1352927Listed by: KELLER WILLIAMS RIDGE TO RIVER - New
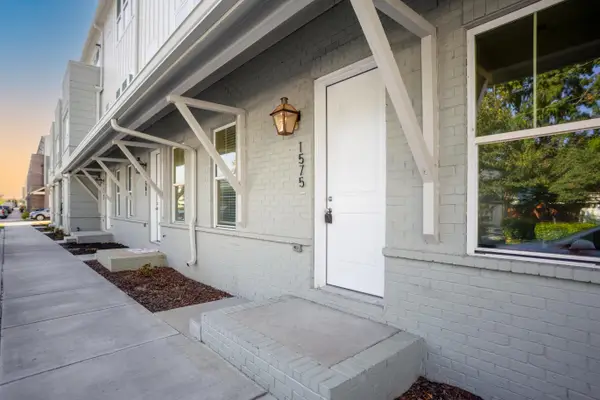 $469,000Active3 beds 3 baths1,541 sq. ft.
1575 Adams Street, Chattanooga, TN 37408
MLS# 1541376Listed by: REAL ESTATE PARTNERS CHATTANOOGA LLC - New
 $139,900Active4.29 Acres
0 Hamill Road, Hixson, TN 37343
MLS# 3514732Listed by: EXP REALTY LLC


Protect your home and budget from life's surprises with an Assurant Home Warranty, backed by a partner that supports you through every step of homeownership. Explore Plans.
© 2026 Better Homes and Gardens Real Estate LLC. An Anywhere Real Estate company. All rights reserved. Better Homes and Gardens® Real Estate is a registered trademark owned by Meredith Operations Corporation, licensed to Better Homes and Gardens Real Estate LLC and used with permission. Better Homes and Gardens Real Estate LLC fully supports the principles of the Fair Housing Act and the Equal Opportunity Act. Listing information is deemed reliable but is not guaranteed accurate.
Each office is independently owned and operated.
Any services or products provided by third parties are not provided by, affiliated with or related to Better Homes and Gardens Real Estate LLC, or its affiliated companies.