
1125 Fernway Road, Chattanooga, TN 37405
Local realty services provided by:Better Homes and Gardens Real Estate Jackson Realty
1125 Fernway Road,Chattanooga, TN 37405
$300,000
- 2 Beds
- 2 Baths
- - sq. ft.
- Single family
- Sold
Listed by: todd henon
Office: keller williams realty
MLS#:1542652
Source:TN_CAR
Sorry, we are unable to map this address
Price summary
- Price:$300,000
About this home
Welcome to 1125 Fernway Road in desirable North Chattanooga! 1-LEVEL LIVING, great outdoor space, and easy access to some of Chattanooga's most popular areas.
This charming 2 bedroom, 2 bath BRICK HOME offers a comfortable and functional layout, attached 2-CAR GARAGE. Updated finishes, a dedicated desk nook, and a convenient mudroom/laundry area.
Inviting outdoor living spaces extend the home even further. Step out onto the large deck with patio FIREPIT AREA, perfect for relaxing or gathering with friends. FENCED side yard is ideal for pets and play.
LOCATION is key! The Dallas Heights area is a convenient pocket of North Chattanooga. Locals enjoy nearby Southern Squeeze, Il Primo, Tremont Tavern, Daily Ration, and Riverview Park and White Oak Park. Easy drive to Riverview, Downtown Chattanooga, Red Bank, and Hixson, along with nearby shopping, dining, recreation, and everyday necessities. Close proximity to The Bright School and Chattanooga Center for Creative Arts.
This property offers the best of established living with easy access to everything Chattanooga has to offer. Spend the day downtown, meet friends at Tremont for trivia night, join a trail riding group at Stringer's Ridge... this place is made for connection and ease! Don't miss the opportunity to make this home your own. Schedule your private showing today!
(Buyer to verify square footage. Some images may be virtually staged. Buyer is responsible for doing their due diligence to verify that all information is correct, accurate, and for obtaining any and all restrictions for the property deemed important to Buyer.)...
Contact an agent
Home facts
- Year built:1970
- Subdivision & Development:Dallas Hgts
- Listing ID #:1542652
- Added:48 day(s) ago
- Updated:October 30, 2026 at 05:58 AM
Rooms and interior
- Bedrooms:2
- Total bathrooms:2
- Full bathrooms:2
- Rooms Total:7
- Flooring:Luxury Vinyl, Tile
- Bathrooms Description:Tub/shower Combo
- Bedroom Description:Primary Downstairs
Heating and cooling
- Cooling:Ceiling Fan(s), Central Air, Electric
- Heating:Heating, Natural Gas
- Central air:Yes
Structure and exterior
- Roof:Asphalt
- Year built:1970
- Construction Materials:Brick
- Exterior Features:Fire Pit, Rain Gutters
- Foundation Description:Block
Utilities
- Water:Public, Water Connected
- Sewer:Public Sewer, Sewer Connected
Finances and disclosures
- Price:$300,000
- Tax amount:$2,748
Features and amenities
- Amenities:Built-in Features, Ceiling Fan(s), Open Floorplan, Recessed Lighting, Stone Counters
Parking
- Parking description:Attached Garage, Driveway, Garage, Garage Faces Front
- Garage:Yes
New listings near 1125 Fernway Road
- Coming Soon
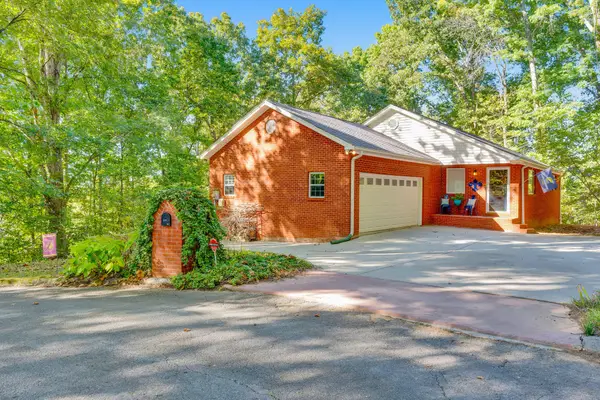 $457,400Coming Soon4 beds 3 baths2,950 sq. ft.
1729 Spring View Lane, Chattanooga, TN 37421
MLS# 3628597Listed by: GREATER DOWNTOWN REALTY DBA KELLER WILLIAMS REALTY - Coming Soon
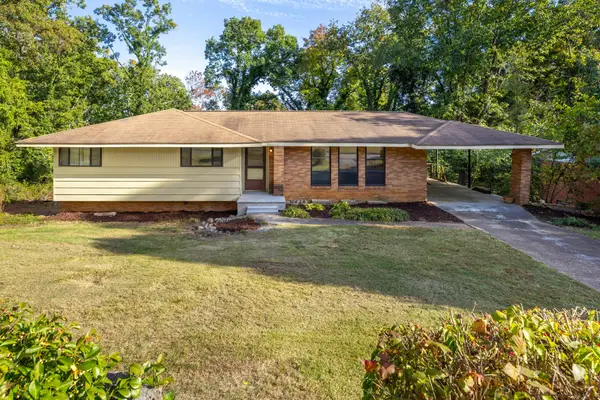 $319,000Coming Soon3 beds 3 baths1,695 sq. ft.
4430 Crestview Drive, Chattanooga, TN 37415
MLS# 3627764Listed by: EXP REALTY - Coming Soon
 $265,000Coming Soon3 beds 2 baths1,756 sq. ft.
2416 Sunset Strip Street, Hixson, TN 37343
MLS# 3627831Listed by: EXP REALTY - Coming Soon
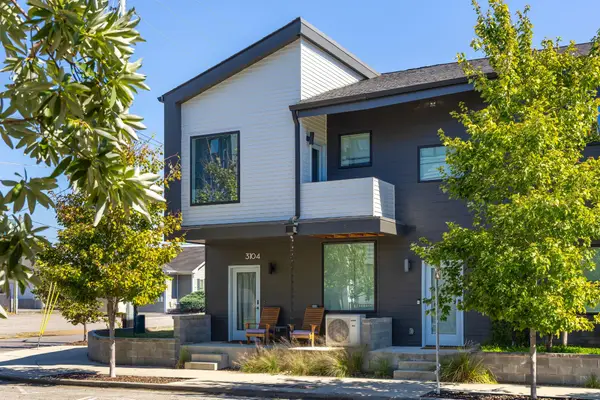 $309,000Coming Soon1 beds 2 baths910 sq. ft.
3104 Saint Elmo Avenue, Chattanooga, TN 37408
MLS# 3626164Listed by: GREATER DOWNTOWN REALTY DBA KELLER WILLIAMS REALTY - Coming Soon
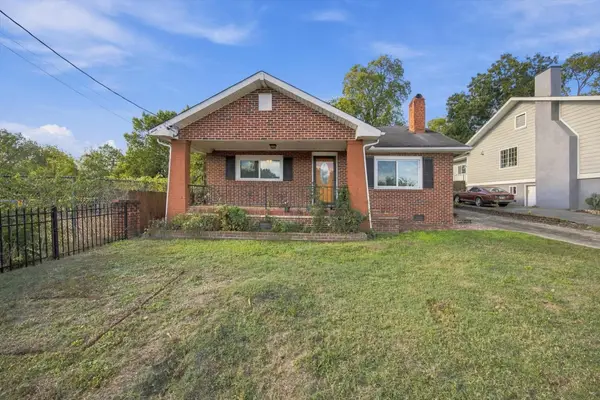 $270,000Coming Soon3 beds 2 baths1,250 sq. ft.
1906 E 4th Street, Chattanooga, TN 37404
MLS# 3622020Listed by: EXP REALTY LLC - New
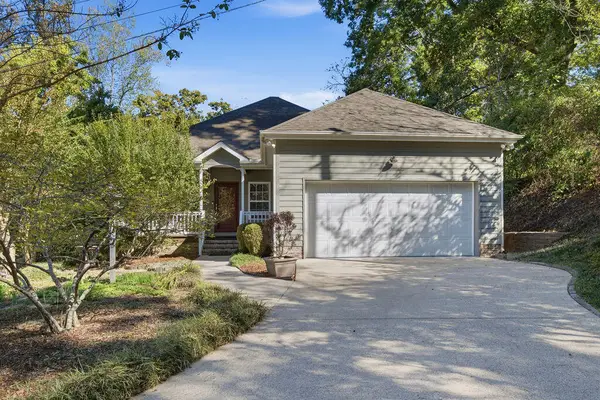 $385,000Active2 beds 2 baths1,394 sq. ft.
1182 E Elmwood Drive E, Chattanooga, TN 37405
MLS# 1545421Listed by: CRYE-LEIKE, REALTORS - New
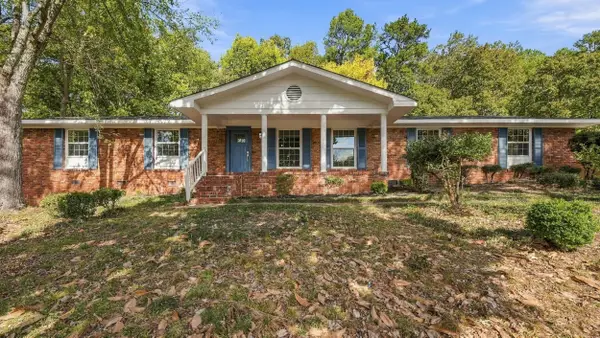 $400,000Active4 beds 2 baths2,465 sq. ft.
7031 Leslie Dell Lane, Chattanooga, TN 37421
MLS# 1545419Listed by: UPTOWN FIRM, LLC - New
 $179,900Active2 beds 1 baths831 sq. ft.
3726 Dorris Street, Chattanooga, TN 37410
MLS# 3628715Listed by: GREATER DOWNTOWN REALTY DBA KELLER WILLIAMS REALTY - New
 $234,900Active2 beds 1 baths1,328 sq. ft.
102 S Howell Avenue, Chattanooga, TN 37411
MLS# 3628738Listed by: GREATER DOWNTOWN REALTY DBA KELLER WILLIAMS REALTY - New
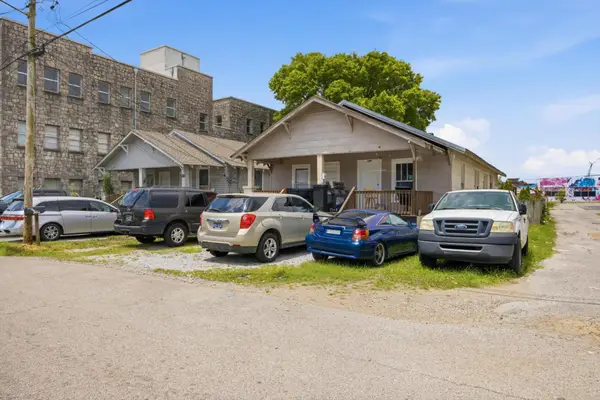 $399,900Active-- beds -- baths2,936 sq. ft.
1511 S Greenwood Avenue, Chattanooga, TN 37404
MLS# 3628739Listed by: GREATER DOWNTOWN REALTY DBA KELLER WILLIAMS REALTY


Protect your home and budget from life's surprises with an Assurant Home Warranty, backed by a partner that supports you through every step of homeownership. Explore Plans.
© 2026 Better Homes and Gardens Real Estate LLC. An Anywhere Real Estate company. All rights reserved. Better Homes and Gardens® Real Estate is a registered trademark owned by Meredith Operations Corporation, licensed to Better Homes and Gardens Real Estate LLC and used with permission. Better Homes and Gardens Real Estate LLC fully supports the principles of the Fair Housing Act and the Equal Opportunity Act. Listing information is deemed reliable but is not guaranteed accurate.
Each office is independently owned and operated.
Any services or products provided by third parties are not provided by, affiliated with or related to Better Homes and Gardens Real Estate LLC, or its affiliated companies.