
1128 Pineville Road, Chattanooga, TN 37405
Local realty services provided by:Better Homes and Gardens Real Estate Signature Brokers
1128 Pineville Road,Chattanooga, TN 37405
$149,000
- 2 Beds
- 1 Baths
- 868 sq. ft.
- Single family
- Active
Listed by: vincent trapani
Office: lifestyles realty tennessee, inc
MLS#:1544157
Source:TN_CAR
Price summary
- Price:$149,000
- Price per sq. ft.:$171.66
About this home
Country feel, close-to-town convenience, and a huge one-acre lot to call your own. This 1950 bungalow at 1128 Pineville Rd offers two bedrooms, one bath, and 868 square feet in Chattanooga's 37405 area. The charming porch and distinctive midcentury carport give the home a personality worth preserving, while the fenced yard offers abundant space for gardening, pets, and outdoor gatherings. Enjoy a quiet, tucked-away setting, yet close to shopping, dining, and downtown Chattanooga. Bring your vision and give this home its next chapter! Cash, hard money, or renovation financing such as FHA 203K or HomeStyle preferred.
Contact an agent
Home facts
- Year built:1950
- Subdivision & Development:Chattanooga Ests Co
- Listing ID #:1544157
- Added:1 day(s) ago
- Updated:October 07, 2026 at 10:11 PM
Rooms and interior
- Bedrooms:2
- Total bathrooms:1
- Full bathrooms:1
- Rooms Total:5
- Flooring:Carpet, Hardwood, Vinyl
- Dining Description:Eat-in Kitchen
- Kitchen Description:Eat-in Kitchen
- Basement:Yes
- Living area:868 sq. ft.
Heating and cooling
- Cooling:Window Unit(s)
Structure and exterior
- Roof:Built-Up, Shingle
- Year built:1950
- Building area:868 sq. ft.
- Lot area:1.07 Acres
- Architectural Style:Ranch
- Construction Materials:Vinyl Siding
- Exterior Features:Private Yard
- Foundation Description:Block, Pillar/Post/Pier
- Levels:One
Utilities
- Water:Public, Water Available
- Sewer:Public Sewer
Finances and disclosures
- Price:$149,000
- Price per sq. ft.:$171.66
- Tax amount:$1,028
Features and amenities
- Amenities:High Speed Internet
Parking
- Parking description:Driveway, Off Street, Unpaved
- Carport spaces:1
New listings near 1128 Pineville Road
- Coming Soon
 $329,000Coming Soon3 beds 2 baths1,741 sq. ft.
3404 Redding Road, Chattanooga, TN 37415
MLS# 3611678Listed by: EXP REALTY - Coming Soon
 $399,000Coming Soon1 beds 2 baths1,176 sq. ft.
713 Lower Cravens Ter, Chattanooga, TN 37409
MLS# 3611303Listed by: NEW VENTURE REALTY - Coming Soon
 $450,000Coming Soon3 beds 3 baths1,992 sq. ft.
229 Delmont Street #259, Chattanooga, TN 37405
MLS# 3610854Listed by: GREATER DOWNTOWN REALTY DBA KELLER WILLIAMS REALTY - Coming Soon
 $400,000Coming Soon3 beds 2 baths2,168 sq. ft.
1519 Morris Hill Road, Chattanooga, TN 37421
MLS# 3610885Listed by: GREATER DOWNTOWN REALTY DBA KELLER WILLIAMS REALTY - Coming Soon
 $339,500Coming Soon-- beds -- baths1,955 sq. ft.
7749 Holiday Hills Circle, Chattanooga, TN 37416
MLS# 3609897Listed by: EXP REALTY LLC - Coming Soon
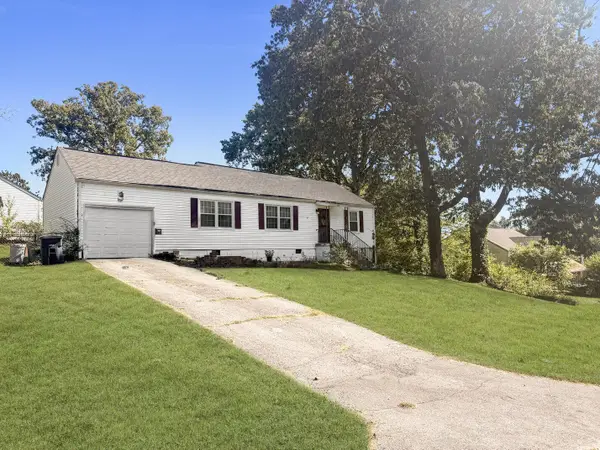 $250,000Coming Soon3 beds 2 baths1,316 sq. ft.
3621 Wimberly Lane, Chattanooga, TN 37412
MLS# 3603114Listed by: EXP REALTY LLC - Coming Soon
 $1,475,000Coming Soon4 beds 5 baths5,220 sq. ft.
7805 Scrapeshin Trail, Chattanooga, TN 37421
MLS# 3602485Listed by: ZACH TAYLOR CHATTANOOGA - Coming Soon
 $429,000Coming Soon4 beds 3 baths2,268 sq. ft.
3905 Melinda Circle, Chattanooga, TN 37416
MLS# 3598608Listed by: GREATER DOWNTOWN REALTY DBA KELLER WILLIAMS REALTY - New
 $184,900Active3 beds 1 baths992 sq. ft.
2320 Harrison Pike, Chattanooga, TN 37406
MLS# 1543941Listed by: KELLER WILLIAMS REALTY - New
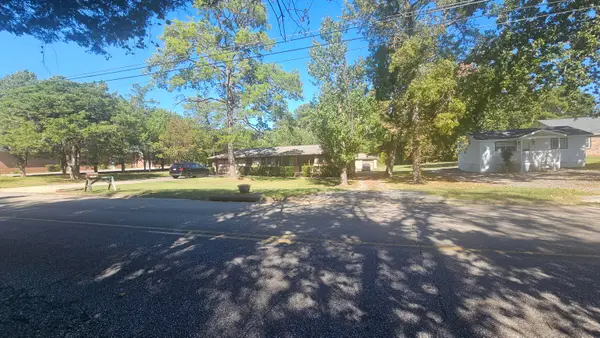 $499,000Active4 beds 1 baths1,200 sq. ft.
7465 &7467 Pinewood Drive, Chattanooga, TN 37421
MLS# 1544178Listed by: HORIZON SOTHEBY'S INTERNATIONAL REALTY


Protect your home and budget from life's surprises with an Assurant Home Warranty, backed by a partner that supports you through every step of homeownership. Explore Plans.
© 2026 Better Homes and Gardens Real Estate LLC. An Anywhere Real Estate company. All rights reserved. Better Homes and Gardens® Real Estate is a registered trademark owned by Meredith Operations Corporation, licensed to Better Homes and Gardens Real Estate LLC and used with permission. Better Homes and Gardens Real Estate LLC fully supports the principles of the Fair Housing Act and the Equal Opportunity Act. Listing information is deemed reliable but is not guaranteed accurate.
Each office is independently owned and operated.
Any services or products provided by third parties are not provided by, affiliated with or related to Better Homes and Gardens Real Estate LLC, or its affiliated companies.