
113 Ochs Highway, Chattanooga, TN 37409
Local realty services provided by:Better Homes and Gardens Real Estate Signature Brokers
113 Ochs Highway,Chattanooga, TN 37409
$799,000
- 3 Beds
- 3 Baths
- 2,244 sq. ft.
- Single family
- Active
Listed by: charity martin
Office: the group real estate brokerage
MLS#:1542824
Source:TN_CAR
Price summary
- Price:$799,000
- Price per sq. ft.:$356.06
About this home
OPEN HOUSE Saturday, November 7th from 2pm - 4pm **** New Showing TIMES are now OPEN! NOV 5th starting at 4pm through NOV 8th at 3:30pm****
The ''Sissons House'' resides at 113 Ochs Highway. Built in 1884, one year before Saint Elmo was incorporated, and within a decade that Bessie Smith was born and the Walnut Street Bridge was built, makes this gem of a home a one of a kind opportunity presenting itself formally to the market only for the second time. The Sissons House is sitting on one of the most desirable lots in all of Saint Elmo. Located within a few minutes walk of Saint Elmo's thriving business center, still it offers a quiet privacy provided by the mature flora and fauna on its grounds, including oaks, magnolia trees, Japanese maples, redbuds,and dogwoods.
The Sissons House takes us back in time about 142 years to a period of craftsmanship that is unparalleled in today's modern construction. A sampling of the original features include 11' high ceilings, historic trim and moulding, a wrap around wooden porch, french window doors, wood floors, interior transom windows, and hand painted porcelain sconces. The Sissons House is breathtaking and unique in every way.
Built as a summer residence, the home's original layout featured a dogtrot which functioned as an open air breezeway for the historic proprietors' pets and family to pass through the heart of the home to the outdoor kitchen. Today, this dogtrot presents as an enclosed and enlarged hallway that highlights the detailed trim work of the original soaring arches.
The Sissons House showcases a wooden wrap around covered porch with restored and original wooden Victorian corbels lining its entirety. A formal parlor is secured by large internal double doors. The french door windows provide sun-kissed natural light and the original mantel framing to a see-through fireplace mantle that peaks into the kitchen. This truly exceptional parlor room provides the perfect space for welcoming guests into the comfortable and inviting home. The cafe-styled kitchen features a bay window providing a cozy eat-in breakfast nook, a free-standing gas range, 3 bay stainless steel sink with sprayer, a large island work station and pantry. The french door windows flow onto the private garden patio with a delightful amount of privacy provided by the crepe myrtle canopy. The formal dining room features original built-in cabinetry shelving from floor to ceiling with abounding room to host sophisticated cocktail hours and dinner parties. The house thoughtfully provides a full bathroom for each of its three generous sized bedrooms and two of them as an ensuite.
The grounds showcase a timber-framed outbuilding with hand-milled beams harvested near Nashville. The previous proprietor of the property performed a "barn-raising" for this building and centered it around the historic brick chimney, originally serving the property as the outdoor kitchen stove. Remnants of the property's spring well, cistern, and former horse-drawn carriage pathway are still on the property telling the story of Saint Elmo's unique history.
Imagine sipping mint juleps while lounging on the wrap-around front porch or garden patio, enjoying the birds and butterflies residing in the variety of mature landscaping throughout the grounds, all the while nestled into the privacy offered from the approximately 1 acre +/- lot that is still within walking distance of Saint Elmo's favorite haunts and local eateries. The Sissons House is so rare, so unique, and so special because it offers the opportunity to reside in a piece of history.
This house has been a beloved second home and currently holds a highly coveted and transferable STVR permit. The current proprietors have made recent updates since they purchased it, to include a full bathroom installation in the front bedroom ensuite, updates to the electrical system, interior paint throughout, updated light fixtures, new sewer line, new rain gutters, one new electric water heater, and Santa Fe dehumidifier in the crawlspace. All furniture and furnishings convey with the property at no extra cost.
Call for your private showing today! Information deemed reliable but not guaranteed. Buyer to verify all information important to them....
Contact an agent
Home facts
- Year built:1884
- Subdivision & Development:Johnsons A M
- Listing ID #:1542824
- Added:52 day(s) ago
- Updated:November 09, 2026 at 01:02 PM
Rooms and interior
- Bedrooms:3
- Total bathrooms:3
- Full bathrooms:3
- Rooms Total:10
- Flooring:Luxury Vinyl, Tile, Wood
- Dining Description:Breakfast Nook, Eat-in Kitchen, Separate Dining Room
- Bathrooms Description:Separate Shower
- Kitchen Description:Eat-in Kitchen, Kitchen Island
- Bedroom Description:Primary Downstairs
- Basement:Yes
- Living area:2,244 sq. ft.
Heating and cooling
- Cooling:Central Air, Electric
- Heating:Central, Heating, Natural Gas
- Central air:Yes
Structure and exterior
- Roof:Asphalt, Shingle
- Year built:1884
- Building area:2,244 sq. ft.
- Lot area:1 Acres
- Construction Materials:Wood Siding
- Exterior Features:Fire Pit, Rain Gutters
- Foundation Description:Brick/Mortar
- Levels:One
Utilities
- Water:Public, Water Connected
- Sewer:Public Sewer, Sewer Connected
Finances and disclosures
- Price:$799,000
- Price per sq. ft.:$356.06
- Tax amount:$5,545
Features and amenities
- Amenities:Built-in Features, Chandelier, Entrance Foyer, High Ceilings, Pantry, Storage
Parking
- Parking description:Circular Driveway, Off Street
New listings near 113 Ochs Highway
- Coming Soon
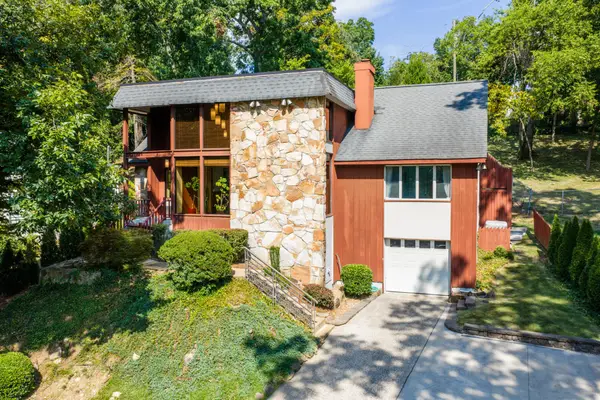 $689,000Coming Soon4 beds 4 baths3,112 sq. ft.
1502 Hixson Pike, Chattanooga, TN 37405
MLS# 3633394Listed by: GREATER DOWNTOWN REALTY DBA KELLER WILLIAMS REALTY - Coming Soon
 $319,900Coming Soon3 beds 2 baths1,251 sq. ft.
866 Lower Mill Road, Hixson, TN 37343
MLS# 3632850Listed by: GREATER DOWNTOWN REALTY DBA KELLER WILLIAMS REALTY - Coming Soon
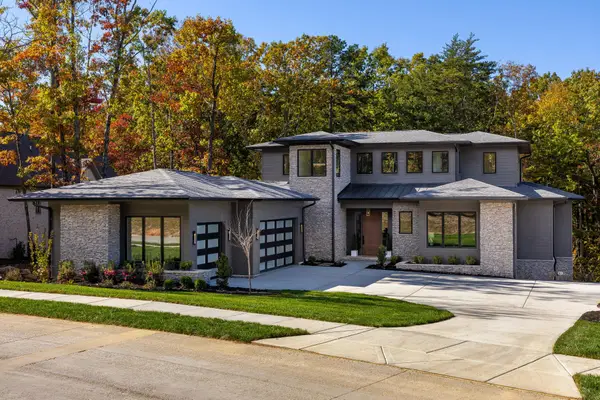 $1,900,000Coming Soon4 beds 5 baths3,290 sq. ft.
4437 Amethyst Road, Chattanooga, TN 37419
MLS# 3632358Listed by: GREATER DOWNTOWN REALTY DBA KELLER WILLIAMS REALTY - Coming Soon
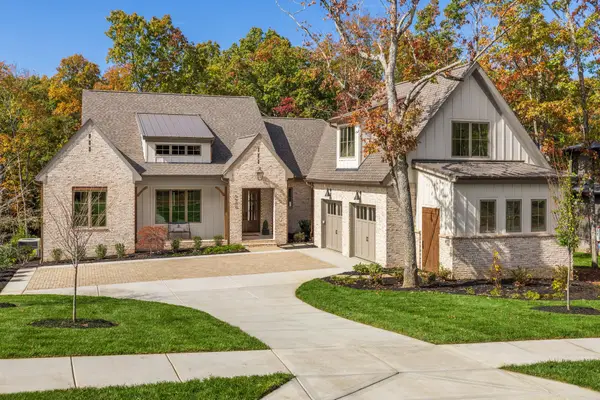 $1,785,000Coming Soon4 beds 5 baths3,244 sq. ft.
4455 Amethyst Road, Chattanooga, TN 37419
MLS# 3632446Listed by: GREATER DOWNTOWN REALTY DBA KELLER WILLIAMS REALTY - Coming Soon
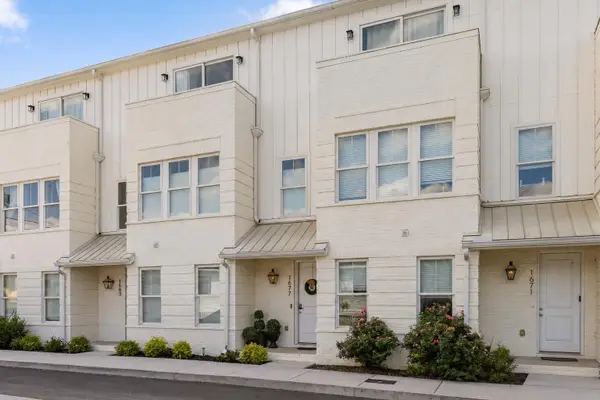 $525,000Coming Soon3 beds 4 baths1,916 sq. ft.
1677 Adams Street, Chattanooga, TN 37408
MLS# 3630227Listed by: EXP REALTY LLC - Coming Soon
 $265,000Coming Soon3 beds 2 baths1,756 sq. ft.
2416 Sunset Strip Street, Hixson, TN 37343
MLS# 3627831Listed by: EXP REALTY - New
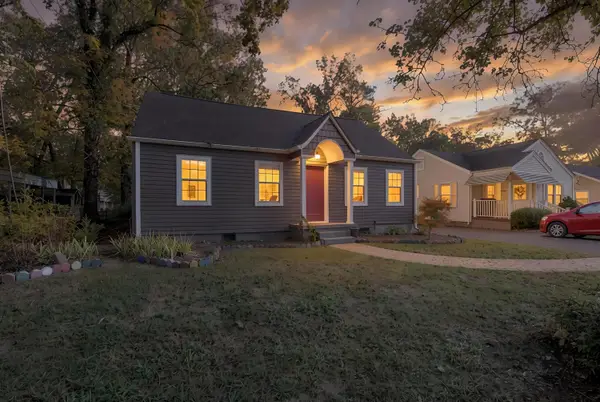 $285,000Active4 beds 2 baths1,609 sq. ft.
4713 Biltmore Avenue, Chattanooga, TN 37411
MLS# 1545774Listed by: ZACH TAYLOR - CHATTANOOGA - New
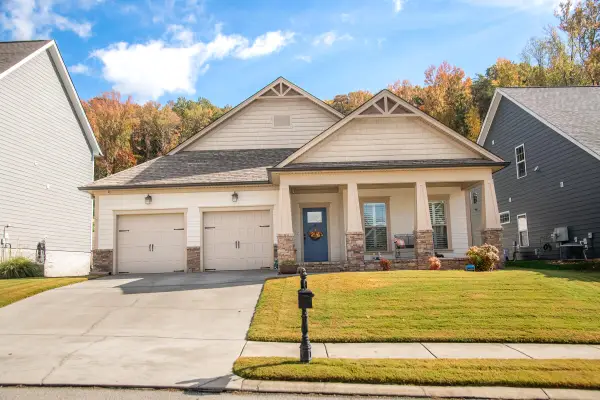 $509,000Active3 beds 2 baths2,300 sq. ft.
5329 Bungalow Circle, Hixson, TN 37343
MLS# 1545960Listed by: FLETCHER BRIGHT REALTY - New
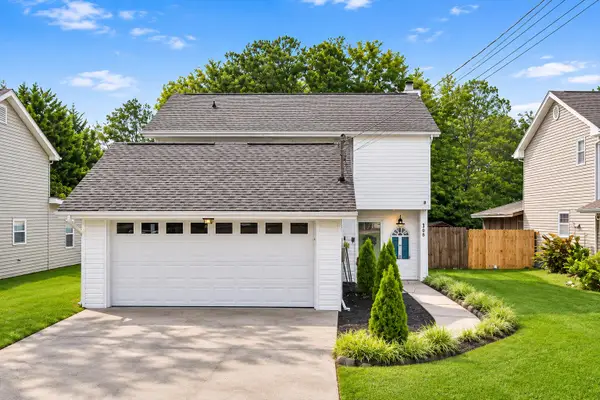 $299,900Active3 beds 3 baths1,532 sq. ft.
1906 Prigmore Road, Chattanooga, TN 37412
MLS# 1545955Listed by: 1 PERCENT LISTS SCENIC CITY - New
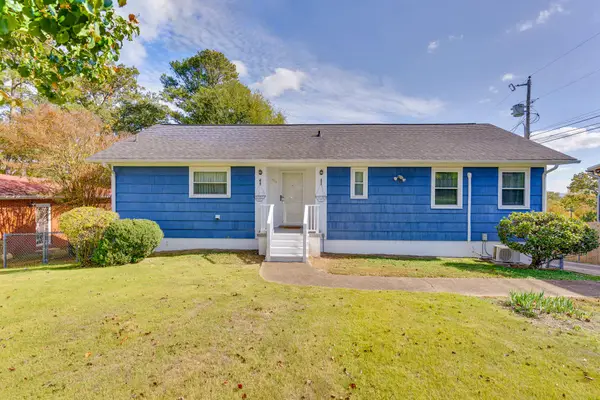 $250,000Active3 beds 2 baths1,757 sq. ft.
502 Hemphill Avenue, Chattanooga, TN 37411
MLS# 1545701Listed by: KELLER WILLIAMS REALTY


Protect your home and budget from life's surprises with an Assurant Home Warranty, backed by a partner that supports you through every step of homeownership. Explore Plans.
© 2026 Better Homes and Gardens Real Estate LLC. An Anywhere Real Estate company. All rights reserved. Better Homes and Gardens® Real Estate is a registered trademark owned by Meredith Operations Corporation, licensed to Better Homes and Gardens Real Estate LLC and used with permission. Better Homes and Gardens Real Estate LLC fully supports the principles of the Fair Housing Act and the Equal Opportunity Act. Listing information is deemed reliable but is not guaranteed accurate.
Each office is independently owned and operated.
Any services or products provided by third parties are not provided by, affiliated with or related to Better Homes and Gardens Real Estate LLC, or its affiliated companies.