
1131 Dartmouth Street, Chattanooga, TN 37405
Local realty services provided by:Better Homes and Gardens Real Estate Signature Brokers
1131 Dartmouth Street,Chattanooga, TN 37405
$325,000
- 2 Beds
- 1 Baths
- 992 sq. ft.
- Single family
- Active
Listed by: carol craig, drew craig
Office: keller williams realty
MLS#:1544952
Source:TN_CAR
Price summary
- Price:$325,000
- Price per sq. ft.:$327.62
About this home
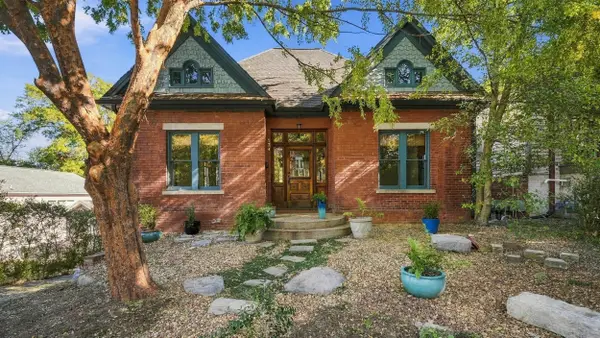
Character, charm, and North Chattanooga convenience come together in this inviting one level home! Set on a quiet, sidewalk lined street in one of Chattanooga's most sought after areas, this beautifully maintained 2 bedroom, 1 bathroom home offers the warmth and character of 1935 with updates that make life comfortable and convenient.
From the moment you arrive, the large front porch welcomes you home. Inside, you will find beautiful crown molding, a charming decorative fireplace, updated windows with blinds, and a comfortable layout designed for easy everyday living. Renovations in 2017 brought updated HVAC, flooring, kitchen, bathroom, and laundry room (with the washer and dryer included).
The outdoor spaces are just as inviting. Enjoy your morning coffee on the front porch, unwind in the screened in porch, or gather with friends on the open back deck overlooking the fenced backyard. With approximately 0.25 acres, there's plenty of room to enjoy the outdoors without the upkeep of a large property.
Perhaps the best feature is the location. Walk to local favorites like Daily Ration, Tremont Tavern, and Il Primo, while enjoying quick access to local shopping, Chattanooga Golf & Country Club, and downtown Chattanooga. It's the kind of location that lets you leave the car at home and enjoy the neighborhood around you.
If you've been waiting for a home with personality, outdoor living, a desirable North Chattanooga address, and the convenience of one level living, do not let this one pass you by. Come experience the charm in person and see why this one feels like home....
Contact an agent
Home facts
- Year built:1935
- Subdivision & Development:Highlands
- Listing ID #:1544952
- Added:7 day(s) ago
- Updated:October 29, 2026 at 03:22 PM
Rooms and interior
- Bedrooms:2
- Total bathrooms:1
- Full bathrooms:1
- Rooms Total:7
- Flooring:Luxury Vinyl, Tile
- Bathrooms Description:Tub/shower Combo
- Basement:Yes
- Living area:992 sq. ft.
Heating and cooling
- Cooling:Central Air, Electric
- Heating:Central, Heating, Natural Gas
- Central air:Yes
Structure and exterior
- Roof:Shingle
- Year built:1935
- Building area:992 sq. ft.
- Lot area:0.25 Acres
- Construction Materials:Brick, Vinyl Siding
- Exterior Features:Storage
- Foundation Description:Brick/Mortar
- Levels:One
Utilities
- Water:Public, Water Connected
- Sewer:Public Sewer, Sewer Connected
Finances and disclosures
- Price:$325,000
- Price per sq. ft.:$327.62
- Tax amount:$3,091
Features and amenities
- Amenities:Ceiling Fan(s), Chandelier, Crown Molding, High Speed Internet, Pantry, Storage
Parking
- Parking description:Driveway, Kitchen Level, On Street
New listings near 1131 Dartmouth Street
- Coming Soon
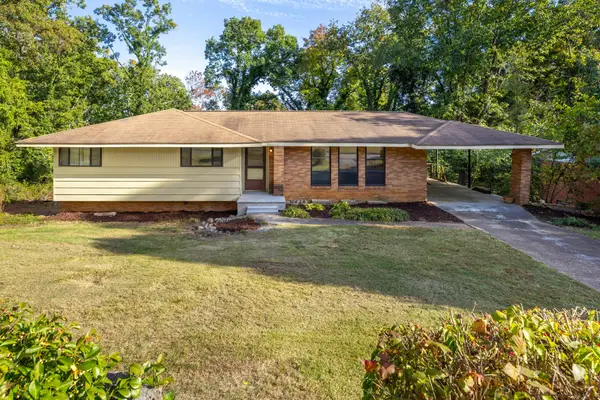 $319,000Coming Soon3 beds 3 baths1,695 sq. ft.
4430 Crestview Drive, Chattanooga, TN 37415
MLS# 3627764Listed by: EXP REALTY - Coming Soon
 $265,000Coming Soon3 beds 2 baths1,756 sq. ft.
2416 Sunset Strip Street, Hixson, TN 37343
MLS# 3627831Listed by: EXP REALTY - Coming Soon
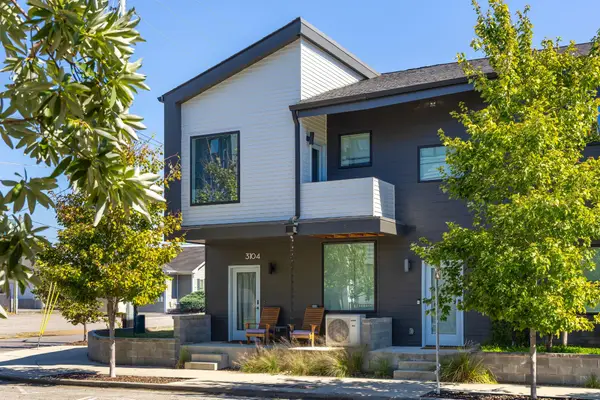 $309,000Coming Soon1 beds 2 baths910 sq. ft.
3104 Saint Elmo Avenue, Chattanooga, TN 37408
MLS# 3626164Listed by: GREATER DOWNTOWN REALTY DBA KELLER WILLIAMS REALTY - Coming Soon
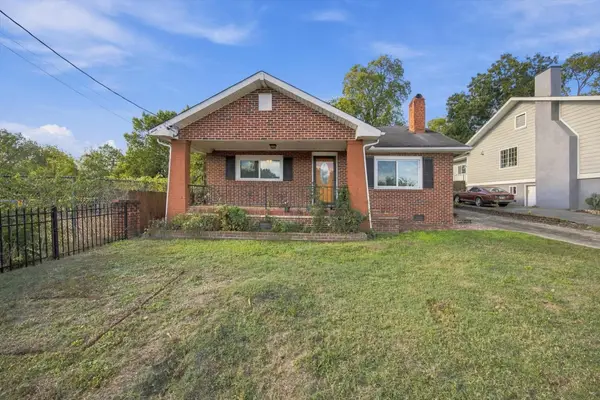 $270,000Coming Soon3 beds 2 baths1,250 sq. ft.
1906 E 4th Street, Chattanooga, TN 37404
MLS# 3622020Listed by: EXP REALTY LLC - New
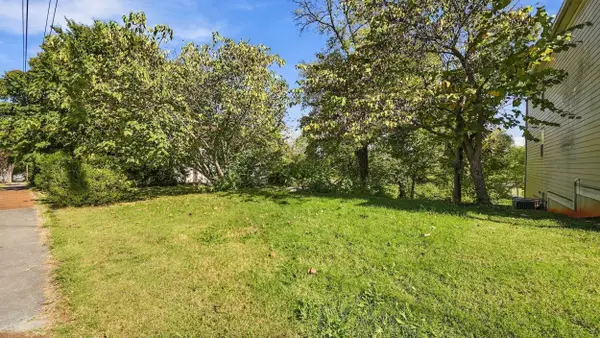 $175,000Active0.23 Acres
540 Central Avenue, Chattanooga, TN 37403
MLS# 1545358Listed by: ZACH TAYLOR - CHATTANOOGA - New
 $550,000Active2 beds 2 baths2,266 sq. ft.
534 Central Avenue, Chattanooga, TN 37403
MLS# 1545359Listed by: ZACH TAYLOR - CHATTANOOGA - New
 $210,000Active4 beds 2 baths1,290 sq. ft.
814 N Germantown, Chattanooga, TN 37411
MLS# 1545360Listed by: KELLER WILLIAMS REALTY - New
 $561,735Active3 beds 3 baths1,971 sq. ft.
1342 Thomas Avenue, Chattanooga, TN 37409
MLS# 1545355Listed by: KELLER WILLIAMS REALTY  $349,000Active7 beds 6 baths4,225 sq. ft.
908 E Martin Luther King Boulevard, Chattanooga, TN 37403
MLS# 1542369Listed by: CLEMENTS REAL ESTATE AND AUCTION- New
 $279,000Active3 beds 2 baths1,152 sq. ft.
732 Julian Road, Chattanooga, TN 37421
MLS# 1545347Listed by: SELL YOUR HOME SERVICES, LLC


Protect your home and budget from life's surprises with an Assurant Home Warranty, backed by a partner that supports you through every step of homeownership. Explore Plans.
© 2026 Better Homes and Gardens Real Estate LLC. An Anywhere Real Estate company. All rights reserved. Better Homes and Gardens® Real Estate is a registered trademark owned by Meredith Operations Corporation, licensed to Better Homes and Gardens Real Estate LLC and used with permission. Better Homes and Gardens Real Estate LLC fully supports the principles of the Fair Housing Act and the Equal Opportunity Act. Listing information is deemed reliable but is not guaranteed accurate.
Each office is independently owned and operated.
Any services or products provided by third parties are not provided by, affiliated with or related to Better Homes and Gardens Real Estate LLC, or its affiliated companies.