
1131 Stringers Ridge Road #1y, Chattanooga, TN 37405
Local realty services provided by:Better Homes and Gardens Real Estate Signature Brokers
1131 Stringers Ridge Road #1y,Chattanooga, TN 37405
$220,000
- 1 Beds
- 1 Baths
- 720 sq. ft.
- Condominium
- Active
Listed by:
 William Winslett Jr(423) 774 - 6401Better Homes and Gardens Real Estate Signature Brokers
- Belinda Winslett(423) 356 - 9584Better Homes and Gardens Real Estate Signature Brokers
Office: better homes and gardens real estate signature brokers
MLS#:1541230
Source:TN_CAR
Price summary
- Price:$220,000
- Price per sq. ft.:$305.56
- Monthly HOA dues:$281
About this home
# Freshly Remodeled Ground-Level Condo with Exceptional Accessibility
Completely remodeled from top to bottom, this stunning 1-bedroom, 1-bath condo at The Pinnacle offers the rare combination of modern finishes, effortless accessibility, and one of Chattanooga's most convenient locations. Just minutes from Downtown Chattanooga and the vibrant Northshore, Unit 1Y is truly move-in ready and feels like a brand-new home.
Located on the ground level, this condo eliminates the need for stairs or elevators, making everyday living simple and convenient. The open-concept layout, taller-than-standard ceilings, wider doorways, and lower-than-standard tub/shower combination provide a comfortable and accessible living space that is ideal for those seeking ease of mobility, aging-in-place convenience, or simply a more functional floor plan.
The beautifully updated interior showcases a completely renovated kitchen with modern cabinetry, stylish countertops, stainless steel appliances, updated lighting, and quality finishes throughout. The spacious bedroom offers generous closet space, while additional storage closets provide even more room for organization. Every inch of this home has been thoughtfully updated to create a bright, modern, and inviting living space.
Residents of The Pinnacle enjoy an impressive collection of amenities including a resort-style pool with panoramic views, fitness center, theater room, upscale club room, covered parking, and laundry facilities on every residential floor. HOA dues cover water, electricity, and access to all community amenities, providing exceptional value and hassle-free ownership. The building also features a recently installed roof and backup generator for added peace of mind.
Outdoor enthusiasts will appreciate the close proximity to Stringers Ridge hiking and biking trails, while Chattanooga's award-winning restaurants, shopping, riverfront attractions, and entertainment are just minutes away.
Whether you're looking for a prim primary residence, a low-maintenance second home, or an exceptionally accessible condo in one of Chattanooga's most desirable locations, Unit 1Y offers a rare opportunity to own a beautifully renovated home in The Pinnacle....
Contact an agent
Home facts
- Year built:1974
- Subdivision & Development:The Pinnacle
- Listing ID #:1541230
- Added:46 day(s) ago
- Updated:October 10, 2026 at 02:54 PM
Rooms and interior
- Bedrooms:1
- Total bathrooms:1
- Full bathrooms:1
- Rooms Total:4
- Flooring:Luxury Vinyl, Vinyl
- Bathrooms Description:Tub/shower Combo
- Basement:Yes
- Living area:720 sq. ft.
Heating and cooling
- Cooling:Central Air, Electric, Multi Units
- Heating:Central, Electric, Heating
- Central air:Yes
Structure and exterior
- Year built:1974
- Building area:720 sq. ft.
- Lot area:9 Acres
- Construction Materials:Brick
- Exterior Features:Courtyard, Fire Pit, Gas Grill, Lighting, Private Entrance, Uncovered Courtyard
- Foundation Description:Brick/Mortar, Concrete Perimeter, Slab
- Levels:One
Utilities
- Water:Public, Water Connected
- Sewer:Public Sewer, Sewer Connected
Finances and disclosures
- Price:$220,000
- Price per sq. ft.:$305.56
- Tax amount:$1,634
Features and amenities
- Amenities:Coffered Ceiling(s), Elevator, High Ceilings, Open Floorplan, Tray Ceiling(s)
- Pool features:Association, Community, In Ground, Outdoor Pool, Private
Parking
- Parking description:Assigned, Garage, Gated, Parking Lot, Permit Required
- Garage:Yes
New listings near 1131 Stringers Ridge Road #1y
- Coming Soon
 $450,000Coming Soon3 beds 3 baths1,750 sq. ft.
1437 Park Avenue, Chattanooga, TN 37408
MLS# 3614493Listed by: EXP REALTY LLC - Coming Soon
 $399,000Coming Soon1 beds 2 baths1,176 sq. ft.
713 Lower Cravens Ter, Chattanooga, TN 37409
MLS# 3611303Listed by: NEW VENTURE REALTY - New
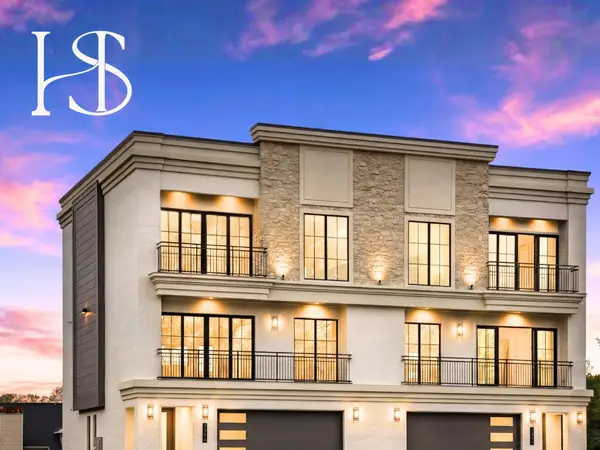 $1,359,000Active4 beds 4 baths3,260 sq. ft.
7323 Blue Heron Court, Chattanooga, TN 37421
MLS# 3615648Listed by: REAL ESTATE PARTNERS CHATTANOOGA, LLC - New
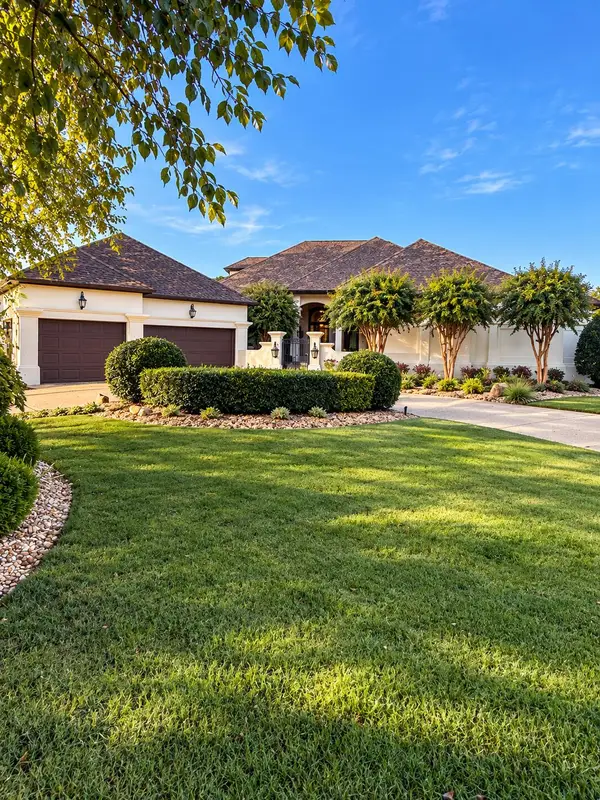 $1,475,000Active4 beds 5 baths5,220 sq. ft.
7805 Scrapeshin Trail, Chattanooga, TN 37421
MLS# 1543592Listed by: ZACH TAYLOR - CHATTANOOGA - Open Sun, 2 to 4pmNew
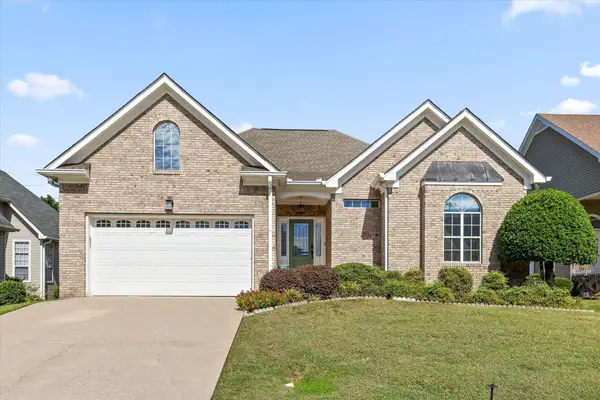 $430,000Active3 beds 3 baths1,879 sq. ft.
6821 Chiswick Drive, Chattanooga, TN 37421
MLS# 1544085Listed by: REAL BROKER 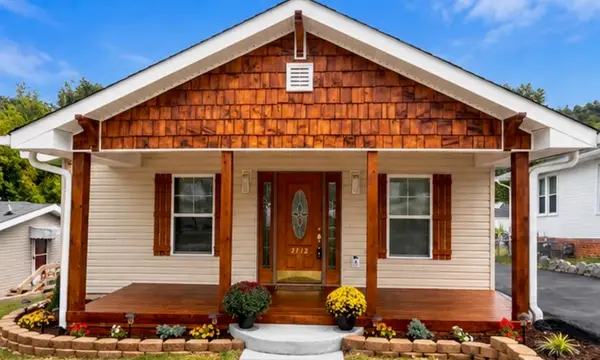 $395,500Active3 beds 3 baths1,635 sq. ft.
2712 12th Avenue, Chattanooga, TN 37407
MLS# 1543303Listed by: PREMIER PROPERTY GROUP INC.- New
 $211,000Active2 beds 1 baths1,073 sq. ft.
718 S Lovell Avenue, Chattanooga, TN 37412
MLS# 1544367Listed by: OPENDOOR BROKERAGE LLC - New
 $259,000Active3 beds 2 baths1,053 sq. ft.
3904 14th Avenue, Chattanooga, TN 37407
MLS# 1544368Listed by: PROPERTY 41 REALTY, LLC - New
 $259,000Active4 beds 2 baths1,554 sq. ft.
4109 Cresthaven Drive #A & B, Chattanooga, TN 37412
MLS# 1544369Listed by: PROPERTY 41 REALTY, LLC - New
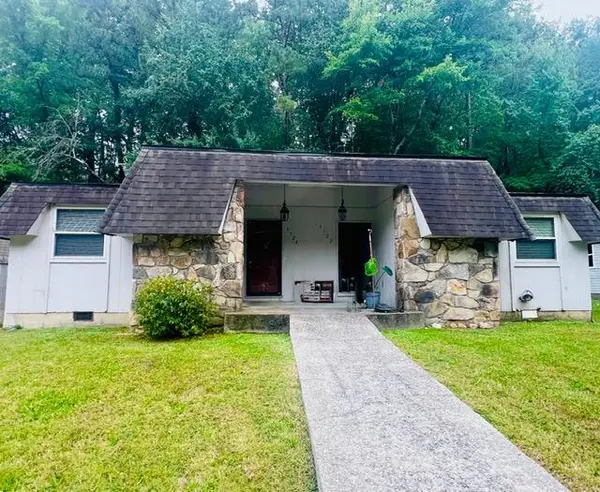 $250,000Active3 beds 2 baths1,529 sq. ft.
3724 Fountain Avenue, Chattanooga, TN 37412
MLS# 1544364Listed by: PROPERTY 41 REALTY, LLC


Protect your home and budget from life's surprises with an Assurant Home Warranty, backed by a partner that supports you through every step of homeownership. Explore Plans.
© 2026 Better Homes and Gardens Real Estate LLC. An Anywhere Real Estate company. All rights reserved. Better Homes and Gardens® Real Estate is a registered trademark owned by Meredith Operations Corporation, licensed to Better Homes and Gardens Real Estate LLC and used with permission. Better Homes and Gardens Real Estate LLC fully supports the principles of the Fair Housing Act and the Equal Opportunity Act. Listing information is deemed reliable but is not guaranteed accurate.
Each office is independently owned and operated.
Any services or products provided by third parties are not provided by, affiliated with or related to Better Homes and Gardens Real Estate LLC, or its affiliated companies.