
1131 Stringers Ridge Road #5e, Chattanooga, TN 37405
Local realty services provided by:Better Homes and Gardens Real Estate Signature Brokers
1131 Stringers Ridge Road #5e,Chattanooga, TN 37405
$395,000
- 2 Beds
- 2 Baths
- 1,175 sq. ft.
- Condominium
- Active
Listed by: lore conway
Office: real estate partners chattanooga llc.
MLS#:1533858
Source:TN_CAR
Price summary
- Price:$395,000
- Price per sq. ft.:$336.17
- Monthly HOA dues:$486
About this home
OPEN HOUSE SUNDAY 1 pm-3 pm Welcome to Condo 5E at The Pinnacle Condominium, where breathtaking views, modern style and maintenance-free living come together just minutes from Downtown Chattanooga. Set high above the city, enjoy sweeping city, riverfront and mountain views, beautiful changing scenery and even fireworks displays from your private balcony and the community's pool and turf lawn areas.
This renovated 2-bedroom, 2-bath condominium features a professionally designed modern interior and a spacious, inviting floor plan. The eat-in kitchen with a large island opens to a separate dining area, while the bright living room provides the perfect place to relax or entertain while enjoying the incredible views. Two generously sized bedrooms, two full bathrooms, and a private laundry closet with an all-in-one washer and dryer add comfort and convenience.
The Pinnacle offers a secure, gated environment with an impressive amenity package including a saltwater pool and patio, fitness center, clubhouse, movie theater, BBQ and picnic areas, laundry facilities on every floor, private storage locker, two assigned parking spaces plus guest parking and two designated pet-friendly areas. Monthly COA dues plus utilities are $517/month and include electric, water, sewer, pest control, trash and more.
The Pinnacle is in an exciting period of transformation, with substantial capital improvements and ongoing interior and exterior renovations enhancing this iconic Chattanooga landmark. With improvements well underway, now is an exciting time to buy and secure your place at The Pinnacle as the community enters its next chapter.
Ideally located minutes from Downtown Chattanooga's riverfront, dining, live music, shopping, parks and scenic trails. Stringers Ridge Park, a 92-acre wilderness park with approximately 7 miles of walking, hiking and mountain biking trails, is just a short walk away.
Renovated. Pet-friendly. Incredible views. Maintenance-free living. Schedule your tour. The Pinnacle has completed several significant upgrades, including two new elevators, improved climate control systems, an updated security and camera system, roof replacement in 2019, and enhanced fire safety improvements in 2025. Additional improvements include fresh modern exterior paint and refreshed interior hallways and lobby started and to be completed in 2026.
Schedule your private showing today and experience elevated city living at The Pinnacle....
Contact an agent
Home facts
- Year built:1974
- Subdivision & Development:The Pinnacle
- Listing ID #:1533858
- Added:133 day(s) ago
- Updated:September 12, 2026 at 03:08 PM
Rooms and interior
- Bedrooms:2
- Total bathrooms:2
- Full bathrooms:2
- Rooms Total:5
- Flooring:Luxury Vinyl
- Dining Description:Breakfast Nook, Eat-in Kitchen, Separate Dining Room
- Bathrooms Description:Soaking Tub, Tub/shower Combo
- Kitchen Description:Eat-in Kitchen, Kitchen Island
- Living area:1,175 sq. ft.
Heating and cooling
- Cooling:Electric
- Heating:Electric, Heating
Structure and exterior
- Roof:Rubber
- Year built:1974
- Building area:1,175 sq. ft.
- Architectural Style:Contemporary
- Construction Materials:Brick, Concrete
- Exterior Features:Balcony, Lighting
- Foundation Description:Block
- Levels:One
Utilities
- Water:Public, Water Available, Water Connected
- Sewer:Public Sewer, Sewer Connected
Finances and disclosures
- Price:$395,000
- Price per sq. ft.:$336.17
- Tax amount:$1,898
Features and amenities
- Amenities:Ceiling Fan(s), Chandelier, Crown Molding, Granite Counters, High Speed Internet, Pantry, Recessed Lighting, Smart Camera(s)/Recording, Storage, Walk-In Closet(s)
- Pool features:Association, Fenced, In Ground, Outdoor Pool, Private, Salt Water
Parking
- Parking description:Asphalt, Assigned, Attached Garage, Circular Driveway, Community Structure, Concrete, Driveway, Electric Vehicle Charging Station(s), Garage, Gated, Kitchen Level, Parking Lot
- Garage:Yes
- Carport spaces:1
New listings near 1131 Stringers Ridge Road #5e
- Coming Soon
 $135,000Coming Soon2 beds 2 baths1,036 sq. ft.
900 Mountain Creek Road #247, Chattanooga, TN 37405
MLS# 3546150Listed by: EXP REALTY LLC - Coming Soon
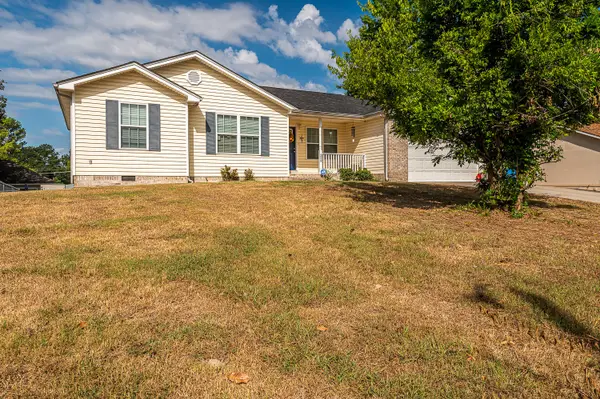 $309,900Coming Soon3 beds 2 baths1,472 sq. ft.
259 Prosperity Ln, Chattanooga, TN 37421
MLS# 3545095Listed by: CRYE-LEIKE REALTORS - Coming Soon
 $399,900Coming Soon4 beds 3 baths1,900 sq. ft.
7130 Avonlea Lane, Chattanooga, TN 37421
MLS# 3542982Listed by: EXP REALTY LLC 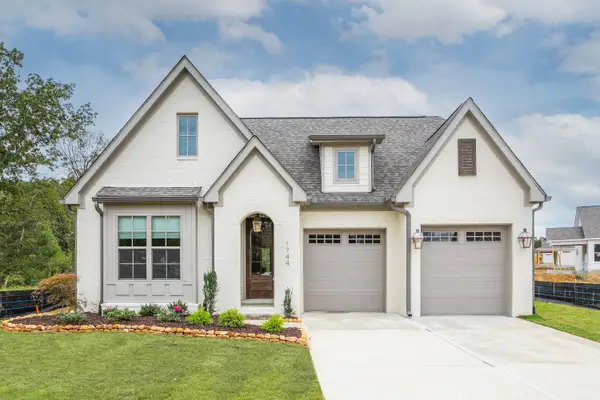 $579,385Pending3 beds 2 baths2,050 sq. ft.
6912 Charming Place, Hixson, TN 37343
MLS# 1542700Listed by: GREENTECH HOMES LLC- New
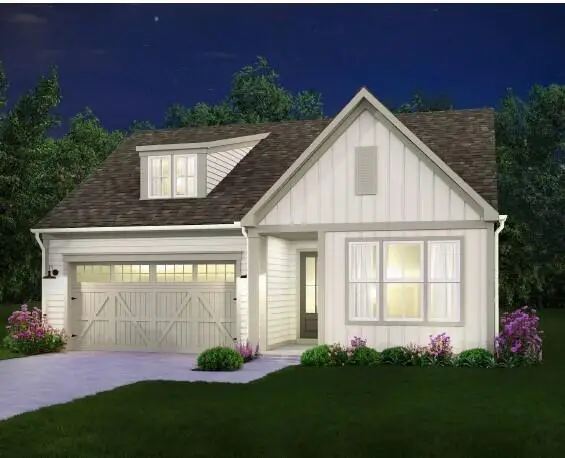 $433,500Active3 beds 2 baths1,780 sq. ft.
2592 Butlers Green Circle #9, Chattanooga, TN 37421
MLS# 1542699Listed by: EAH BROKERAGE, LP - New
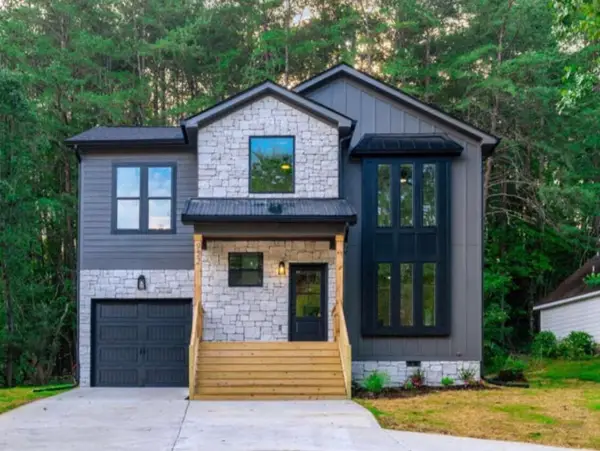 $379,000Active4 beds 3 baths1,750 sq. ft.
501 Brown Road, Chattanooga, TN 37421
MLS# 1542695Listed by: REAL ESTATE 9, LLC - New
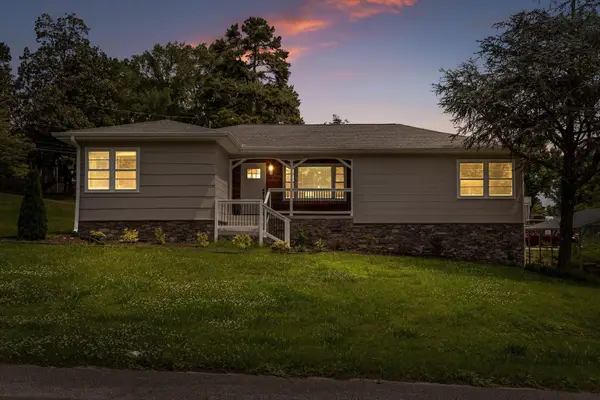 $350,000Active3 beds 2 baths2,224 sq. ft.
3423 Missionaire Avenue, Chattanooga, TN 37412
MLS# 1542696Listed by: KELLER WILLIAMS REALTY - New
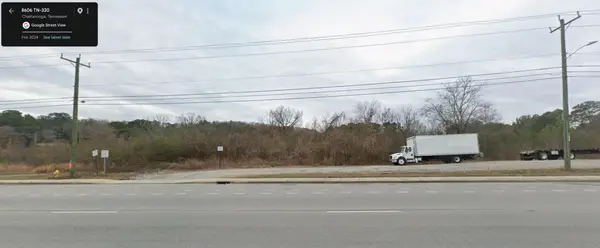 $249,000Active0.4 Acres
8606 E Brainerd Road, Chattanooga, TN 37421
MLS# 1542661Listed by: NU VISION REALTY - New
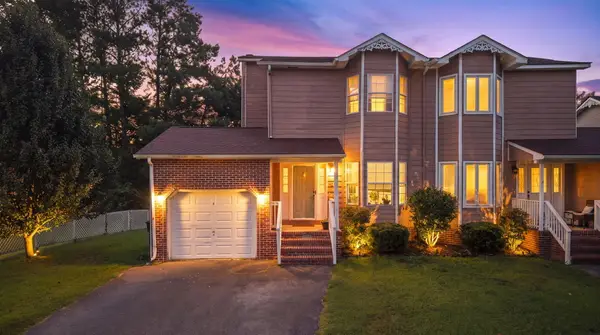 $250,000Active3 beds 2 baths1,302 sq. ft.
7636 Hurricane Loop, Chattanooga, TN 37421
MLS# 1542693Listed by: CRYE-LEIKE, REALTORS - New
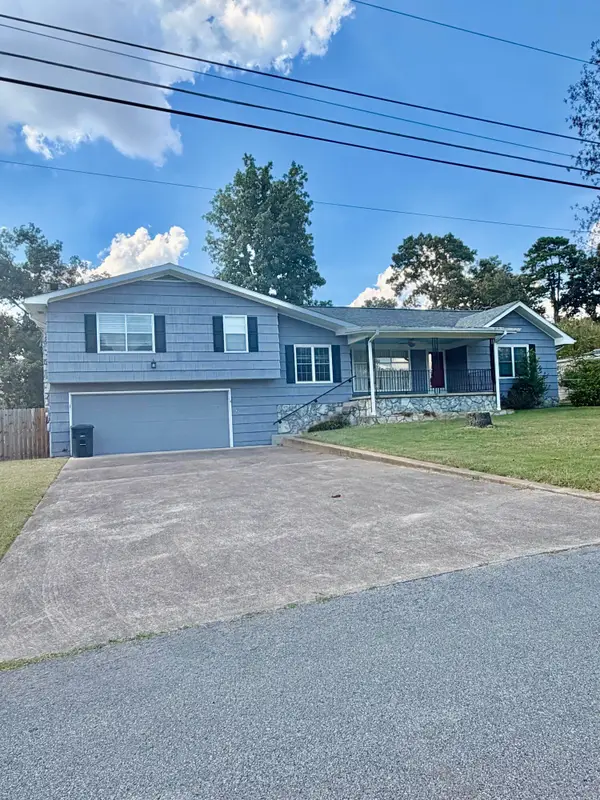 $395,000Active4 beds 2 baths2,396 sq. ft.
711 Hardin Drive, Chattanooga, TN 37412
MLS# 1542689Listed by: REAL ESTATE PARTNERS CHATTANOOGA LLC


Protect your home and budget from life's surprises with an Assurant Home Warranty, backed by a partner that supports you through every step of homeownership. Explore Plans.
© 2026 Better Homes and Gardens Real Estate LLC. An Anywhere Real Estate company. All rights reserved. Better Homes and Gardens® Real Estate is a registered trademark owned by Meredith Operations Corporation, licensed to Better Homes and Gardens Real Estate LLC and used with permission. Better Homes and Gardens Real Estate LLC fully supports the principles of the Fair Housing Act and the Equal Opportunity Act. Listing information is deemed reliable but is not guaranteed accurate.
Each office is independently owned and operated.
Any services or products provided by third parties are not provided by, affiliated with or related to Better Homes and Gardens Real Estate LLC, or its affiliated companies.