
1131 Stringers Ridge Road #9j, Chattanooga, TN 37405
Local realty services provided by:Better Homes and Gardens Real Estate Jackson Realty
1131 Stringers Ridge Road #9j,Chattanooga, TN 37405
$394,900
- 3 Beds
- 2 Baths
- 1,475 sq. ft.
- Condominium
- Active
Listed by: tony anderson
Office: keller williams realty
MLS#:1535034
Source:TN_CAR
Price summary
- Price:$394,900
- Price per sq. ft.:$267.73
- Monthly HOA dues:$648
About this home
Rare 3BR Opportunity at The Pinnacle! Unit 9J is the only 3-bedroom floor plan currently available in this gated high-rise. This spacious corner condo (1,475 sq ft) with a private balcony offers stunning 270-degree views of the mountains, river, and ridge from a northwest-facing location.
This is an exceptional way to get into the desirable Northshore area at a competitive price point, with extensive upgrades and monthly dues that cover many typical ownership costs (electric, water, sewer, pest control, trash, and more).
Updated with over $83,000 in high-quality improvements, including:
• All new Renewal by Andersen windows and sliding door
• New AC units and ductwork
• Brand-new hardwood floors & baseboards
• New electrical service panel
• All light switches and power receptacles replaced
• Plumbing updates
• New matching appliances
• Freshly painted
• Custom Hunter Douglas Solar Shades throughout
The Pinnacle has been refreshed with a new roof (2019), new elevators and laundry rooms (2025), and a major Capital Project for extensive exterior and interior renovations currently underway (2026).
Enjoy resort-style amenities: saltwater pool, fitness center, clubhouse, theater room, BBQ/picnic areas, and secure parking, all just minutes from downtown Chattanooga, the Northshore, Coolidge Park, restaurants, and major hospitals.
Priced to sell quickly, this stands out as one of the largest and most spacious units in the building with an outstanding combination of space, views, upgrades, and included ownership costs.
Private showings available now....
Contact an agent
Home facts
- Year built:1974
- Subdivision & Development:The Pinnacle
- Listing ID #:1535034
- Added:137 day(s) ago
- Updated:October 10, 2026 at 02:54 PM
Rooms and interior
- Bedrooms:3
- Total bathrooms:2
- Full bathrooms:2
- Rooms Total:6
- Flooring:Carpet
- Dining Description:Separate Dining Room
- Bathrooms Description:Tub/shower Combo
- Basement:Yes
- Living area:1,475 sq. ft.
Heating and cooling
- Cooling:Ceiling Fan(s), Central Air, Electric, Multi Units, Zoned
- Heating:Central, Electric, Heating
- Central air:Yes
Structure and exterior
- Year built:1974
- Building area:1,475 sq. ft.
- Construction Materials:Brick Veneer, Concrete
- Exterior Features:Balcony, Smart Lock(s)
- Foundation Description:Slab
- Levels:One
Utilities
- Water:Public, Water Connected
- Sewer:Public Sewer, Sewer Connected
Finances and disclosures
- Price:$394,900
- Price per sq. ft.:$267.73
- Tax amount:$2,489
Features and amenities
- Amenities:Ceiling Fan(s), Chandelier, Crown Molding, Entrance Foyer, Granite Counters, High Ceilings, Storage, Walk-In Closet(s)
- Pool features:Association, Community, Fenced, In Ground, Outdoor Pool, Salt Water
Parking
- Parking description:Asphalt, Assigned
New listings near 1131 Stringers Ridge Road #9j
- Coming Soon
 $450,000Coming Soon3 beds 3 baths1,750 sq. ft.
1437 Park Avenue, Chattanooga, TN 37408
MLS# 3614493Listed by: EXP REALTY LLC - Coming Soon
 $399,000Coming Soon1 beds 2 baths1,176 sq. ft.
713 Lower Cravens Ter, Chattanooga, TN 37409
MLS# 3611303Listed by: NEW VENTURE REALTY - New
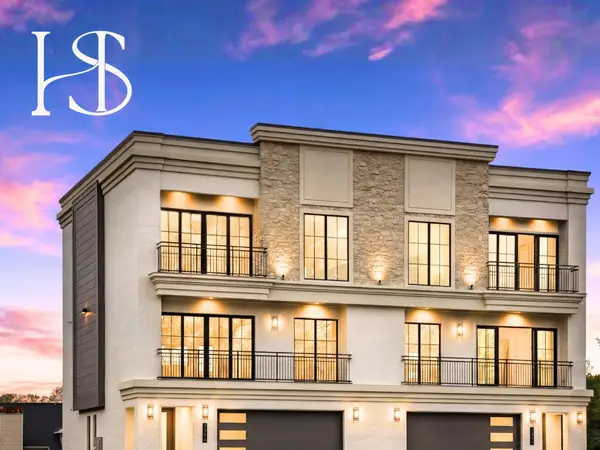 $1,359,000Active4 beds 4 baths3,260 sq. ft.
7323 Blue Heron Court, Chattanooga, TN 37421
MLS# 3615648Listed by: REAL ESTATE PARTNERS CHATTANOOGA, LLC - New
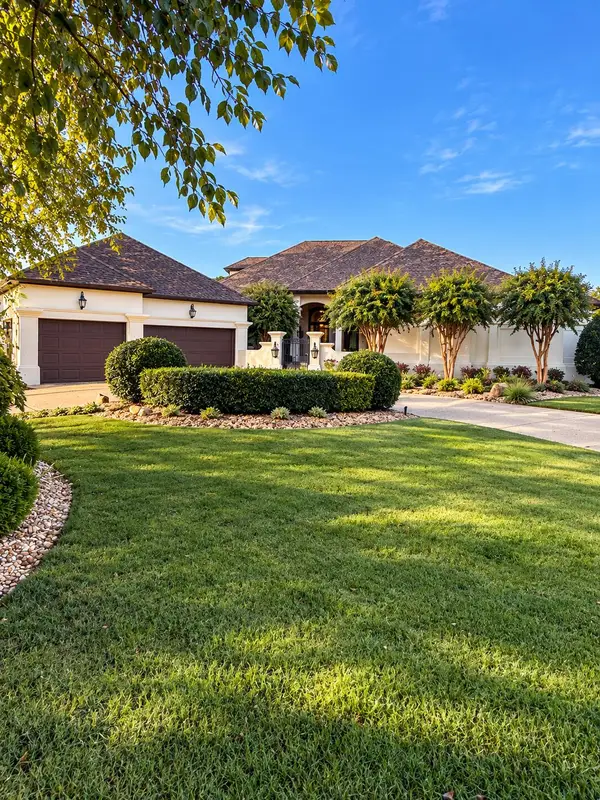 $1,475,000Active4 beds 5 baths5,220 sq. ft.
7805 Scrapeshin Trail, Chattanooga, TN 37421
MLS# 1543592Listed by: ZACH TAYLOR - CHATTANOOGA - Open Sun, 2 to 4pmNew
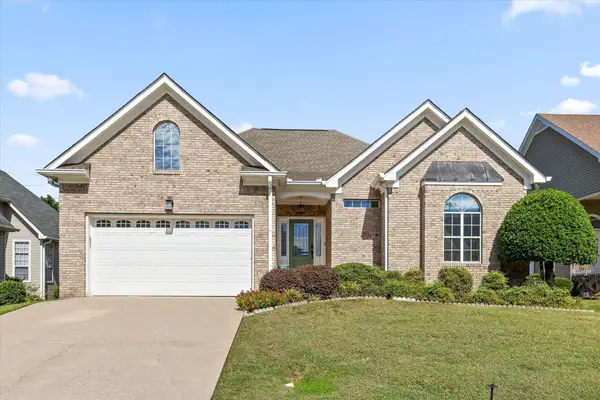 $430,000Active3 beds 3 baths1,879 sq. ft.
6821 Chiswick Drive, Chattanooga, TN 37421
MLS# 1544085Listed by: REAL BROKER 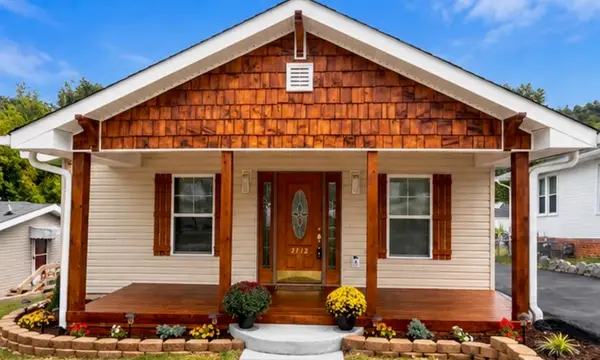 $395,500Active3 beds 3 baths1,635 sq. ft.
2712 12th Avenue, Chattanooga, TN 37407
MLS# 1543303Listed by: PREMIER PROPERTY GROUP INC.- New
 $211,000Active2 beds 1 baths1,073 sq. ft.
718 S Lovell Avenue, Chattanooga, TN 37412
MLS# 1544367Listed by: OPENDOOR BROKERAGE LLC - New
 $259,000Active3 beds 2 baths1,053 sq. ft.
3904 14th Avenue, Chattanooga, TN 37407
MLS# 1544368Listed by: PROPERTY 41 REALTY, LLC - New
 $259,000Active4 beds 2 baths1,554 sq. ft.
4109 Cresthaven Drive #A & B, Chattanooga, TN 37412
MLS# 1544369Listed by: PROPERTY 41 REALTY, LLC - New
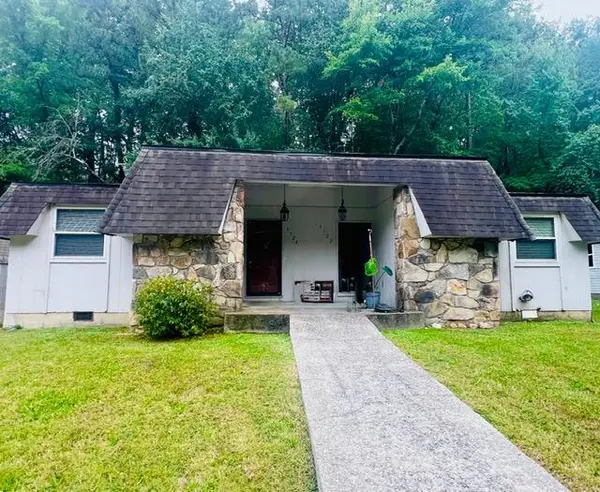 $250,000Active3 beds 2 baths1,529 sq. ft.
3724 Fountain Avenue, Chattanooga, TN 37412
MLS# 1544364Listed by: PROPERTY 41 REALTY, LLC


Protect your home and budget from life's surprises with an Assurant Home Warranty, backed by a partner that supports you through every step of homeownership. Explore Plans.
© 2026 Better Homes and Gardens Real Estate LLC. An Anywhere Real Estate company. All rights reserved. Better Homes and Gardens® Real Estate is a registered trademark owned by Meredith Operations Corporation, licensed to Better Homes and Gardens Real Estate LLC and used with permission. Better Homes and Gardens Real Estate LLC fully supports the principles of the Fair Housing Act and the Equal Opportunity Act. Listing information is deemed reliable but is not guaranteed accurate.
Each office is independently owned and operated.
Any services or products provided by third parties are not provided by, affiliated with or related to Better Homes and Gardens Real Estate LLC, or its affiliated companies.