
119 Crestview Circle, Chattanooga, TN 37411
Local realty services provided by:Better Homes and Gardens Real Estate Heritage Group
119 Crestview Circle,Chattanooga, TN 37411
$300,000
- 2 Beds
- 2 Baths
- 1,372 sq. ft.
- Single family
- Active
Listed by: wade trammell, jeffrey gardner
Office: greater downtown realty dba keller williams realty
MLS#:3259813
Source:NASHVILLE
Price summary
- Price:$300,000
- Price per sq. ft.:$218.66
About this home
Welcome to 119 Crestview Circle, where timeless charm meets effortless one-level living on the scenic slopes of Missionary Ridge. This inviting 2-bedroom, 2-bathroom home offers a thoughtfully designed layout filled with warmth, character, and abundant natural light. Recent updates, including a brand-new roof, brand-new windows, and new flooring throughout, provide peace of mind while enhancing the home's comfort and appeal.
The spacious living room serves as the heart of the home, showcasing beautiful hardwood floors, custom built-in bookcases, a cozy wood-burning fireplace, and a wall of brand-new windows that flood the space with natural light. The open-concept design flows seamlessly into the well-appointed kitchen, where a stainless steel-topped peninsula provides additional prep space, casual seating, and the perfect gathering spot for entertaining.
The private primary suite offers a relaxing retreat, complete with a walk-in closet and an ensuite bathroom. A generously sized second bedroom is conveniently located near the home's second full bath, making it ideal for guests, family, or a home office.
Step outside to enjoy the rare advantage of a double lot, offering ample space for gardening, recreation, or future possibilities. Existing outdoor living areas create the perfect setting for relaxing with a morning coffee, hosting friends, or simply taking in the peaceful surroundings.
Conveniently located just minutes from downtown Chattanooga, hospitals, shopping, dining, and outdoor recreation, this home offers the ideal balance of tranquility and accessibility. Whether you're searching for your first home, looking to downsize, or simply seeking the ease of single-level living in one of Chattanooga's most desirable locations, this Missionary Ridge gem is move-in ready and waiting to welcome you home.
Schedule your private showing today!...
Contact an agent
Home facts
- Year built:1961
- Subdivision & Development:None
- Listing ID #:3259813
- Added:51 day(s) ago
- Updated:August 23, 2026 at 02:21 PM
Rooms and interior
- Bedrooms:2
- Total bathrooms:2
- Full bathrooms:2
- Flooring:Carpet, Tile
- Kitchen Description:Dishwasher, Disposal, Microwave, Refrigerator
- Basement:Yes
- Basement Description:Partial, Unfinished
- Living area:1,372 sq. ft.
Heating and cooling
- Cooling:Central Air, Electric
- Heating:Central, Electric
- Central air:Yes
Structure and exterior
- Roof:Slate
- Year built:1961
- Building area:1,372 sq. ft.
- Lot area:0.41 Acres
- Lot Features:Sloped, Wooded
- Construction Materials:Stucco
- Exterior Features:Deck, Patio, Porch
- Levels:1 Story
Schools
- High school:Brainerd High School
- Middle school:Dalewood Middle School
- Elementary school:Barger Academy of Fine Arts
Utilities
- Water:Public, Water Available
- Sewer:Public Sewer
Finances and disclosures
- Price:$300,000
- Price per sq. ft.:$218.66
- Tax amount:$2,199
Features and amenities
- Appliances:Dishwasher, Disposal, Microwave, Refrigerator
- Amenities:Walk-In Closet(s)
Parking
- Total parking spaces:1
- Parking description:Concrete, Driveway
- Garage:Yes
- Garage spaces:1
 Copyright 2026 Realtracs Mls. All rights reserved. Realtracs Mls provides content displayed here (“provided content”) on an “as is” basis and makes no representations or warranties regarding the provided content, including, but not limited to those of non-infringement, timeliness, accuracy, or completeness. Individuals and companies using information presented are responsible for verification and validation of information they utilize and present to their customers and clients. Realtracs Mls will not be liable for any damage or loss resulting from use of the provided content or the products available through Portals, IDX, VOW, and/or Syndication. Recipients of this information shall not resell, redistribute, reproduce, modify, or otherwise copy any portion thereof without the expressed written consent of Realtracs Mls.
New listings near 119 Crestview Circle
- Coming Soon
 $475,000Coming Soon3 beds 2 baths1,962 sq. ft.
217 Horse Creek Drive Drive, Chattanooga, TN 37405
MLS# 3520563Listed by: GREATER DOWNTOWN REALTY DBA KELLER WILLIAMS REALTY - Open Sun, 2 to 4pmNew
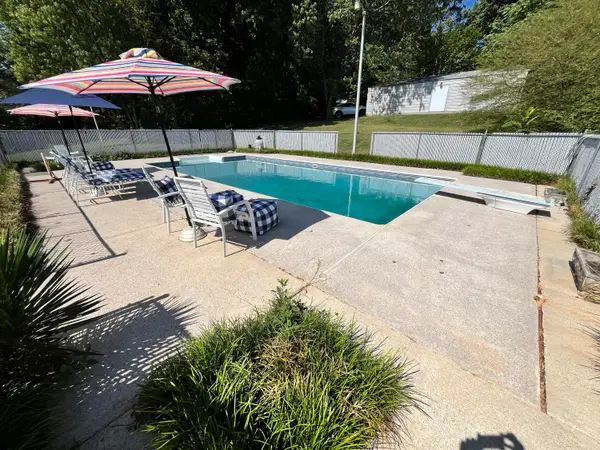 $399,000Active4 beds 3 baths1,350 sq. ft.
7517 Boriss Drive, Chattanooga, TN 37416
MLS# 1541290Listed by: REAL ESTATE PARTNERS CHATTANOOGA LLC - New
 $274,900Active3 beds 2 baths1,665 sq. ft.
2206 Regency Court, Chattanooga, TN 37421
MLS# 1541332Listed by: UNITED REAL ESTATE EXPERTS - New
 $589,900Active4 beds 4 baths2,929 sq. ft.
3367 Northrop Street, Lupton City, TN 37351
MLS# 1541328Listed by: ZACH TAYLOR - CHATTANOOGA - New
 $1,250,000Active5 beds 5 baths3,772 sq. ft.
1095 Meroney Street #Lot 9, Chattanooga, TN 37405
MLS# 1541323Listed by: KELLER WILLIAMS REALTY - Open Sun, 1 to 4pmNew
 $369,900Active3 beds 3 baths1,557 sq. ft.
1027 Fortitude Trail #10, Chattanooga, TN 37421
MLS# 1541324Listed by: PARKSIDE REALTY - Open Sun, 1 to 4pmNew
 $455,000Active4 beds 3 baths2,256 sq. ft.
1026 Fortitude Trail #27, Chattanooga, TN 37421
MLS# 1541325Listed by: PARKSIDE REALTY - New
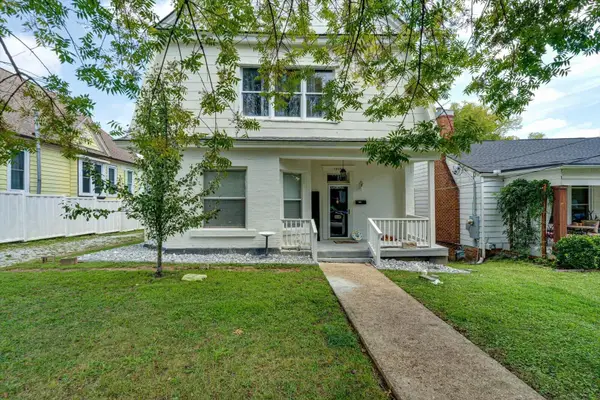 $379,900Active3 beds 3 baths1,860 sq. ft.
1905 Ivy Street, Chattanooga, TN 37404
MLS# 1541310Listed by: 1 PERCENT LISTS SCENIC CITY - New
 $673,725Active4 beds 4 baths2,800 sq. ft.
1034 Cityscape View, Chattanooga, TN 37405
MLS# 1541312Listed by: GREENTECH HOMES LLC - New
 $350,000Active2 beds 3 baths1,260 sq. ft.
737 N Market Street #8, Chattanooga, TN 37405
MLS# 3519363Listed by: ROGUE REAL ESTATE COMPANY, LLC


Protect your home and budget from life's surprises with an Assurant Home Warranty, backed by a partner that supports you through every step of homeownership. Explore Plans.
© 2026 Better Homes and Gardens Real Estate LLC. An Anywhere Real Estate company. All rights reserved. Better Homes and Gardens® Real Estate is a registered trademark owned by Meredith Operations Corporation, licensed to Better Homes and Gardens Real Estate LLC and used with permission. Better Homes and Gardens Real Estate LLC fully supports the principles of the Fair Housing Act and the Equal Opportunity Act. Listing information is deemed reliable but is not guaranteed accurate.
Each office is independently owned and operated.
Any services or products provided by third parties are not provided by, affiliated with or related to Better Homes and Gardens Real Estate LLC, or its affiliated companies.