
1224 King Arthur Road, Chattanooga, TN 37421
Local realty services provided by:Better Homes and Gardens Real Estate Signature Brokers
1224 King Arthur Road,Chattanooga, TN 37421
$499,000
- 4 Beds
- 3 Baths
- 2,784 sq. ft.
- Single family
- Active
Listed by: carmen jenkins
Office: keller williams realty
MLS#:1538834
Source:TN_CAR
Price summary
- Price:$499,000
- Price per sq. ft.:$179.24
About this home
You're going to love this beautifully updated 4 bedroom, 3 bath home nestled in an established neighborhood just minutes from shopping, restaurants, hospitals, and interstate! Step inside to a welcoming foyer that opens to spacious living areas designed for both everyday living and effortless entertaining. Gorgeous hardwood floors , luxurious tiled showers, designer finishes, and stunning granite countertops create a warm upscale feel throughout. The chef's kitchen is sure to impress with granite countertops, stainless steel appliances, an oversized refrigerator, abundant cabinetry, generous prep space, and a charming coffee bar. Start your morning with a fresh cup of coffee on the back deck while enjoying the peaceful sounds of nature. Thoughtful conveniences include a laundry chute from the bathroom closet and extensive updates throughout the home, including new hardwood flooring, carpet, tile, cabinetry, countertops, lighting, paint, and HVAC. The finished basement offers exceptional flexibility with a spacious den, wet bar, bedroom with a double closet, full bathroom, and laundry room- making it ideal for an in-law suite, multi generational living , or a private guest retreat. This move-in-ready home has all the updates you've been looking for. Just unpack your boxes and start making memories. Welcome home!...
Contact an agent
Home facts
- Year built:1973
- Subdivision & Development:Camelot
- Listing ID #:1538834
- Added:59 day(s) ago
- Updated:September 14, 2026 at 11:55 AM
Rooms and interior
- Bedrooms:4
- Total bathrooms:3
- Full bathrooms:3
- Rooms Total:12
- Flooring:Carpet, Tile
- Dining Description:Eat-in Kitchen, Separate Dining Room
- Bathrooms Description:Double Vanity, Tub/shower Combo
- Kitchen Description:Eat-in Kitchen, Kitchen Island
- Basement:Yes
- Living area:2,784 sq. ft.
Heating and cooling
- Cooling:Ceiling Fan(s), Central Air, Electric
- Heating:Central, Heating
- Central air:Yes
Structure and exterior
- Roof:Shingle
- Year built:1973
- Building area:2,784 sq. ft.
- Lot area:0.55 Acres
- Architectural Style:Split Foyer
- Construction Materials:Brick
- Exterior Features:Private Yard, Rain Gutters
- Foundation Description:Slab
Utilities
- Water:Public, Water Connected
- Sewer:Public Sewer, Sewer Connected
Finances and disclosures
- Price:$499,000
- Price per sq. ft.:$179.24
- Tax amount:$3,450
Features and amenities
- Amenities:Bar, Ceiling Fan(s), Chandelier, Crown Molding, Entrance Foyer, Granite Counters, Recessed Lighting, Wet Bar
Parking
- Parking description:Attached Garage, Driveway, Garage Faces Side, Off Street
- Garage:Yes
New listings near 1224 King Arthur Road
- Coming Soon
 $135,000Coming Soon2 beds 2 baths1,036 sq. ft.
900 Mountain Creek Road #247, Chattanooga, TN 37405
MLS# 3546150Listed by: EXP REALTY LLC - Coming Soon
 $399,900Coming Soon4 beds 3 baths1,900 sq. ft.
7130 Avonlea Lane, Chattanooga, TN 37421
MLS# 3542982Listed by: EXP REALTY LLC - New
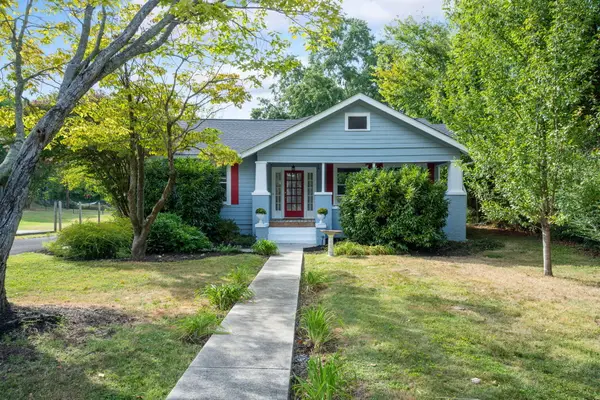 $425,000Active3 beds 2 baths1,712 sq. ft.
211 Brookfield Avenue, Chattanooga, TN 37411
MLS# 1542742Listed by: KELLER WILLIAMS REALTY  $210,000Active3 beds 1 baths1,054 sq. ft.
1504 Cloverdale Drive, Hixson, TN 37343
MLS# 1541902Listed by: 1 PERCENT LISTS SCENIC CITY- New
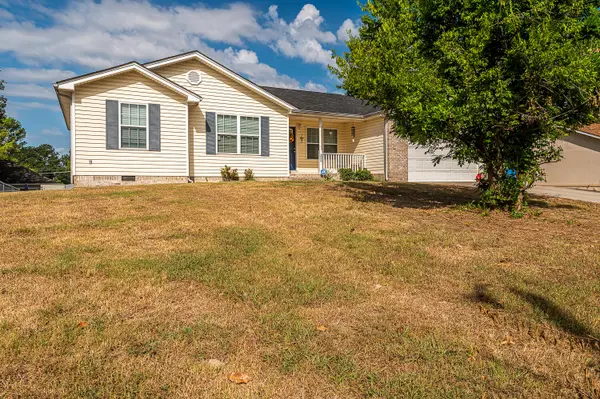 $309,900Active3 beds 2 baths1,472 sq. ft.
259 Prosperity Lane, Chattanooga, TN 37421
MLS# 1542471Listed by: CRYE-LEIKE REALTORS - New
 $425,000Active0 Acres
0 Whitehall Road, Chattanooga, TN 37405
MLS# 3547846Listed by: REAL ESTATE PARTNERS CHATTANOOGA, LLC - New
 $500,000Active0 Acres
0 Whitehall Road, Chattanooga, TN 37405
MLS# 3547847Listed by: REAL ESTATE PARTNERS CHATTANOOGA, LLC - New
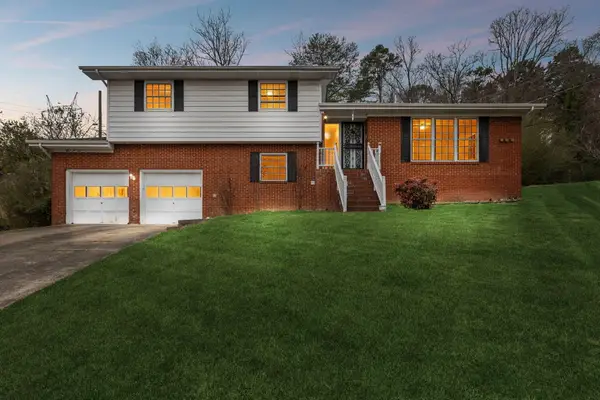 $330,000Active3 beds 3 baths1,811 sq. ft.
1315 Northgate Circle, Hixson, TN 37343
MLS# 1542727Listed by: ZACH TAYLOR - CHATTANOOGA - New
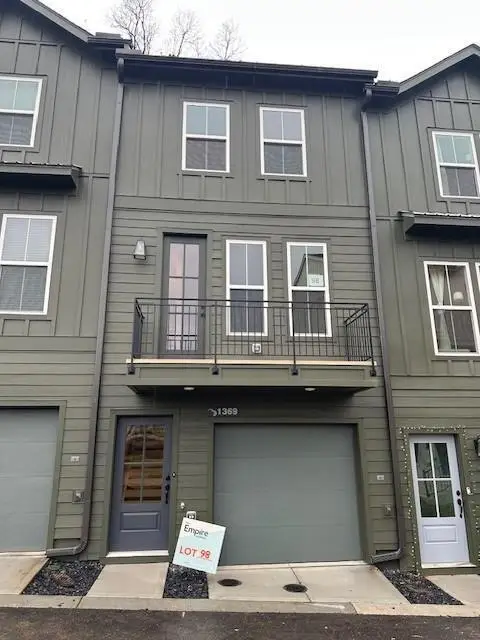 $420,688Active3 beds 3 baths1,199 sq. ft.
152 Pathfinder Place #48, Chattanooga, TN 37405
MLS# 1542728Listed by: EAH BROKERAGE, LP - New
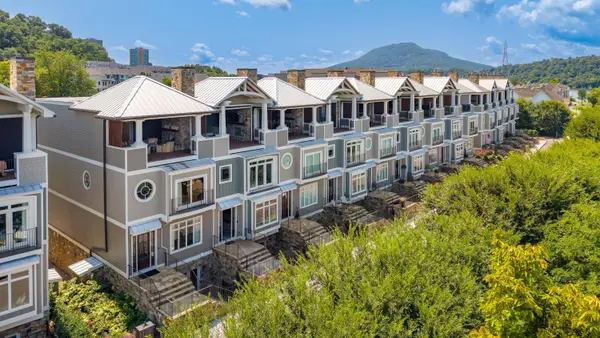 $2,850,000Active3 beds 5 baths4,388 sq. ft.
742 Latitude Circle, Chattanooga, TN 37402
MLS# 1542720Listed by: REAL ESTATE PARTNERS CHATTANOOGA LLC


Protect your home and budget from life's surprises with an Assurant Home Warranty, backed by a partner that supports you through every step of homeownership. Explore Plans.
© 2026 Better Homes and Gardens Real Estate LLC. An Anywhere Real Estate company. All rights reserved. Better Homes and Gardens® Real Estate is a registered trademark owned by Meredith Operations Corporation, licensed to Better Homes and Gardens Real Estate LLC and used with permission. Better Homes and Gardens Real Estate LLC fully supports the principles of the Fair Housing Act and the Equal Opportunity Act. Listing information is deemed reliable but is not guaranteed accurate.
Each office is independently owned and operated.
Any services or products provided by third parties are not provided by, affiliated with or related to Better Homes and Gardens Real Estate LLC, or its affiliated companies.