
1265 N Concord Road, Chattanooga, TN 37421
Local realty services provided by:Better Homes and Gardens Real Estate Signature Brokers
1265 N Concord Road,Chattanooga, TN 37421
$289,000
- 3 Beds
- 2 Baths
- 1,168 sq. ft.
- Single family
- Active
Listed by: jake kellerhals, kelly d elmore
Office: keller williams realty
MLS#:1542767
Source:TN_CAR
Price summary
- Price:$289,000
- Price per sq. ft.:$247.43
About this home
This one is ready to impress! Beautifully updated 3-bedroom, 1.5-bath home offering an open floor plan, modern finishes, and a long list of recent improvements. Enter into the lovely and bright living & dining area. The NEW kitchen features cabinetry with pantry storage, stainless steel appliances and butcher block countertops. NEW bathroom with tub/shower combonation. Each of the three bedrooms are spacious. The laundry room includes a convenient half bath. NEW HVAC, electrical, and plumbing provide valuable peace of mind. NEW flooring and fresh paint complete the move-in-ready package.
Step outside to discover a large, level, fenced backyard with a NEW deck and fire pit--perfect for entertaining, pets, play, gardening, or relaxing outdoors.
The large detached workshop offers incredible space for hobbies, projects or storage.
Conveniently located near the Concord Golf Course, Hamilton Place Mall and medical facilities, this property delivers the combination of convenience, updated interiors, major mechanical improvements, a fantastic yard, and workshop space. Come see why this one deserves a spot at the top of your list!...
Contact an agent
Home facts
- Year built:1939
- Subdivision & Development:None
- Listing ID #:1542767
- Added:1 day(s) ago
- Updated:September 14, 2026 at 07:53 PM
Rooms and interior
- Bedrooms:3
- Total bathrooms:2
- Full bathrooms:1
- Half bathrooms:1
- Rooms Total:7
- Flooring:Luxury Vinyl
- Bathrooms Description:Tub/shower Combo
- Basement:Yes
- Living area:1,168 sq. ft.
Heating and cooling
- Cooling:Central Air, Electric
- Heating:Central, Electric, Heating
- Central air:Yes
Structure and exterior
- Roof:Metal
- Year built:1939
- Building area:1,168 sq. ft.
- Lot area:0.39 Acres
- Architectural Style:Ranch
- Construction Materials:Vinyl Siding
- Exterior Features:Fire Pit, Private Yard, Rain Gutters
- Foundation Description:Block
- Levels:One
Utilities
- Water:Public, Water Connected
- Sewer:Public Sewer, Sewer Connected
Finances and disclosures
- Price:$289,000
- Price per sq. ft.:$247.43
- Tax amount:$1,459
Features and amenities
- Amenities:Open Floorplan, Pantry, Walk-In Closet(s)
Parking
- Parking description:Driveway
New listings near 1265 N Concord Road
- Coming Soon
 $135,000Coming Soon2 beds 2 baths1,036 sq. ft.
900 Mountain Creek Road #247, Chattanooga, TN 37405
MLS# 3546150Listed by: EXP REALTY LLC - Coming Soon
 $399,900Coming Soon4 beds 3 baths1,900 sq. ft.
7130 Avonlea Lane, Chattanooga, TN 37421
MLS# 3542982Listed by: EXP REALTY LLC - New
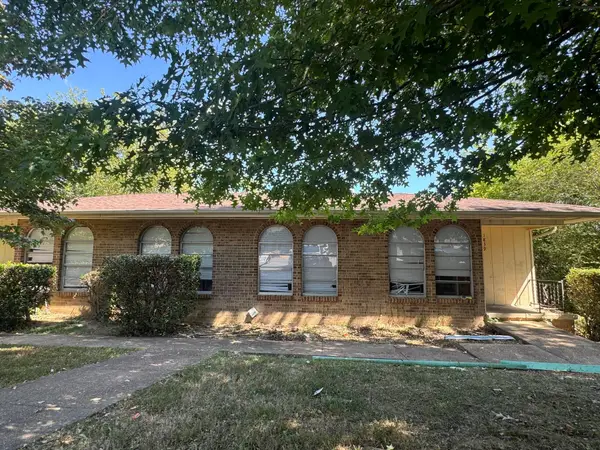 $399,900Active-- beds -- baths4,168 sq. ft.
1837 Dana Lane, Hixson, TN 37343
MLS# 3562822Listed by: ZACH TAYLOR CHATTANOOGA - New
 $499,900Active-- beds -- baths4,260 sq. ft.
1845 Dana Lane, Hixson, TN 37343
MLS# 3569189Listed by: ZACH TAYLOR CHATTANOOGA - New
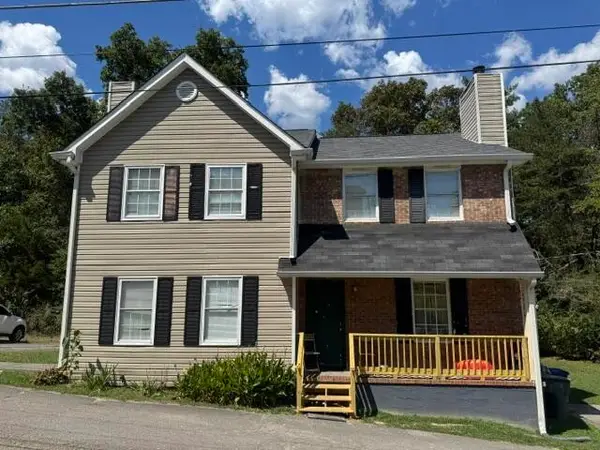 $324,900Active-- beds -- baths2,304 sq. ft.
4933 Lavender Trail, Hixson, TN 37343
MLS# 3569211Listed by: ZACH TAYLOR CHATTANOOGA - New
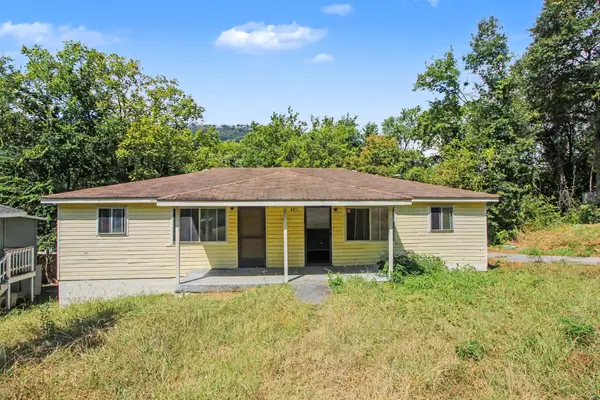 $199,900Active4 beds 2 baths1,470 sq. ft.
4511 Balcomb Street, Chattanooga, TN 37409
MLS# 1542765Listed by: SOUTHERN PROPERTY SHOP - New
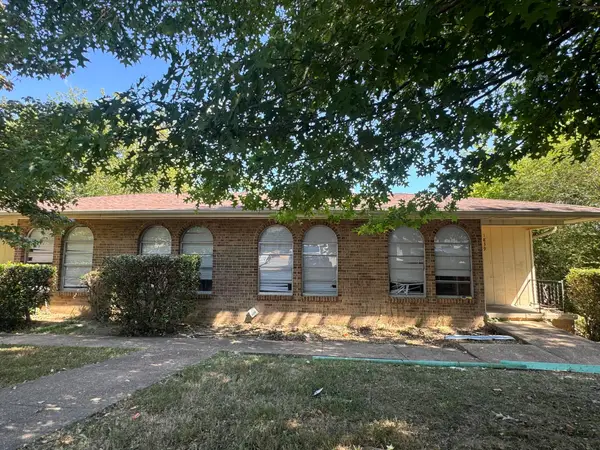 $399,900Active7 beds 5 baths4,168 sq. ft.
1837 Dana Lane, Hixson, TN 37343
MLS# 1542769Listed by: ZACH TAYLOR - CHATTANOOGA - New
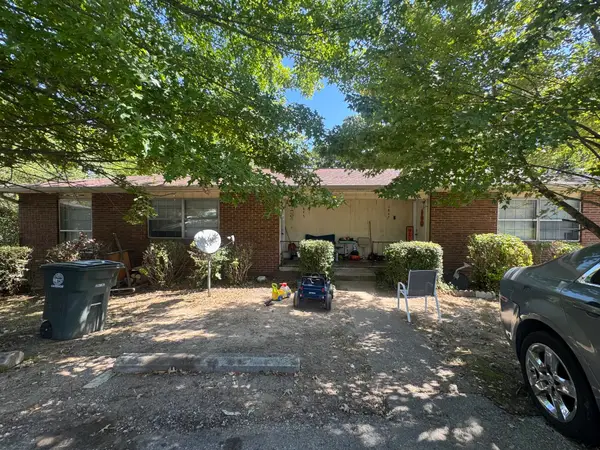 $499,900Active6 beds 6 baths4,260 sq. ft.
1845 Dana Lane, Hixson, TN 37343
MLS# 1542770Listed by: ZACH TAYLOR - CHATTANOOGA - New
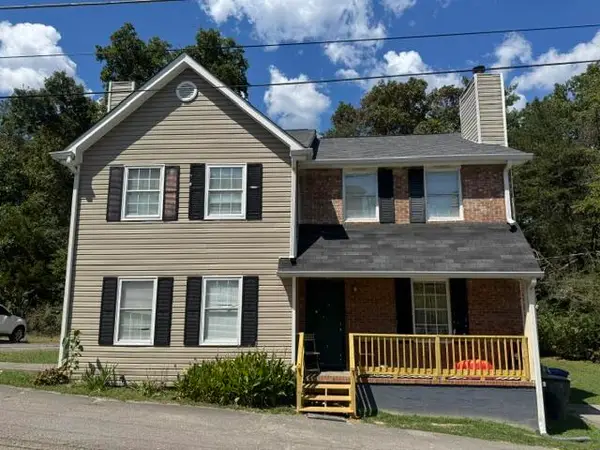 $324,900Active4 beds 4 baths2,304 sq. ft.
4933 Lavender Trail, Hixson, TN 37343
MLS# 1542771Listed by: ZACH TAYLOR - CHATTANOOGA


Protect your home and budget from life's surprises with an Assurant Home Warranty, backed by a partner that supports you through every step of homeownership. Explore Plans.
© 2026 Better Homes and Gardens Real Estate LLC. An Anywhere Real Estate company. All rights reserved. Better Homes and Gardens® Real Estate is a registered trademark owned by Meredith Operations Corporation, licensed to Better Homes and Gardens Real Estate LLC and used with permission. Better Homes and Gardens Real Estate LLC fully supports the principles of the Fair Housing Act and the Equal Opportunity Act. Listing information is deemed reliable but is not guaranteed accurate.
Each office is independently owned and operated.
Any services or products provided by third parties are not provided by, affiliated with or related to Better Homes and Gardens Real Estate LLC, or its affiliated companies.