
129 Walnut St #438, Chattanooga, TN 37403
Local realty services provided by:Better Homes and Gardens Real Estate Ben Bray & Associates
129 Walnut St #438,Chattanooga, TN 37403
$419,000
- 2 Beds
- 2 Baths
- 986 sq. ft.
- Single family
- Active
Listed by: kristi duke, adam brown
Office: benchmark realty, llc.
MLS#:3530070
Source:NASHVILLE
Price summary
- Price:$419,000
- Price per sq. ft.:$424.95
- Monthly HOA dues:$354
About this home
Experience vibrant downtown living at Museum Bluffs Parkview! This light-filled, 2-bedroom, 2-bath residence pairs dramatic river, city, and mountain views with ultimate convenience. The heart of the home is an open living area framed by floor-to-ceiling glass and anchored by an updated kitchen with granite counters, tile backsplash, stainless appliances, and a seamless flow into the main living space and hidden pantry/laundry room. Dual primary suites offer dual-sided privacy, each boasting walk-in closets, updated tiled baths, and charming Romeo and Juliet balconies overlooking the scenic backdrop. Highlighted by 2 assigned parking spots and convenient hall storage, you are just a short stroll from the Hunter Museum, Walnut Street Bridge, to North Shore shopping and dining. Rooftop deck with views for miles.. Schedule your private tour today!
Information deemed reliable but not guaranteed. Buyer to verify all information.
Contact an agent
Home facts
- Year built:2008
- Subdivision & Development:Museum Bluffs
- Listing ID #:3530070
- Added:1 day(s) ago
- Updated:September 01, 2026 at 09:38 PM
Rooms and interior
- Bedrooms:2
- Total bathrooms:2
- Full bathrooms:2
- Flooring:Carpet, Tile
- Kitchen Description:Dishwasher, Refrigerator
- Basement:Yes
- Living area:986 sq. ft.
Heating and cooling
- Cooling:Central Air, Electric
- Heating:Central, Electric
- Central air:Yes
Structure and exterior
- Year built:2008
- Building area:986 sq. ft.
- Lot area:1.51 Acres
- Construction Materials:Brick
- Exterior Features:Deck
- Levels:1 Story
Schools
- High school:Howard School Of Academics Technology
- Middle school:Orchard Knob Middle School
- Elementary school:Orchard Knob Elementary School
Utilities
- Water:Public, Water Available
- Sewer:Public Sewer
Finances and disclosures
- Price:$419,000
- Price per sq. ft.:$424.95
- Tax amount:$3,518
Features and amenities
- Appliances:Dishwasher, Refrigerator
- Amenities:Extra Closets, Fire Alarm, Fire Sprinkler System, High Speed Internet, Security Gate, Smoke Detector(s), Walk-In Closet(s)
Parking
- Total parking spaces:2
- Parking description:Assigned, On Street
- Garage:Yes
- Garage spaces:2
 Copyright 2026 Realtracs Mls. All rights reserved. Realtracs Mls provides content displayed here (“provided content”) on an “as is” basis and makes no representations or warranties regarding the provided content, including, but not limited to those of non-infringement, timeliness, accuracy, or completeness. Individuals and companies using information presented are responsible for verification and validation of information they utilize and present to their customers and clients. Realtracs Mls will not be liable for any damage or loss resulting from use of the provided content or the products available through Portals, IDX, VOW, and/or Syndication. Recipients of this information shall not resell, redistribute, reproduce, modify, or otherwise copy any portion thereof without the expressed written consent of Realtracs Mls.
New listings near 129 Walnut St #438
- Coming Soon
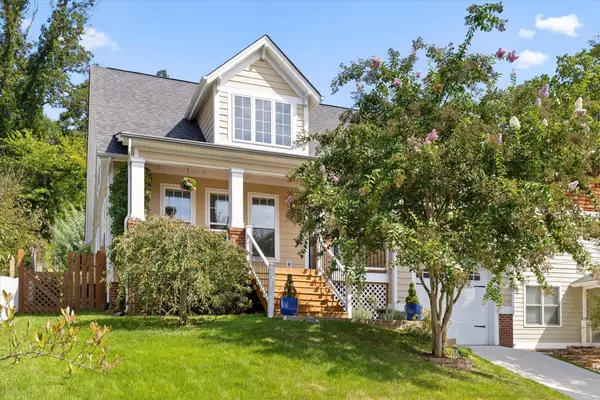 $675,000Coming Soon3 beds 3 baths1,700 sq. ft.
1728 Ichabod Lane, Chattanooga, TN 37405
MLS# 3527944Listed by: REAL ESTATE PARTNERS CHATTANOOGA, LLC - New
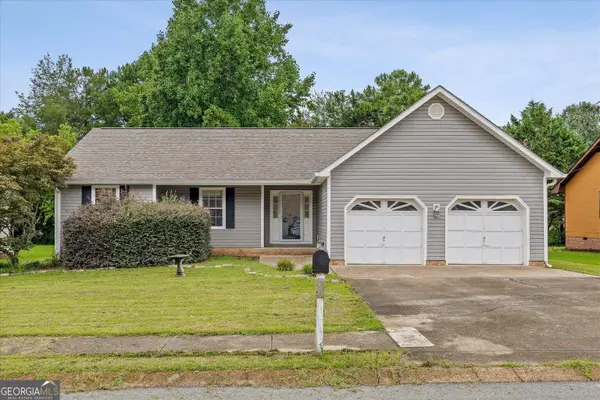 $295,000Active3 beds 2 baths1,464 sq. ft.
4518 Kings Lake Court, Chattanooga, TN 37416
MLS# 10837915Listed by: Keller Williams Realty - New
 $760,000Active3 beds 3 baths2,300 sq. ft.
907 Overman Street, Chattanooga, TN 37405
MLS# 1541940Listed by: KELLER WILLIAMS REALTY - New
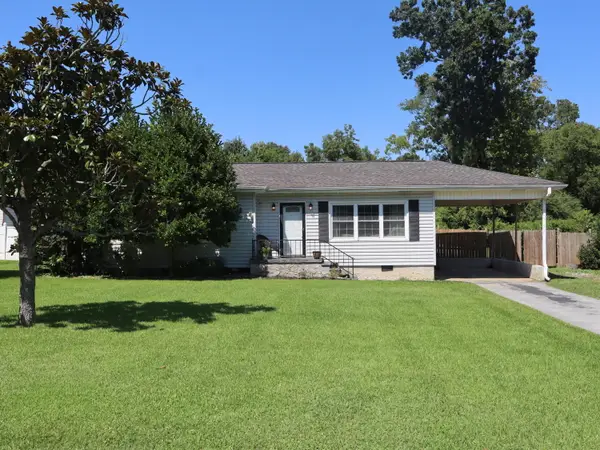 $275,000Active2 beds 1 baths1,012 sq. ft.
3311 Mountain View Drive, Chattanooga, TN 37419
MLS# 1541943Listed by: BRIDGE CITY REALTY, LLC - New
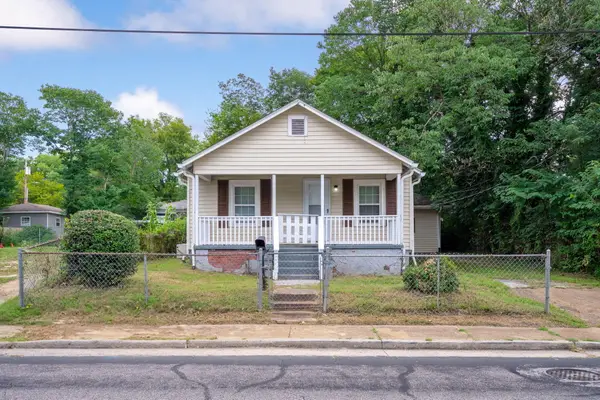 $196,500Active2 beds 1 baths792 sq. ft.
1310 Roanoke Avenue, Chattanooga, TN 37406
MLS# 1541934Listed by: LEGACY 234 - New
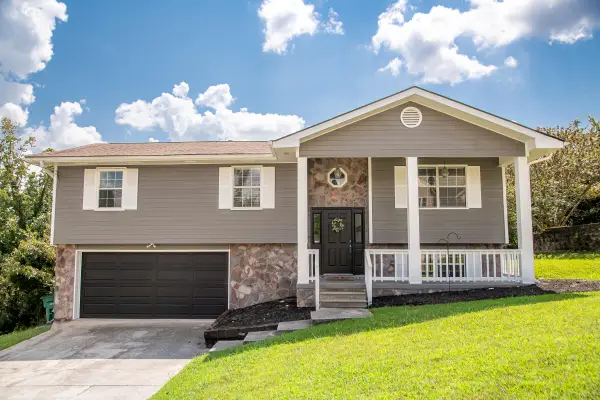 $329,900Active4 beds 2 baths1,700 sq. ft.
8208 Fallen Maple Drive, Chattanooga, TN 37421
MLS# 1541929Listed by: FLETCHER BRIGHT REALTY - New
 $200,000Active3 beds 1 baths1,266 sq. ft.
1610 Parkway Drive, Chattanooga, TN 37406
MLS# 1541917Listed by: WORKING MOMS REALTY LLC  $759,900Active3 beds 6 baths3,310 sq. ft.
212 Blackwell Farm Road, Chattanooga, TN 37421
MLS# 1541150Listed by: HORIZON SOTHEBY'S INTERNATIONAL REALTY- New
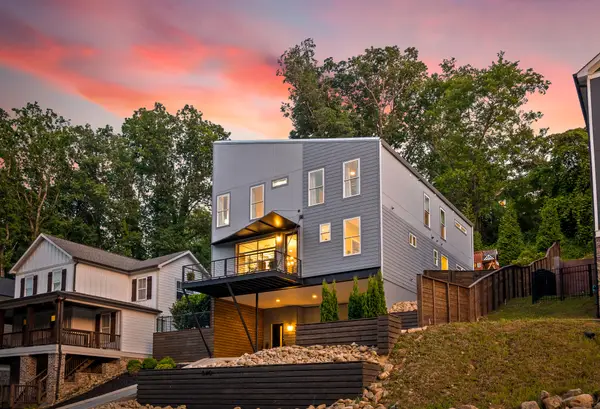 $900,000Active5 beds 4 baths3,200 sq. ft.
840 Dartmouth Street, Chattanooga, TN 37405
MLS# 1541898Listed by: REAL ESTATE PARTNERS CHATTANOOGA LLC - New
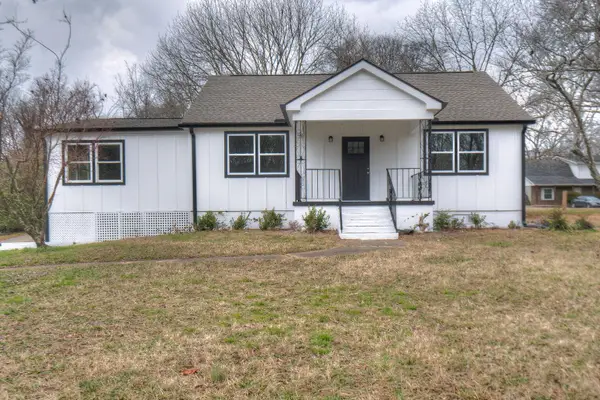 $325,000Active4 beds 2 baths2,229 sq. ft.
1617 Prigmore Road, Chattanooga, TN 37412
MLS# 1541904Listed by: 1 PERCENT LISTS SCENIC CITY


Protect your home and budget from life's surprises with an Assurant Home Warranty, backed by a partner that supports you through every step of homeownership. Explore Plans.
© 2026 Better Homes and Gardens Real Estate LLC. An Anywhere Real Estate company. All rights reserved. Better Homes and Gardens® Real Estate is a registered trademark owned by Meredith Operations Corporation, licensed to Better Homes and Gardens Real Estate LLC and used with permission. Better Homes and Gardens Real Estate LLC fully supports the principles of the Fair Housing Act and the Equal Opportunity Act. Listing information is deemed reliable but is not guaranteed accurate.
Each office is independently owned and operated.
Any services or products provided by third parties are not provided by, affiliated with or related to Better Homes and Gardens Real Estate LLC, or its affiliated companies.