
1303 Dugdale Street, Chattanooga, TN 37405
Local realty services provided by:Better Homes and Gardens Real Estate Signature Brokers
1303 Dugdale Street,Chattanooga, TN 37405
$657,000
- 3 Beds
- 3 Baths
- 1,894 sq. ft.
- Single family
- Active
Listed by: steve dorsa
Office: epique realty
MLS#:1539245
Source:TN_CAR
Price summary
- Price:$657,000
- Price per sq. ft.:$346.88
About this home
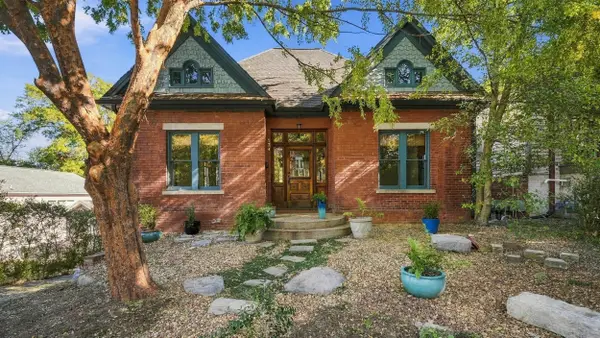
Some North Shore homes have the location. Some have the updates. This one on Dugdale Street has both. Walkable to Normal Park Elementary and fully renovated in 2017. The front yard sits up on a hill, but there is a concrete parking pad out back with level entry directly into the kitchen, which is how most people will come and go day to day.
From the street, the home sits up on a hill with strong curb appeal and a front porch that invites you to slow down before you even step inside. Step through the front door and the living room opens directly to the kitchen, which has an island with bar seating, granite countertops, a tile backsplash, and plenty of cabinet storage. The first floor gets a lot of natural light throughout the day, and the layout makes good use of the space. Just off the main living area you have a dedicated dining area, a half bath, a large pantry, and a laundry room with windows looking out to the front of the house that you will actually appreciate on laundry day.
Head upstairs and the two secondary bedrooms are directly in front of you, both with windows looking out over the back of the property. The full bathroom is at the end of the hall on the right, a large space with double vanities and a tub shower combo. The primary bedroom is at the end of the hall on the left, with views out over the front of the neighborhood. It includes a large walk-in closet and an en suite with double vanities, a water closet, and a tile shower.
Underneath the home is a 10x17 storage room accessible from the exterior which is practical for kayaks, bikes, lawn equipment, or anything else that needs a dedicated space in a neighborhood where there is always somewhere to go and something to do. Lender credit available toward buyer's closing costs with financing through the property's preferred lender. Terms and eligibility requirements apply. Buyer is not required to use the preferred lender....
Contact an agent
Home facts
- Year built:1959
- Subdivision & Development:Normal Park Corrected
- Listing ID #:1539245
- Added:98 day(s) ago
- Updated:October 29, 2026 at 03:22 PM
Rooms and interior
- Bedrooms:3
- Total bathrooms:3
- Full bathrooms:2
- Half bathrooms:1
- Rooms Total:10
- Flooring:Carpet, Hardwood
- Dining Description:Eat-in Kitchen, Separate Dining Room
- Bathrooms Description:Double Vanity, Tub/shower Combo
- Kitchen Description:Eat-in Kitchen, Kitchen Island
- Basement:Yes
- Living area:1,894 sq. ft.
Heating and cooling
- Cooling:Central Air, Electric, Multi Units
- Heating:Central, Electric, Heating
- Central air:Yes
Structure and exterior
- Roof:Shingle
- Year built:1959
- Building area:1,894 sq. ft.
- Lot area:0.16 Acres
- Construction Materials:Fiber Cement
- Exterior Features:Private Yard
- Foundation Description:Block, Stone
- Levels:Two
Utilities
- Water:Public, Water Connected
- Sewer:Public Sewer, Sewer Connected
Finances and disclosures
- Price:$657,000
- Price per sq. ft.:$346.88
- Tax amount:$5,593
Features and amenities
- Amenities:Ceiling Fan(s), Granite Counters, Open Floorplan, Pantry, Walk-In Closet(s)
Parking
- Parking description:Concrete, Gravel, Kitchen Level, Off Street
New listings near 1303 Dugdale Street
- Coming Soon
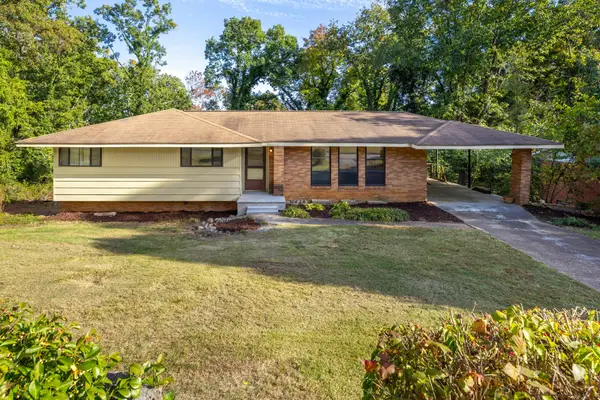 $319,000Coming Soon3 beds 3 baths1,695 sq. ft.
4430 Crestview Drive, Chattanooga, TN 37415
MLS# 3627764Listed by: EXP REALTY - Coming Soon
 $265,000Coming Soon3 beds 2 baths1,756 sq. ft.
2416 Sunset Strip Street, Hixson, TN 37343
MLS# 3627831Listed by: EXP REALTY - Coming Soon
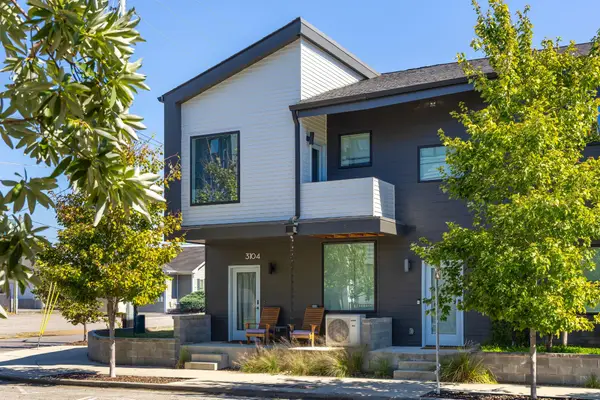 $309,000Coming Soon1 beds 2 baths910 sq. ft.
3104 Saint Elmo Avenue, Chattanooga, TN 37408
MLS# 3626164Listed by: GREATER DOWNTOWN REALTY DBA KELLER WILLIAMS REALTY - Coming Soon
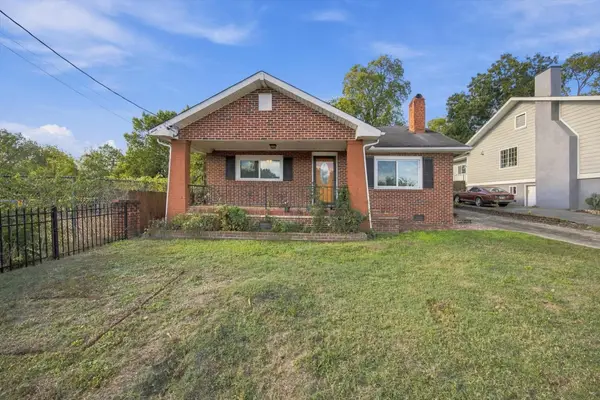 $270,000Coming Soon3 beds 2 baths1,250 sq. ft.
1906 E 4th Street, Chattanooga, TN 37404
MLS# 3622020Listed by: EXP REALTY LLC - New
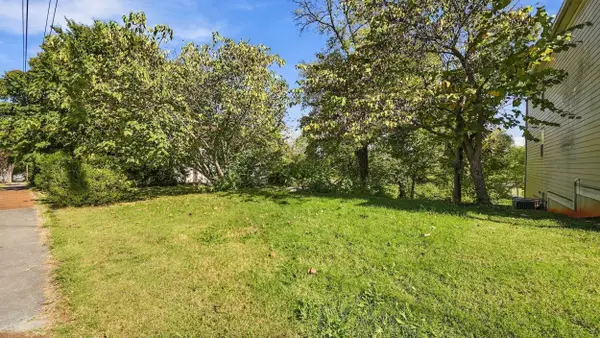 $175,000Active0.23 Acres
540 Central Avenue, Chattanooga, TN 37403
MLS# 1545358Listed by: ZACH TAYLOR - CHATTANOOGA - New
 $550,000Active2 beds 2 baths2,266 sq. ft.
534 Central Avenue, Chattanooga, TN 37403
MLS# 1545359Listed by: ZACH TAYLOR - CHATTANOOGA - New
 $210,000Active4 beds 2 baths1,290 sq. ft.
814 N Germantown, Chattanooga, TN 37411
MLS# 1545360Listed by: KELLER WILLIAMS REALTY - New
 $561,735Active3 beds 3 baths1,971 sq. ft.
1342 Thomas Avenue, Chattanooga, TN 37409
MLS# 1545355Listed by: KELLER WILLIAMS REALTY  $349,000Active7 beds 6 baths4,225 sq. ft.
908 E Martin Luther King Boulevard, Chattanooga, TN 37403
MLS# 1542369Listed by: CLEMENTS REAL ESTATE AND AUCTION- New
 $279,000Active3 beds 2 baths1,152 sq. ft.
732 Julian Road, Chattanooga, TN 37421
MLS# 1545347Listed by: SELL YOUR HOME SERVICES, LLC


Protect your home and budget from life's surprises with an Assurant Home Warranty, backed by a partner that supports you through every step of homeownership. Explore Plans.
© 2026 Better Homes and Gardens Real Estate LLC. An Anywhere Real Estate company. All rights reserved. Better Homes and Gardens® Real Estate is a registered trademark owned by Meredith Operations Corporation, licensed to Better Homes and Gardens Real Estate LLC and used with permission. Better Homes and Gardens Real Estate LLC fully supports the principles of the Fair Housing Act and the Equal Opportunity Act. Listing information is deemed reliable but is not guaranteed accurate.
Each office is independently owned and operated.
Any services or products provided by third parties are not provided by, affiliated with or related to Better Homes and Gardens Real Estate LLC, or its affiliated companies.