
1315 Labrea Drive, Chattanooga, TN 37421
Local realty services provided by:Better Homes and Gardens Real Estate Signature Brokers
1315 Labrea Drive,Chattanooga, TN 37421
$395,000
- 3 Beds
- 3 Baths
- 1,475 sq. ft.
- Single family
- Active
Upcoming open houses
- Sun, Sep 2702:00 pm - 04:00 pm
Listed by: brent campbell
Office: blackwell realty and auction
MLS#:1542986
Source:TN_CAR
Price summary
- Price:$395,000
- Price per sq. ft.:$267.8
About this home
Welcome to 1315 Labrea Dr.
This newly built modern farmhouse is ready for its new owner. Step inside to find a single level home with an open concept. The kitchen features beautiful quartz countertops, a kitchen island, and pot filler for added convenience. Flow into the living room and notice the high tray ceilings with recessed lighting. For added coziness, a propane fireplace has been added just in time for the cooler months ahead.
There are 3 bedrooms and 2.5 baths in this home. The primary bedroom features an en-suite bathroom with a walk-in shower. Enjoy the last few days of summer on the covered back porch. The driveway and 2 car garage provide convenient parking. Schedule your showing today!
Buyer to verify all information they deem important. Buyer to verify updated tax amount based off new construction.
Contact an agent
Home facts
- Year built:2026
- Subdivision & Development:None
- Listing ID #:1542986
- Added:3 day(s) ago
- Updated:September 21, 2026 at 08:18 PM
Rooms and interior
- Bedrooms:3
- Total bathrooms:3
- Full bathrooms:2
- Half bathrooms:1
- Flooring:Hardwood, Tile
- Bathrooms Description:Double Vanity, Soaking Tub, Tub/shower Combo
- Kitchen Description:Kitchen Island
- Basement:Yes
- Living area:1,475 sq. ft.
Heating and cooling
- Cooling:Central Air
- Heating:Central, Heating, Propane
- Central air:Yes
Structure and exterior
- Roof:Shingle
- Year built:2026
- Building area:1,475 sq. ft.
- Lot area:0.17 Acres
- Architectural Style:Contemporary
- Construction Materials:Block, HardiPlank Type
- Exterior Features:Private Yard, Rain Gutters
- Foundation Description:Block
- Levels:One
Utilities
- Water:Public, Water Connected
- Sewer:Public Sewer, Sewer Connected
Finances and disclosures
- Price:$395,000
- Price per sq. ft.:$267.8
- Tax amount:$473
Features and amenities
- Amenities:Ceiling Fan(s), Granite Counters, High Ceilings, Open Floorplan, Plumbed, Recessed Lighting, Tray Ceiling(s), Walk-In Closet(s)
Parking
- Parking description:Attached Garage, Driveway, Garage, Garage Faces Front
- Garage:Yes
New listings near 1315 Labrea Drive
- Coming Soon
 $319,900Coming Soon3 beds 2 baths1,486 sq. ft.
6233 Celtic Drive, Chattanooga, TN 37416
MLS# 3595245Listed by: OCOEE REALTY & PROPERTY MANAGEMENT - Coming Soon
 $399,900Coming Soon4 beds 3 baths1,900 sq. ft.
7130 Avonlea Lane, Chattanooga, TN 37421
MLS# 3542982Listed by: EXP REALTY LLC - New
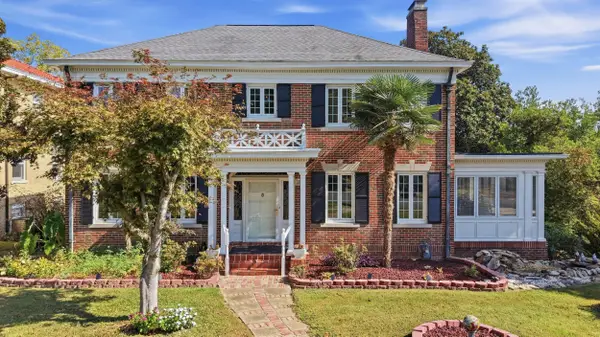 $760,000Active4 beds 4 baths3,200 sq. ft.
103 Ridgeside Road, Chattanooga, TN 37411
MLS# 1543144Listed by: REAL ESTATE PARTNERS CHATTANOOGA LLC - New
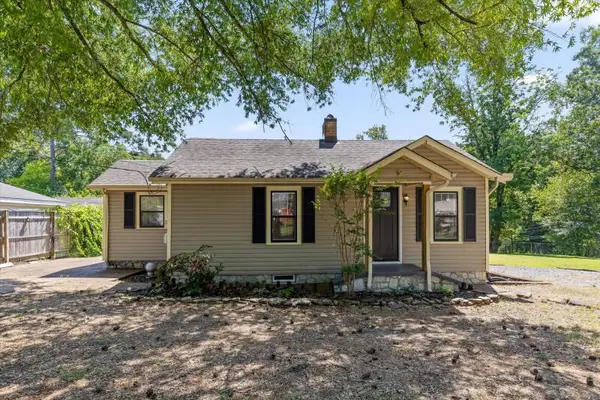 $244,900Active3 beds 1 baths1,060 sq. ft.
222 Frawley Road, Chattanooga, TN 37412
MLS# 1543158Listed by: SELL YOUR HOME SERVICES, LLC - New
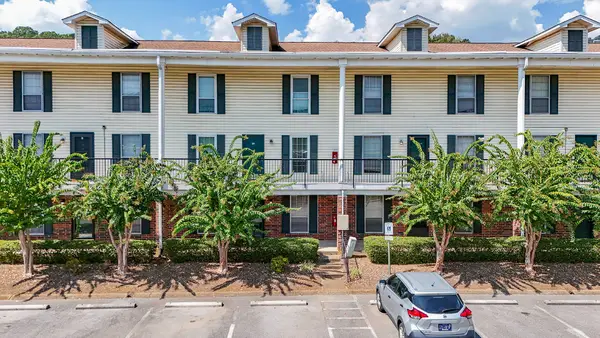 $120,000Active2 beds 2 baths950 sq. ft.
900 Mountain Creek Road # 135, Chattanooga, TN 37405
MLS# 1543143Listed by: RE/MAX RENAISSANCE REALTORS - New
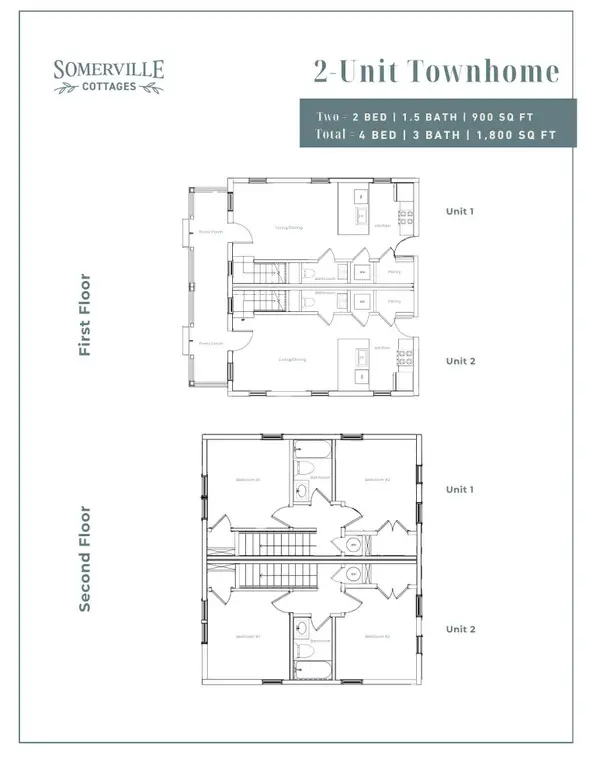 $450,000Active-- beds -- baths1,800 sq. ft.
36003700 Hodley Avenue, Chattanooga, TN 37410
MLS# 3596914Listed by: ROGUE REAL ESTATE COMPANY, LLC - New
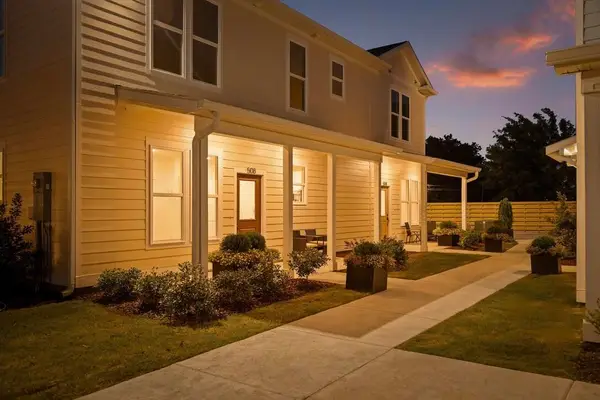 $179,700Active1 beds 1 baths650 sq. ft.
3605 Hodley Avenue, Chattanooga, TN 37410
MLS# 1543126Listed by: ROGUE REAL ESTATE COMPANY LLC - New
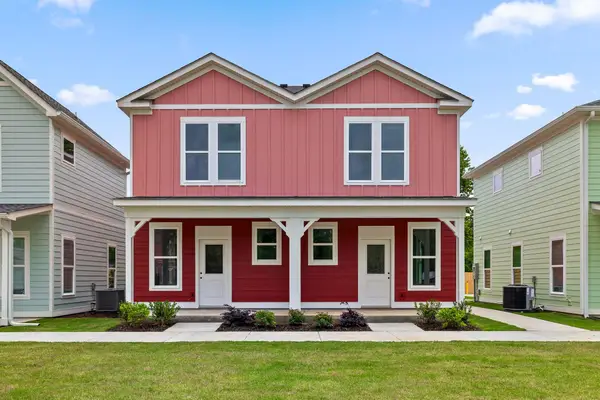 $450,000Active4 beds 4 baths1,800 sq. ft.
3600/3700 Hodley Avenue, Chattanooga, TN 37410
MLS# 1543128Listed by: ROGUE REAL ESTATE COMPANY LLC - New
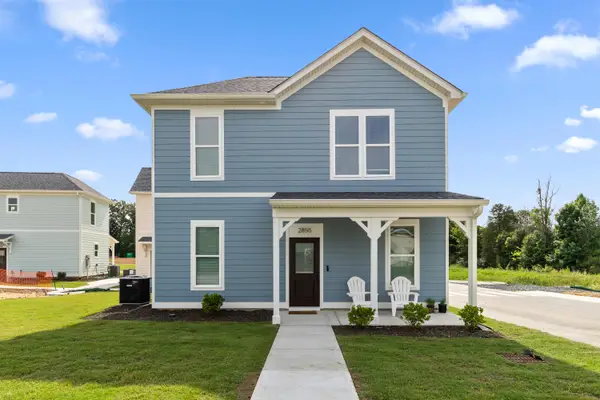 $249,700Active2 beds 2 baths900 sq. ft.
3483 Northpoint Boulevard #37343, Hixson, TN 37343
MLS# 1543131Listed by: ROGUE REAL ESTATE COMPANY LLC - New
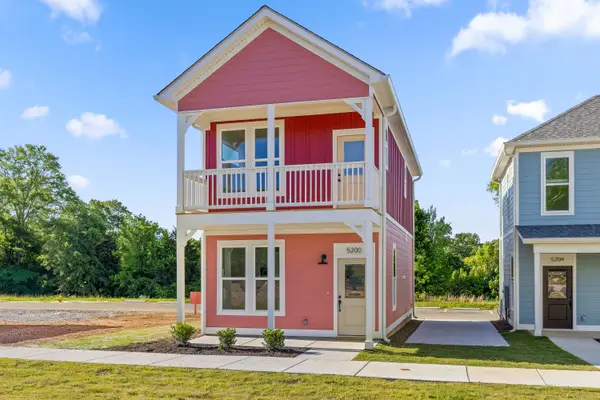 $320,000Active3 beds 2 baths1,056 sq. ft.
6185 Certain Circle, Hixson, TN 37343
MLS# 1543134Listed by: ROGUE REAL ESTATE COMPANY LLC


Protect your home and budget from life's surprises with an Assurant Home Warranty, backed by a partner that supports you through every step of homeownership. Explore Plans.
© 2026 Better Homes and Gardens Real Estate LLC. An Anywhere Real Estate company. All rights reserved. Better Homes and Gardens® Real Estate is a registered trademark owned by Meredith Operations Corporation, licensed to Better Homes and Gardens Real Estate LLC and used with permission. Better Homes and Gardens Real Estate LLC fully supports the principles of the Fair Housing Act and the Equal Opportunity Act. Listing information is deemed reliable but is not guaranteed accurate.
Each office is independently owned and operated.
Any services or products provided by third parties are not provided by, affiliated with or related to Better Homes and Gardens Real Estate LLC, or its affiliated companies.