
133 W 17th Street, Chattanooga, TN 37408
Local realty services provided by:Better Homes and Gardens Real Estate Heritage Group
133 W 17th Street,Chattanooga, TN 37408
$585,000
- 2 Beds
- 3 Baths
- 1,820 sq. ft.
- Townhouse
- Active
Listed by: jay robinson
Office: greater downtown realty dba keller williams realty
MLS#:3594103
Source:NASHVILLE
Price summary
- Price:$585,000
- Price per sq. ft.:$321.43
- Monthly HOA dues:$60
About this home
Fantastic opportunity on the Southside within walking distance of Battle Academy, and close to additional schools, shopping, restaurants and downtown Chattanooga. This multi-level, 2 bedroom, 2.5 bath unit with a double carport offers a modern loft vibe with tall ceilings, great natural lighting, hardwood floors, a versatile living plan and a rooftop deck with views of Lookout Mountain. Your tour begins with entry to a slate tile foyer with a few steps up to the 2 soaring great room. The staircase also leads to the rear entry from the carport which has a convenient storage room and access to additional storage in the crawlspace. The second level has the kitchen which is open to the breakfast area and the keeping area which could also be utilized as a formal dining room overlooking the great room if desired. The kitchen has a center island with decorative lighting, quartz countertop and backsplash, under-cabinet lighting, soft-close cabinetry, stainless appliances, and a walk-in pantry. The 3rd level boasts the laundry room and the two bedroom suites, both with walk-in closets and private baths with tiled tub/showers. The primary bedroom also has a custom closet system and a private balcony. The top level has a refreshment center/wet bar and access to the rooftop deck which will quickly become a wonderful spot to relax and entertain and enjoys views of Lookout Mountain. Whether you are looking for a primary residence or a weekend urban retreat, then this could be the perfect spot for you, so please call for more information and to schedule your private showing today. Information is deemed reliable but not guaranteed. Buyer to verify any and all information they deem important....
Contact an agent
Home facts
- Year built:2007
- Subdivision & Development:None
- Listing ID #:3594103
- Added:3 day(s) ago
- Updated:September 21, 2026 at 02:40 PM
Rooms and interior
- Bedrooms:2
- Total bathrooms:3
- Full bathrooms:2
- Half bathrooms:1
- Flooring:Carpet, Tile
- Kitchen Description:Dishwasher, Microwave, Oven, Refrigerator
- Basement:Yes
- Living area:1,820 sq. ft.
Heating and cooling
- Cooling:Ceiling Fan(s), Central Air, Electric
- Heating:Central, Electric
- Central air:Yes
Structure and exterior
- Year built:2007
- Building area:1,820 sq. ft.
- Lot area:0.02 Acres
- Lot Features:Level
- Construction Materials:Fiber Cement
- Exterior Features:Deck
- Levels:3 Story
Schools
- High school:Howard School Of Academics Technology
- Middle school:Orchard Knob Middle School
Utilities
- Water:Public, Water Available
- Sewer:Public Sewer
Finances and disclosures
- Price:$585,000
- Price per sq. ft.:$321.43
- Tax amount:$5,212
Features and amenities
- Appliances:Dishwasher, Microwave, Refrigerator
- Amenities:Ceiling Fan(s), Smoke Detector(s), Walk-In Closet(s), Wet Bar, appl_Oven
Parking
- Total parking spaces:2
- Parking description:Attached, Detached, On Street, Paved
- Carport spaces:2
 Copyright 2026 Realtracs Mls. All rights reserved. Realtracs Mls provides content displayed here (“provided content”) on an “as is” basis and makes no representations or warranties regarding the provided content, including, but not limited to those of non-infringement, timeliness, accuracy, or completeness. Individuals and companies using information presented are responsible for verification and validation of information they utilize and present to their customers and clients. Realtracs Mls will not be liable for any damage or loss resulting from use of the provided content or the products available through Portals, IDX, VOW, and/or Syndication. Recipients of this information shall not resell, redistribute, reproduce, modify, or otherwise copy any portion thereof without the expressed written consent of Realtracs Mls.
New listings near 133 W 17th Street
- Coming Soon
 $319,900Coming Soon3 beds 2 baths1,486 sq. ft.
6233 Celtic Drive, Chattanooga, TN 37416
MLS# 3595245Listed by: OCOEE REALTY & PROPERTY MANAGEMENT - Coming Soon
 $399,900Coming Soon4 beds 3 baths1,900 sq. ft.
7130 Avonlea Lane, Chattanooga, TN 37421
MLS# 3542982Listed by: EXP REALTY LLC - New
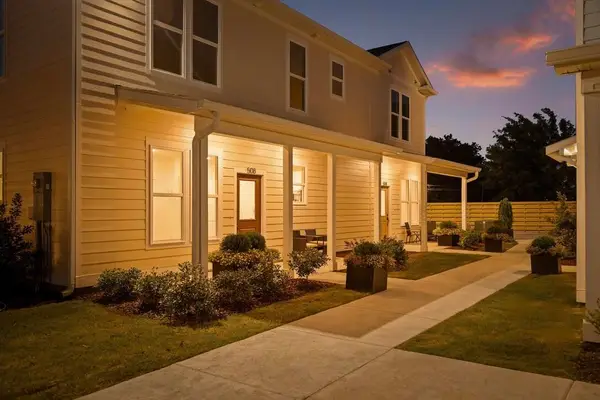 $179,700Active1 beds 1 baths650 sq. ft.
3605 Hodley Avenue, Chattanooga, TN 37410
MLS# 1543126Listed by: ROGUE REAL ESTATE COMPANY LLC - New
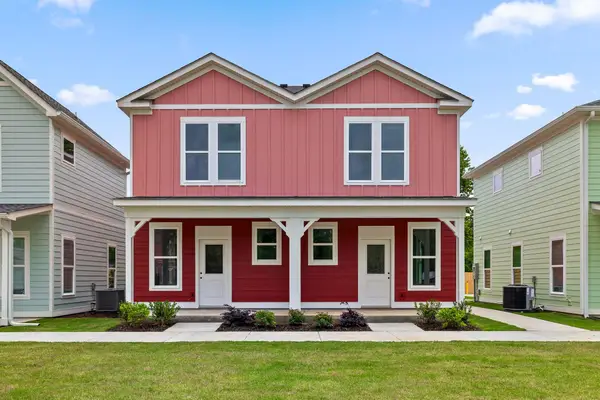 $450,000Active4 beds 4 baths1,800 sq. ft.
3600/3700 Hodley Avenue, Chattanooga, TN 37410
MLS# 1543128Listed by: ROGUE REAL ESTATE COMPANY LLC - New
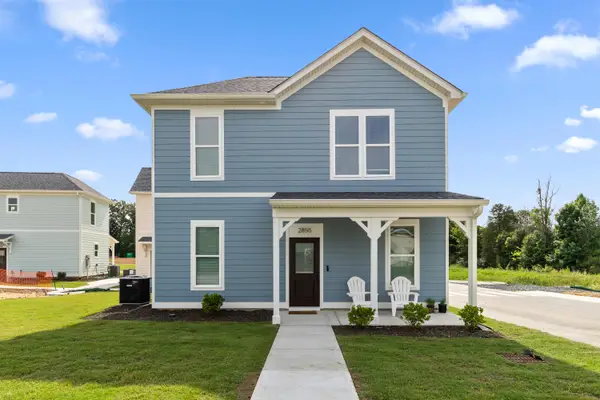 $249,700Active2 beds 2 baths900 sq. ft.
3483 Northpoint Boulevard #37343, Hixson, TN 37343
MLS# 1543131Listed by: ROGUE REAL ESTATE COMPANY LLC - New
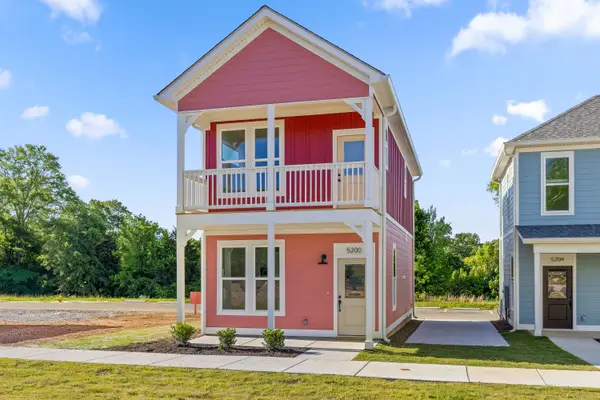 $320,000Active3 beds 2 baths1,056 sq. ft.
6185 Certain Circle, Hixson, TN 37343
MLS# 1543134Listed by: ROGUE REAL ESTATE COMPANY LLC - New
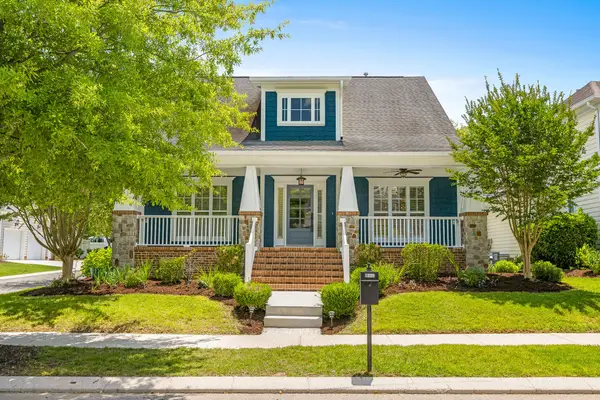 $579,900Active3 beds 3 baths2,544 sq. ft.
1078 Restoration Drive, Chattanooga, TN 37421
MLS# 1543123Listed by: KELLER WILLIAMS REALTY - New
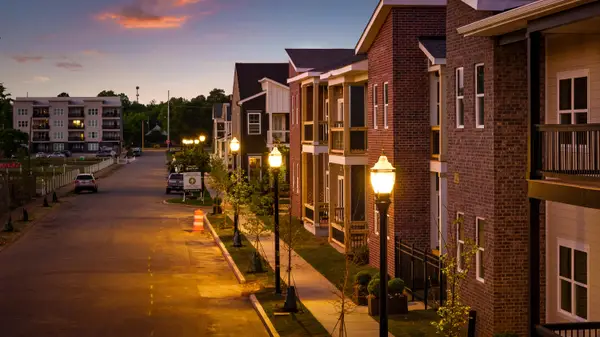 $285,000Active2 beds 2 baths1,110 sq. ft.
1776 S Watkins Street #503, Chattanooga, TN 37404
MLS# 1543118Listed by: ROGUE REAL ESTATE COMPANY LLC - New
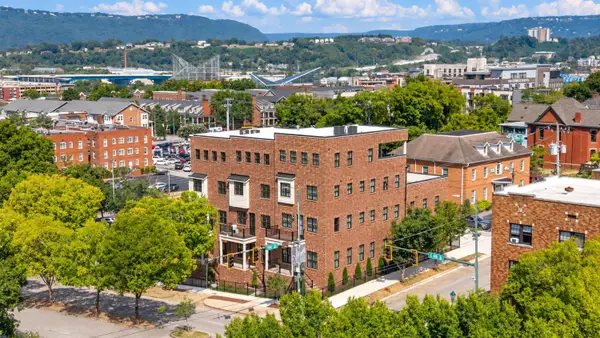 $2,050,000Active4 beds 6 baths4,544 sq. ft.
357 E 4th Street, Chattanooga, TN 37403
MLS# 1543115Listed by: REAL ESTATE PARTNERS CHATTANOOGA LLC - New
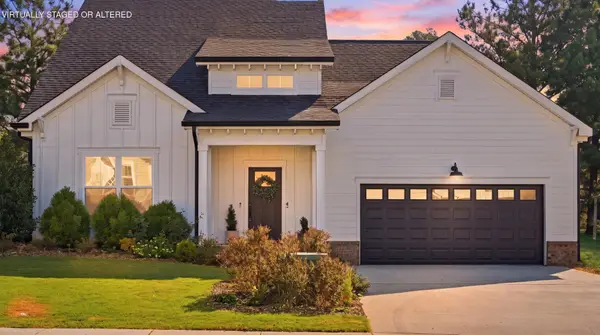 $515,000Active4 beds 3 baths2,425 sq. ft.
4144 Zephyr Lane #48, Chattanooga, TN 37416
MLS# 3596443Listed by: REAL ESTATE PARTNERS CHATTANOOGA, LLC


Protect your home and budget from life's surprises with an Assurant Home Warranty, backed by a partner that supports you through every step of homeownership. Explore Plans.
© 2026 Better Homes and Gardens Real Estate LLC. An Anywhere Real Estate company. All rights reserved. Better Homes and Gardens® Real Estate is a registered trademark owned by Meredith Operations Corporation, licensed to Better Homes and Gardens Real Estate LLC and used with permission. Better Homes and Gardens Real Estate LLC fully supports the principles of the Fair Housing Act and the Equal Opportunity Act. Listing information is deemed reliable but is not guaranteed accurate.
Each office is independently owned and operated.
Any services or products provided by third parties are not provided by, affiliated with or related to Better Homes and Gardens Real Estate LLC, or its affiliated companies.