
1342 Hixson Pike, Chattanooga, TN 37405
Local realty services provided by:Better Homes and Gardens Real Estate Signature Brokers
1342 Hixson Pike,Chattanooga, TN 37405
$645,000
- 3 Beds
- 3 Baths
- 2,136 sq. ft.
- Single family
- Active
Listed by: paula mcdaniel, kristen j hardy
Office: real estate partners chattanooga llc.
MLS#:1535102
Source:TN_CAR
Price summary
- Price:$645,000
- Price per sq. ft.:$301.97
About this home
Seller financing available for a portion of the purchase. Terms to be negotiated with an accepted offer.
Located just a short walk from Riverview, this newer built home offers the perfect blend of modern style, urban charm, and unbeatable convenience. Enjoy easy access to the park, local restaurants, shopping and everything that makes the Riverview area so desirable- plus the home is zoned for the award-winning Normal Park Museum Magnet School. Inside, the main level features concrete floors, creating a cool urban feel throughout the open living spaces. The living room is anchored by a gas log fireplace with beautiful stone accents and flows seamlessly into the eat-in kitchen. The kitchen is designed for both entertaining and everyday living, featuring a large island with bar seating and cooktop, stainless steel appliances, tile backsplash, and pantry. A main-level office/flex room provides the perfect space for working from home, hobbies, or guests. Also on the main level is a laundry closet conveniently located beside a full bathroom with a tile shower. Upstairs you'll find three bedrooms, including the spacious primary suite, all featuring hardwood floors. A full guest bathroom offers a beautiful tile surround tub and a linen closet. Just outside the primary bedroom is a cozy sitting area that makes the perfect reading nook or desk space and leads to a quaint private balcony. The primary suite features an en-suite bath with a double vanity, soaking tub, tile shower, and walk-in closet with custom shelving. To top it all off, there is a second-level back deck- the perfect place to relax and unwind at the end of the day while enjoying the charm, walkability and sought-after location this home has to offer. The buyer is responsible to do their due diligence to verify that all information is correct, accurate, and for obtaining any and all restrictions for the property. The number of bedrooms listed above complies with local appraisal standards only....
Contact an agent
Home facts
- Year built:2022
- Subdivision & Development:Chatt Ests
- Listing ID #:1535102
- Added:114 day(s) ago
- Updated:September 12, 2026 at 03:08 PM
Rooms and interior
- Bedrooms:3
- Total bathrooms:3
- Full bathrooms:3
- Rooms Total:9
- Flooring:Ceramic Tile, Concrete, Hardwood
- Dining Description:Breakfast Bar, Breakfast Nook, Eat-in Kitchen
- Bathrooms Description:Double Vanity, Soaking Tub, Tub/shower Combo
- Kitchen Description:Eat-in Kitchen, Kitchen Island
- Living area:2,136 sq. ft.
Heating and cooling
- Cooling:Central Air, Ductless, Multi Units
- Heating:Ductless, Electric, Heating
- Central air:Yes
Structure and exterior
- Roof:Shingle
- Year built:2022
- Building area:2,136 sq. ft.
- Lot area:0.21 Acres
- Construction Materials:HardiPlank Type
- Exterior Features:Balcony, Rain Gutters
- Foundation Description:Slab
- Levels:Two
Utilities
- Water:Public
- Sewer:Public Sewer, Sewer Connected
Finances and disclosures
- Price:$645,000
- Price per sq. ft.:$301.97
- Tax amount:$5,410
Features and amenities
- Amenities:Ceiling Fan(s), Crown Molding, Open Floorplan, Pantry, Walk-In Closet(s)
Parking
- Parking description:Attached Garage, Driveway, Garage, Garage Door Opener, Off Street
- Garage:Yes
New listings near 1342 Hixson Pike
- Coming Soon
 $135,000Coming Soon2 beds 2 baths1,036 sq. ft.
900 Mountain Creek Road #247, Chattanooga, TN 37405
MLS# 3546150Listed by: EXP REALTY LLC - Coming Soon
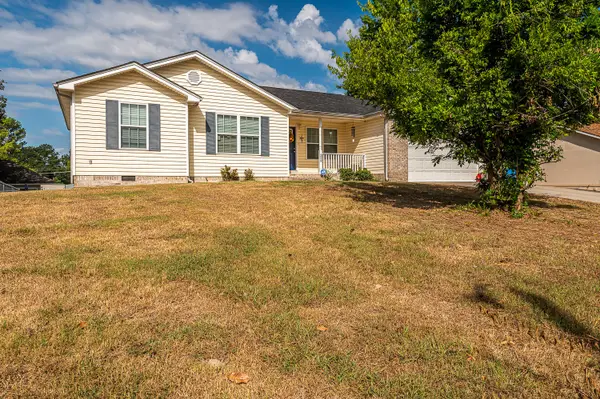 $309,900Coming Soon3 beds 2 baths1,472 sq. ft.
259 Prosperity Ln, Chattanooga, TN 37421
MLS# 3545095Listed by: CRYE-LEIKE REALTORS - Coming Soon
 $399,900Coming Soon4 beds 3 baths1,900 sq. ft.
7130 Avonlea Lane, Chattanooga, TN 37421
MLS# 3542982Listed by: EXP REALTY LLC 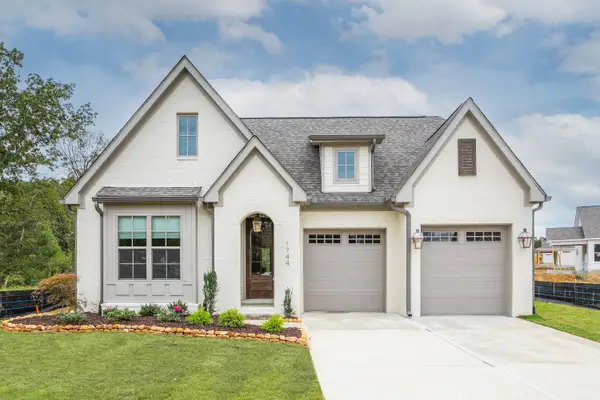 $579,385Pending3 beds 2 baths2,050 sq. ft.
6912 Charming Place, Hixson, TN 37343
MLS# 1542700Listed by: GREENTECH HOMES LLC- New
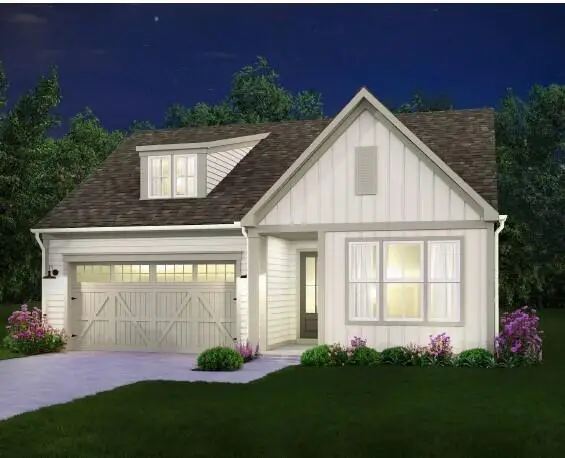 $433,500Active3 beds 2 baths1,780 sq. ft.
2592 Butlers Green Circle #9, Chattanooga, TN 37421
MLS# 1542699Listed by: EAH BROKERAGE, LP - New
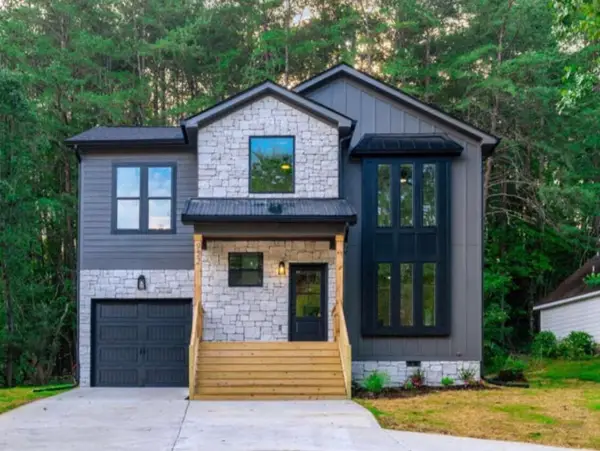 $379,000Active4 beds 3 baths1,750 sq. ft.
501 Brown Road, Chattanooga, TN 37421
MLS# 1542695Listed by: REAL ESTATE 9, LLC - New
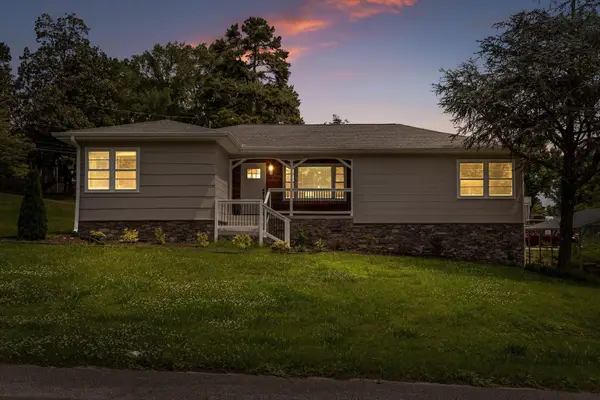 $350,000Active3 beds 2 baths2,224 sq. ft.
3423 Missionaire Avenue, Chattanooga, TN 37412
MLS# 1542696Listed by: KELLER WILLIAMS REALTY - New
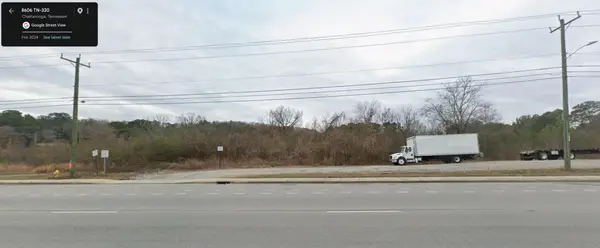 $249,000Active0.4 Acres
8606 E Brainerd Road, Chattanooga, TN 37421
MLS# 1542661Listed by: NU VISION REALTY - New
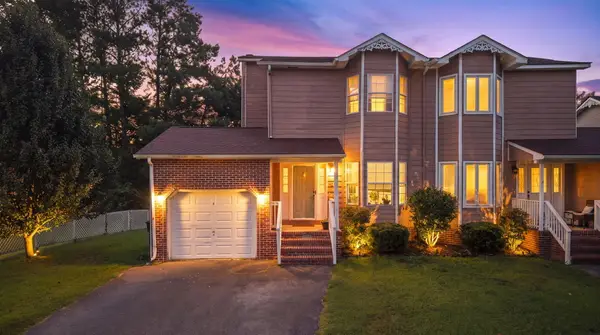 $250,000Active3 beds 2 baths1,302 sq. ft.
7636 Hurricane Loop, Chattanooga, TN 37421
MLS# 1542693Listed by: CRYE-LEIKE, REALTORS - New
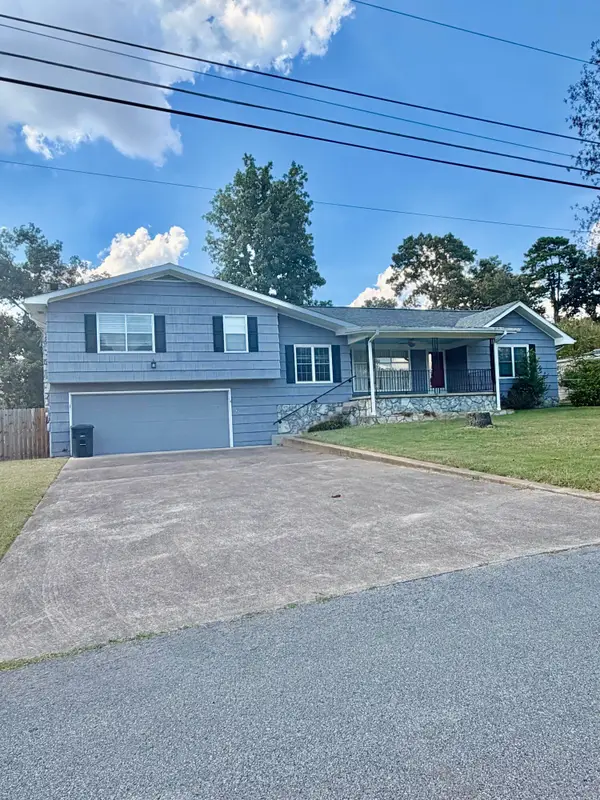 $395,000Active4 beds 2 baths2,396 sq. ft.
711 Hardin Drive, Chattanooga, TN 37412
MLS# 1542689Listed by: REAL ESTATE PARTNERS CHATTANOOGA LLC


Protect your home and budget from life's surprises with an Assurant Home Warranty, backed by a partner that supports you through every step of homeownership. Explore Plans.
© 2026 Better Homes and Gardens Real Estate LLC. An Anywhere Real Estate company. All rights reserved. Better Homes and Gardens® Real Estate is a registered trademark owned by Meredith Operations Corporation, licensed to Better Homes and Gardens Real Estate LLC and used with permission. Better Homes and Gardens Real Estate LLC fully supports the principles of the Fair Housing Act and the Equal Opportunity Act. Listing information is deemed reliable but is not guaranteed accurate.
Each office is independently owned and operated.
Any services or products provided by third parties are not provided by, affiliated with or related to Better Homes and Gardens Real Estate LLC, or its affiliated companies.