
135 Everly Drive, Chattanooga, TN 37405
Local realty services provided by:Better Homes and Gardens Real Estate Jackson Realty
135 Everly Drive,Chattanooga, TN 37405
$469,000
- 3 Beds
- 3 Baths
- 2,005 sq. ft.
- Single family
- Active
Listed by: kerstin fessler lindsay
Office: real estate partners chattanooga llc.
MLS#:1545083
Source:TN_CAR
Price summary
- Price:$469,000
- Price per sq. ft.:$233.92
About this home
Welcome to 135 Everly Dr. A beautifully finished newer construction home located within walking distance to your favorite Red Bank restaurants and shopping! This home has many upgrades including beautiful plantation shutters, hardwood floors in primary suite, Kitchenaid refrigerator, a bar center in the mudroom perfect for a wine or beverage fridge, a large walk-in pantry, a deck extension for grilling, a paver patio in the yard for an extra play space and recently refreshed interior paint throughout. This dead-end street is a blast! Enjoy the evenings with neighbors hosting trivia nights, bonfires and outdoor movies!
Contact an agent
Home facts
- Year built:2020
- Subdivision & Development:None
- Listing ID #:1545083
- Added:1 day(s) ago
- Updated:October 23, 2026 at 11:04 PM
Rooms and interior
- Bedrooms:3
- Total bathrooms:3
- Full bathrooms:2
- Half bathrooms:1
- Flooring:Carpet, Hardwood, Tile
- Bathrooms Description:Connected Shared Bathroom, Double Vanity, Tub/shower Combo
- Kitchen Description:Kitchen Island
- Living area:2,005 sq. ft.
Heating and cooling
- Cooling:Central Air, Electric
- Heating:Central, Electric, Heating
- Central air:Yes
Structure and exterior
- Roof:Shingle
- Year built:2020
- Building area:2,005 sq. ft.
- Construction Materials:Cement Siding, HardiPlank Type
- Exterior Features:Private Yard, Rain Gutters
- Foundation Description:Block
- Levels:Two
Utilities
- Water:Public, Water Connected
- Sewer:Public Sewer, Sewer Connected
Finances and disclosures
- Price:$469,000
- Price per sq. ft.:$233.92
- Tax amount:$3,025
Features and amenities
- Amenities:Bar, Ceiling Fan(s), Crown Molding, Pantry, Recessed Lighting, Walk-In Closet(s)
Parking
- Parking description:Attached Garage, Driveway, Garage, Garage Door Opener, Garage Faces Front, Off Street
- Garage:Yes
New listings near 135 Everly Drive
- Coming Soon
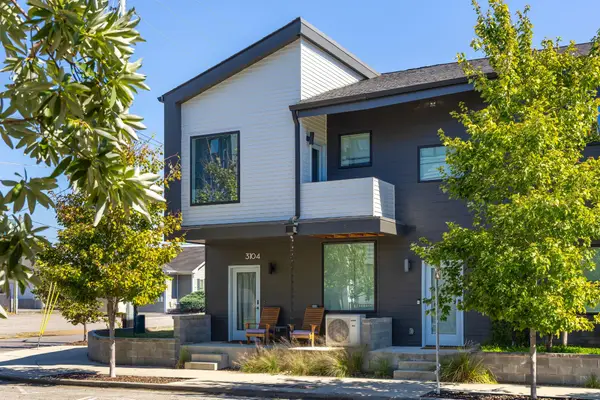 $309,000Coming Soon1 beds 2 baths910 sq. ft.
3104 Saint Elmo Avenue, Chattanooga, TN 37408
MLS# 3626164Listed by: GREATER DOWNTOWN REALTY DBA KELLER WILLIAMS REALTY - Coming Soon
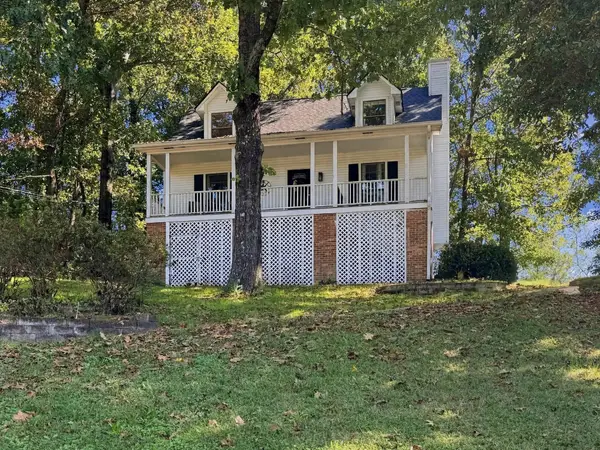 $325,000Coming Soon3 beds 2 baths2,077 sq. ft.
8820 Quail Run Drive, Chattanooga, TN 37421
MLS# 3623018Listed by: GREATER DOWNTOWN REALTY DBA KELLER WILLIAMS REALTY - Coming Soon
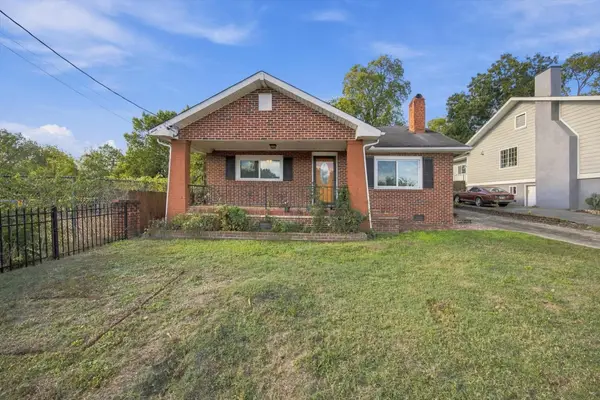 $270,000Coming Soon3 beds 2 baths1,250 sq. ft.
1906 E 4th Street, Chattanooga, TN 37404
MLS# 3622020Listed by: EXP REALTY LLC - Coming Soon
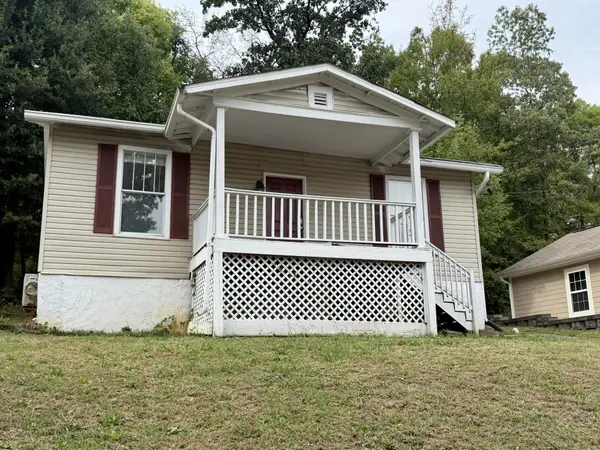 $280,000Coming Soon2 beds 1 baths929 sq. ft.
619 Snow Street, Chattanooga, TN 37405
MLS# 3620061Listed by: GREATER DOWNTOWN REALTY DBA KELLER WILLIAMS REALTY - New
 $325,000Active3 beds 2 baths1,400 sq. ft.
3938 Azalean Drive, Chattanooga, TN 37415
MLS# 1545100Listed by: KELLER WILLIAMS REALTY - New
 $530,000Active3 beds 3 baths2,481 sq. ft.
1140 Cityscape View, Chattanooga, TN 37405
MLS# 1544890Listed by: BERKSHIRE HATHAWAY HOMESERVICES J DOUGLAS PROPERTIES - New
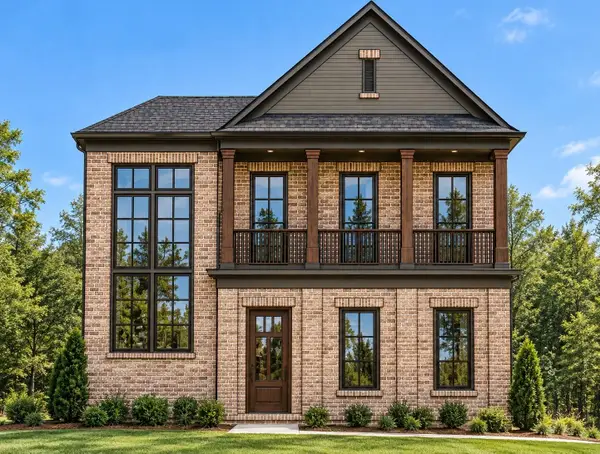 $1,095,000Active4 beds 4 baths3,234 sq. ft.
3122 River Gorge Drive #959, Chattanooga, TN 37419
MLS# 1545094Listed by: TRUST REAL ESTATE GROUP, LLC - New
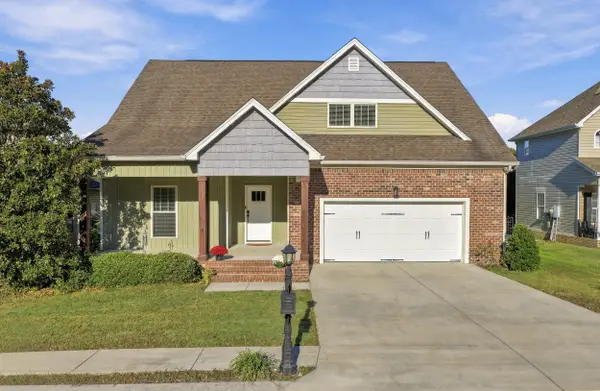 $439,900Active4 beds 3 baths2,518 sq. ft.
2841 Fernleaf Lane, Chattanooga, TN 37421
MLS# 1545099Listed by: BENCHMARK REALTY LLC - New
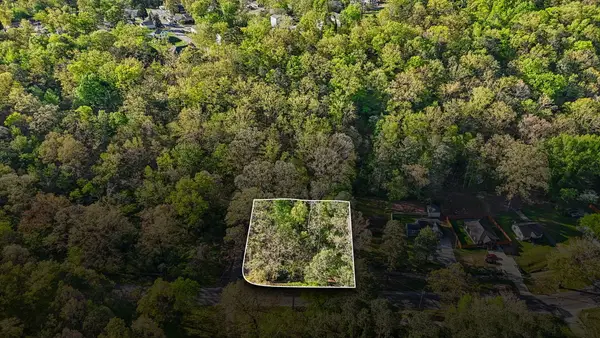 $27,500Active0.44 Acres
1018 Shallowford Road #Lots 465, 466, 467, Chattanooga, TN 37411
MLS# 1545088Listed by: REAL BROKER - New
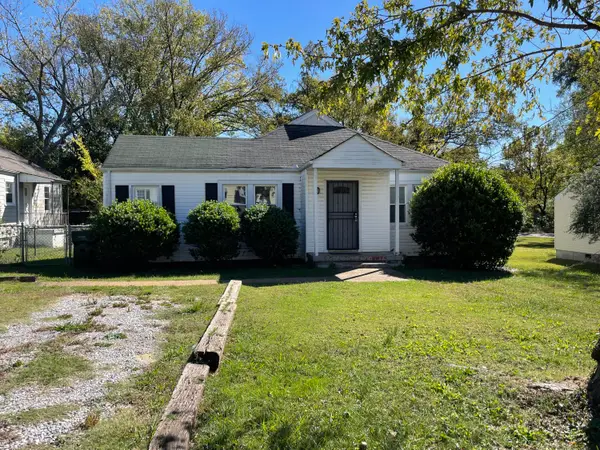 $199,000Active3 beds 2 baths1,412 sq. ft.
202 N Howell Avenue, Chattanooga, TN 37411
MLS# 1545090Listed by: COLDWELL BANKER PRYOR REALTY


Protect your home and budget from life's surprises with an Assurant Home Warranty, backed by a partner that supports you through every step of homeownership. Explore Plans.
© 2026 Better Homes and Gardens Real Estate LLC. An Anywhere Real Estate company. All rights reserved. Better Homes and Gardens® Real Estate is a registered trademark owned by Meredith Operations Corporation, licensed to Better Homes and Gardens Real Estate LLC and used with permission. Better Homes and Gardens Real Estate LLC fully supports the principles of the Fair Housing Act and the Equal Opportunity Act. Listing information is deemed reliable but is not guaranteed accurate.
Each office is independently owned and operated.
Any services or products provided by third parties are not provided by, affiliated with or related to Better Homes and Gardens Real Estate LLC, or its affiliated companies.