
1354 Carrington Way, Chattanooga, TN 37405
Local realty services provided by:Better Homes and Gardens Real Estate Jackson Realty
1354 Carrington Way,Chattanooga, TN 37405
$975,000
- 5 Beds
- 4 Baths
- 3,200 sq. ft.
- Single family
- Active
Listed by: linda brock
Office: real estate partners chattanooga llc.
MLS#:1543972
Source:TN_CAR
Price summary
- Price:$975,000
- Price per sq. ft.:$304.69
- Monthly HOA dues:$75
About this home
Cozy but expansive North Chattanooga cottage with a strong urban sophistication that will warm a family's heart. Within five minutes from the eclectic North Shore shops and dining and downtown Chattanooga boasting the best of all worlds in this great city home with a very suburban setting of privacy. Completely walkable to Riverview Park (play and tennis) & Riverview local boutiques and restaurants, this four or five bedroom home with four full baths offers not only the primary suite on the main level, but also a fifth bedroom and full bath that ideally doubles as the perfect office space for the remote professional! From the moment you enter the dedicated foyer, you feel you are escaping into your personal retreat, flowing seamlessly into the open and extremely spacious living and dining areas--inside and out! The family room's two-story, double-vaulted ceiling, featuring a floor-to-ceiling stone fireplace streams with natural light immediately embracing you with an abundance of casual comfort and warmth. The oversized kitchen and heart of this home offers custom cabinets, quartz counters, upgraded brushed brass hardware and lighting and a chef's pride Lacanche stove. And, finally, a window over the kitchen sink is back!!! The dining area is large enough for formal seating or intimate, fireside family meals. The primary suite will accommodate all of your furnishings and still have enough room to create a private reading retreat. All rooms open to the screened porch, where living and dining areas expand outdoors, covered, and to the uncovered paver patio into a private, fenced enclave of your own. The second level provides family members or your guests with complete privacy offering three bedroom suites, a large media/rec/exercise/play room, and walk-in holiday or treasure storage. The main level office with glass French doors easily transitions into the main level guest room making those guests who struggle with navigating the stairs feel the most welcomed. When the heat returns, you are only steps from the community pool designed exclusively for the residents of this master planned NorthShore Heights. You really can have it all to include more of your time back by living well, large and conveniently at 1354 Carrington Way. Your North Chattanooga Home, No Place Like It!...
Contact an agent
Home facts
- Year built:2019
- Subdivision & Development:Northshore Heights
- Listing ID #:1543972
- Added:5 day(s) ago
- Updated:October 10, 2026 at 02:54 PM
Rooms and interior
- Bedrooms:5
- Total bathrooms:4
- Full bathrooms:4
- Rooms Total:9
- Flooring:Carpet, Hardwood, Tile
- Dining Description:Eat-in Kitchen
- Bathrooms Description:Double Vanity, Separate Shower, Soaking Tub, Tub/shower Combo
- Kitchen Description:Eat-in Kitchen, Kitchen Island
- Bedroom Description:Primary Downstairs, Split Bedrooms
- Basement:Yes
- Living area:3,200 sq. ft.
Heating and cooling
- Cooling:Central Air, Electric, Multi Units
- Heating:Central, Electric, Heating
- Central air:Yes
Structure and exterior
- Roof:Asphalt, Composition, Shingle
- Year built:2019
- Building area:3,200 sq. ft.
- Lot area:0.21 Acres
- Construction Materials:Brick, Fiber Cement, Stone
- Exterior Features:Fire Pit
- Foundation Description:Block
- Levels:One and One Half
Utilities
- Water:Public, Water Connected
- Sewer:Public Sewer, Sewer Connected
Finances and disclosures
- Price:$975,000
- Price per sq. ft.:$304.69
- Tax amount:$7,347
Features and amenities
- Amenities:Beamed Ceilings, Cathedral Ceiling(s), Ceiling Fan(s), Chandelier, Entrance Foyer, Granite Counters, High Ceilings, High Speed Internet, Open Floorplan, Pantry, Storage, Vaulted Ceiling(s), Walk-In Closet(s)
- Pool features:Community
Parking
- Parking description:Attached Garage, Concrete, Driveway, Garage Door Opener, Garage Faces Front, Kitchen Level, Off Street, On Street
- Garage:Yes
New listings near 1354 Carrington Way
- Coming Soon
 $450,000Coming Soon3 beds 3 baths1,750 sq. ft.
1437 Park Avenue, Chattanooga, TN 37408
MLS# 3614493Listed by: EXP REALTY LLC - Coming Soon
 $399,000Coming Soon1 beds 2 baths1,176 sq. ft.
713 Lower Cravens Ter, Chattanooga, TN 37409
MLS# 3611303Listed by: NEW VENTURE REALTY - New
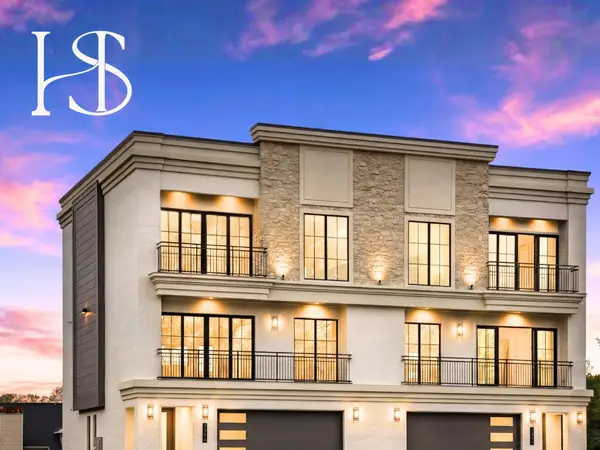 $1,359,000Active4 beds 4 baths3,260 sq. ft.
7323 Blue Heron Court, Chattanooga, TN 37421
MLS# 3615648Listed by: REAL ESTATE PARTNERS CHATTANOOGA, LLC - New
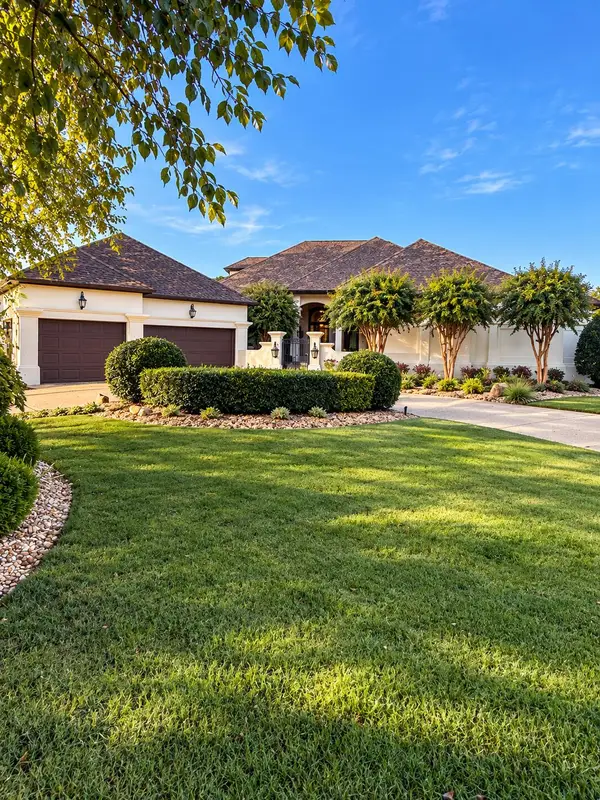 $1,475,000Active4 beds 5 baths5,220 sq. ft.
7805 Scrapeshin Trail, Chattanooga, TN 37421
MLS# 1543592Listed by: ZACH TAYLOR - CHATTANOOGA - Open Sun, 2 to 4pmNew
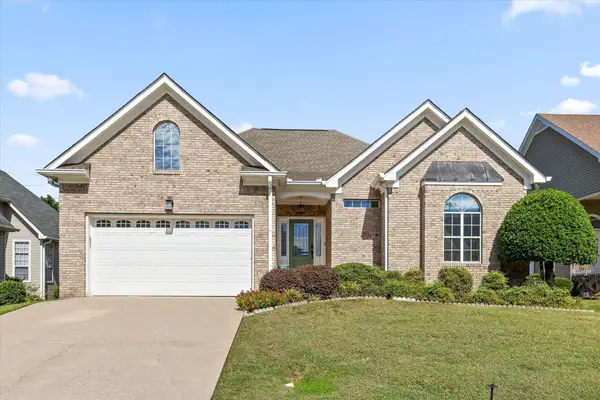 $430,000Active3 beds 3 baths1,879 sq. ft.
6821 Chiswick Drive, Chattanooga, TN 37421
MLS# 1544085Listed by: REAL BROKER 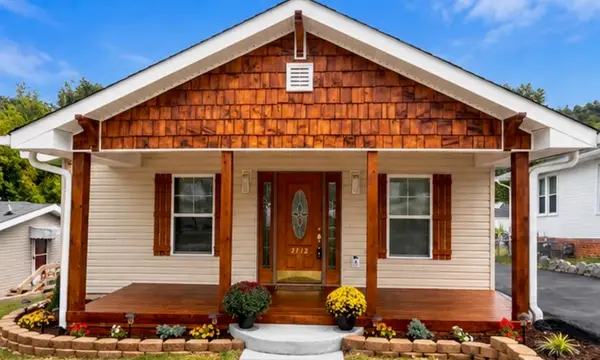 $395,500Active3 beds 3 baths1,635 sq. ft.
2712 12th Avenue, Chattanooga, TN 37407
MLS# 1543303Listed by: PREMIER PROPERTY GROUP INC.- New
 $211,000Active2 beds 1 baths1,073 sq. ft.
718 S Lovell Avenue, Chattanooga, TN 37412
MLS# 1544367Listed by: OPENDOOR BROKERAGE LLC - New
 $259,000Active3 beds 2 baths1,053 sq. ft.
3904 14th Avenue, Chattanooga, TN 37407
MLS# 1544368Listed by: PROPERTY 41 REALTY, LLC - New
 $259,000Active4 beds 2 baths1,554 sq. ft.
4109 Cresthaven Drive #A & B, Chattanooga, TN 37412
MLS# 1544369Listed by: PROPERTY 41 REALTY, LLC - New
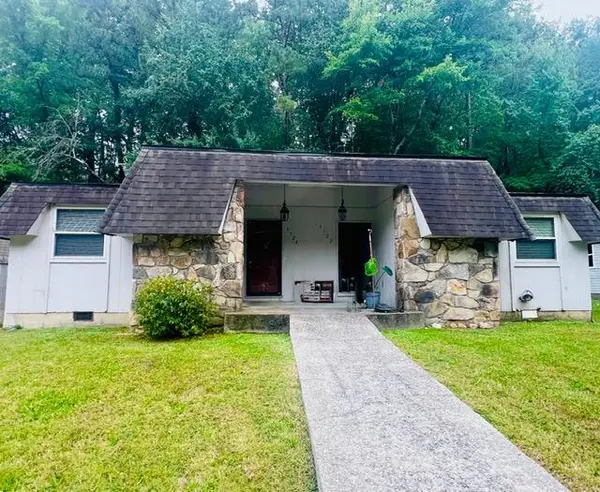 $250,000Active3 beds 2 baths1,529 sq. ft.
3724 Fountain Avenue, Chattanooga, TN 37412
MLS# 1544364Listed by: PROPERTY 41 REALTY, LLC


Protect your home and budget from life's surprises with an Assurant Home Warranty, backed by a partner that supports you through every step of homeownership. Explore Plans.
© 2026 Better Homes and Gardens Real Estate LLC. An Anywhere Real Estate company. All rights reserved. Better Homes and Gardens® Real Estate is a registered trademark owned by Meredith Operations Corporation, licensed to Better Homes and Gardens Real Estate LLC and used with permission. Better Homes and Gardens Real Estate LLC fully supports the principles of the Fair Housing Act and the Equal Opportunity Act. Listing information is deemed reliable but is not guaranteed accurate.
Each office is independently owned and operated.
Any services or products provided by third parties are not provided by, affiliated with or related to Better Homes and Gardens Real Estate LLC, or its affiliated companies.