
1402 Hamilton Avenue, Chattanooga, TN 37405
Local realty services provided by:Better Homes and Gardens Real Estate Signature Brokers
1402 Hamilton Avenue,Chattanooga, TN 37405
$599,000
- 3 Beds
- 3 Baths
- 2,050 sq. ft.
- Single family
- Active
Listed by: robert w moss
Office: keller williams realty
MLS#:1545998
Source:TN_CAR
Price summary
- Price:$599,000
- Price per sq. ft.:$292.2
About this home
Welcome to modern living with magnificent views of downtown Chattanooga!!! This North Chattanooga home is located just a short walk or bike ride from the scenic trails of Stringer's Ridge. This beautifully designed, energy-efficient home offers modern finishes, functional living spaces, and an unbeatable location.
Step inside to soaring vaulted ceilings, abundant natural light, and an inviting open-concept living area. The kitchen features custom cabinetry, granite countertops, tile backsplash, an eat-in area, full-wall pantry, and a NEW dishwasher. The main-level primary suite offers a spa-like bathroom and walk-in closet, while a dedicated laundry room and half bath complete the first floor. Upstairs, you'll find two additional bedrooms, a full bathroom, and a versatile loft overlooking the living room.
Outdoor living is a highlight, featuring a fully fenced, FLAT backyard and multiple decks perfect for entertaining, pets, or relaxing. An attached two-car garage with a separate storage room provides additional convenience.
The unfinished basement offers excellent potential for additional finished square footage! Whether you envision a home theater, bonus room, recreation area, or additional storage, this flexible space provides an opportunity to customize the home to fit your needs.
Energy-efficient features include BRAND NEW ductless mini-split heating and cooling units, a hybrid heat pump water heater, and an Energy Recovery Ventilator (ERV), all contributing to the home's thoughtful, energy-conscious design.
Enjoy convenient access to Stringer's Ridge, Northshore dining and shopping, and downtown Chattanooga. With a fully fenced, FLAT backyard, expansion potential, and a prime location, this home is one you don't want to miss!...
Contact an agent
Home facts
- Year built:2018
- Subdivision & Development:None
- Listing ID #:1545998
- Added:1 day(s) ago
- Updated:November 09, 2026 at 11:09 PM
Rooms and interior
- Bedrooms:3
- Total bathrooms:3
- Full bathrooms:2
- Half bathrooms:1
- Rooms Total:8
- Flooring:Hardwood, Tile
- Dining Description:Eat-in Kitchen, Separate Dining Room
- Bathrooms Description:Double Vanity, Separate Shower, Tub/shower Combo
- Kitchen Description:Eat-in Kitchen
- Bedroom Description:Primary Downstairs
- Basement:Yes
- Living area:2,050 sq. ft.
Heating and cooling
- Cooling:Central Air, Electric
- Heating:Central, Electric, Heating
- Central air:Yes
Structure and exterior
- Roof:Asphalt, Shingle
- Year built:2018
- Building area:2,050 sq. ft.
- Lot area:0.21 Acres
- Architectural Style:Contemporary
- Construction Materials:Fiber Cement, Frame
- Exterior Features:Balcony, Fire Pit, Lighting, Private Yard
- Foundation Description:Concrete Perimeter
- Levels:Three Or More
Utilities
- Water:Public
- Sewer:Public Sewer, Sewer Connected
Finances and disclosures
- Price:$599,000
- Price per sq. ft.:$292.2
- Tax amount:$4,727
Features and amenities
- Amenities:Ceiling Fan(s), Granite Counters, High Ceilings, High Speed Internet, Low Flow Plumbing Fixtures, Open Floorplan, Pantry, Storage, Walk-In Closet(s)
Parking
- Parking description:Attached Garage, Basement, Garage, Garage Door Opener, Garage Faces Front, Off Street, Paved
- Garage:Yes
New listings near 1402 Hamilton Avenue
- Coming Soon
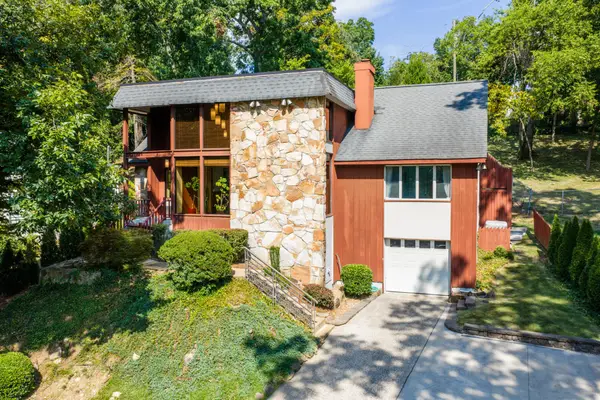 $689,000Coming Soon4 beds 4 baths3,112 sq. ft.
1502 Hixson Pike, Chattanooga, TN 37405
MLS# 3633394Listed by: GREATER DOWNTOWN REALTY DBA KELLER WILLIAMS REALTY - Coming Soon
 $319,900Coming Soon3 beds 2 baths1,251 sq. ft.
866 Lower Mill Road, Hixson, TN 37343
MLS# 3632850Listed by: GREATER DOWNTOWN REALTY DBA KELLER WILLIAMS REALTY - Coming Soon
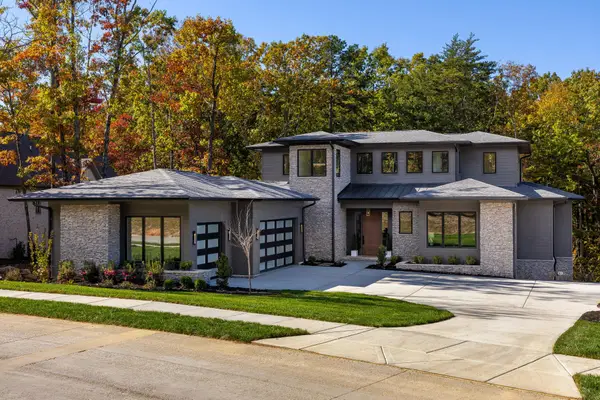 $1,900,000Coming Soon4 beds 5 baths3,290 sq. ft.
4437 Amethyst Road, Chattanooga, TN 37419
MLS# 3632358Listed by: GREATER DOWNTOWN REALTY DBA KELLER WILLIAMS REALTY - Coming Soon
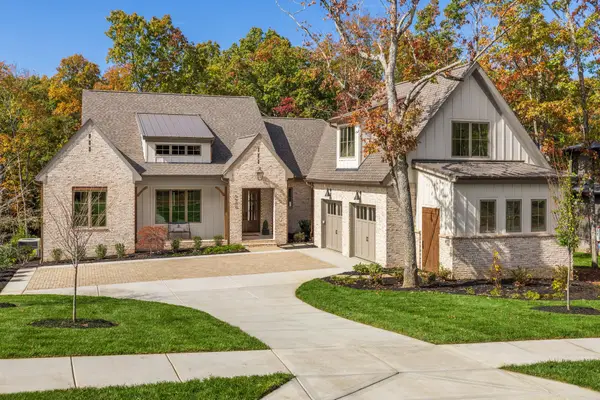 $1,785,000Coming Soon4 beds 5 baths3,244 sq. ft.
4455 Amethyst Road, Chattanooga, TN 37419
MLS# 3632446Listed by: GREATER DOWNTOWN REALTY DBA KELLER WILLIAMS REALTY - Coming Soon
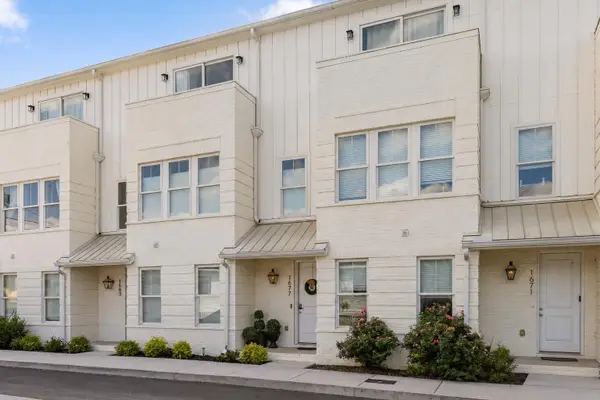 $525,000Coming Soon3 beds 4 baths1,916 sq. ft.
1677 Adams Street, Chattanooga, TN 37408
MLS# 3630227Listed by: EXP REALTY LLC - Coming Soon
 $265,000Coming Soon3 beds 2 baths1,756 sq. ft.
2416 Sunset Strip Street, Hixson, TN 37343
MLS# 3627831Listed by: EXP REALTY - New
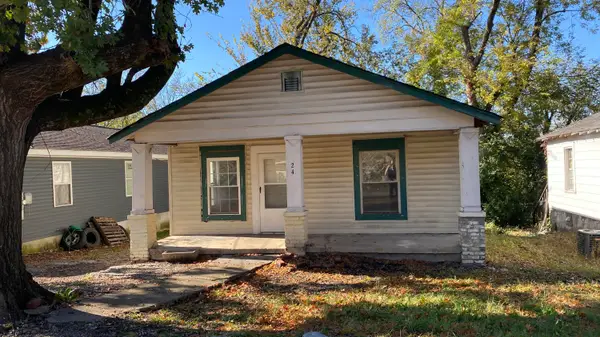 $77,000Active2 beds 1 baths798 sq. ft.
2413 13th Avenue, Chattanooga, TN 37407
MLS# 1546009Listed by: ZACH TAYLOR - CHATTANOOGA - New
 $85,000Active0.17 Acres
18 E Th Street, Chattanooga, TN 37404
MLS# 1545985Listed by: KELLER WILLIAMS REALTY - New
 $85,000Active0.17 Acres
19 E Th Street, Chattanooga, TN 37404
MLS# 1545986Listed by: KELLER WILLIAMS REALTY - New
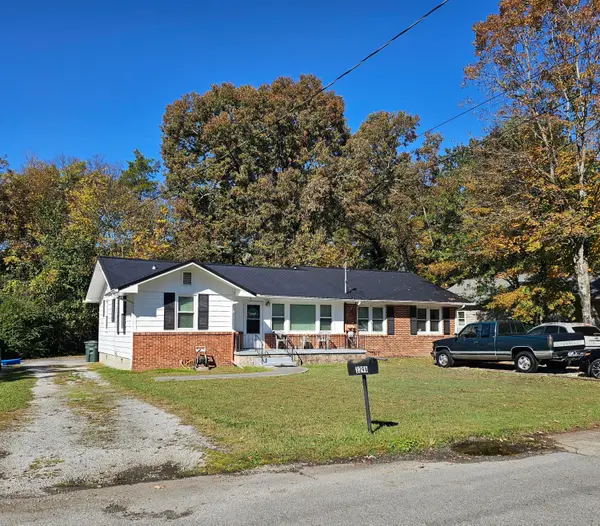 $249,900Active4 beds 2 baths1,481 sq. ft.
329 Sequoia Drive, Chattanooga, TN 37411
MLS# 1545988Listed by: KELLER WILLIAMS REALTY


Protect your home and budget from life's surprises with an Assurant Home Warranty, backed by a partner that supports you through every step of homeownership. Explore Plans.
© 2026 Better Homes and Gardens Real Estate LLC. An Anywhere Real Estate company. All rights reserved. Better Homes and Gardens® Real Estate is a registered trademark owned by Meredith Operations Corporation, licensed to Better Homes and Gardens Real Estate LLC and used with permission. Better Homes and Gardens Real Estate LLC fully supports the principles of the Fair Housing Act and the Equal Opportunity Act. Listing information is deemed reliable but is not guaranteed accurate.
Each office is independently owned and operated.
Any services or products provided by third parties are not provided by, affiliated with or related to Better Homes and Gardens Real Estate LLC, or its affiliated companies.