
1402 W 55th Street, Chattanooga, TN 37409
Local realty services provided by:Better Homes and Gardens Real Estate Jackson Realty
1402 W 55th Street,Chattanooga, TN 37409
$789,000
- 4 Beds
- 4 Baths
- 2,590 sq. ft.
- Single family
- Active
Listed by: frank trimble
Office: keller williams realty
MLS#:1540321
Source:TN_CAR
Price summary
- Price:$789,000
- Price per sq. ft.:$304.63
About this home
Searching for a thoughtfully designed 4-bedroom, 3.5-bathroom home with beautiful views of Lookout Mountain in Chattanooga, TN?
From the moment you arrive, the covered front porch and landscaped, level lot with a privacy fence set the tone for comfortable living. Inside, you'll find soaring ceilings, creating an open and airy feel anchored by a stunning fireplace with custom built-ins. The chef's kitchen is the heart of the home, featuring an oversized marble island, quartz countertops, a spacious pantry, and seamless flow into the living and dining areas--perfect for both entertaining and daily life. Wide plank hardwood floors run throughout, complemented by tiled bathrooms with quartz vanities for a clean, elevated finish.
The layout offers exceptional flexibility with two primary suites one on the main level and one upstairs ideal for multi-generational living or hosting guests. The main-level primary suite is a true retreat, complete with a freestanding soaking tub, zero-entry shower, and a massive walk-in closet. Upstairs, you'll find vaulted ceilings, a spacious loft area, and an additional oversized primary suite with its own expansive closet.
Additional features include a main-level laundry room, a convenient drop zone at the covered side entrance, a guest powder room, and off-street parking with a dedicated driveway. The property has also been approved for a garage and ADU option, providing even more potential for customization and added value.
Location is everything. You are just 1 minute from The Woodshop live music venue,1 minute from Hot Chocolatier, & 4 minutes from Mr. T's Pizza and Ice Cream.
Skip the generic commute you have quick access to the free Carta Shuttle and are just 8 minutes to I-24. The drive to Erlanger Hospital is only 16 minutes. Plus, outdoor enthusiasts will love being exactly 4 minutes to the Guild Trail, Virginia Trail, & The Greenway for hiking and biking With incredible Lookout Mountain views, thoughtful design, flexible living spaces, and an unbeatable location, this home truly checks every box. Come see why this Chattanooga property stands out from the rest!...
Contact an agent
Home facts
- Year built:2026
- Subdivision & Development:None
- Listing ID #:1540321
- Added:45 day(s) ago
- Updated:September 21, 2026 at 08:18 PM
Rooms and interior
- Bedrooms:4
- Total bathrooms:4
- Full bathrooms:3
- Half bathrooms:1
- Flooring:Tile
- Dining Description:Eat-in Kitchen
- Bathrooms Description:Double Vanity, Separate Shower, Soaking Tub, Tub/shower Combo
- Kitchen Description:Eat-in Kitchen, Kitchen Island
- Basement:Yes
- Living area:2,590 sq. ft.
Heating and cooling
- Cooling:Central Air
- Heating:Central, Heating, Natural Gas
- Central air:Yes
Structure and exterior
- Roof:Asphalt, Shingle
- Year built:2026
- Building area:2,590 sq. ft.
- Lot area:0.28 Acres
- Construction Materials:Block, HardiPlank Type
- Exterior Features:Private Entrance
- Foundation Description:Block
- Levels:Two
Utilities
- Water:Public, Water Connected
- Sewer:Public Sewer, Sewer Connected
Finances and disclosures
- Price:$789,000
- Price per sq. ft.:$304.63
- Tax amount:$689
Features and amenities
- Amenities:Built-in Features, Cathedral Ceiling(s), Ceiling Fan(s), Granite Counters, Open Floorplan, Pantry, Vaulted Ceiling(s), Walk-In Closet(s)
Parking
- Parking description:Attached Garage, Driveway, Off Street, Paved
- Garage:Yes
New listings near 1402 W 55th Street
- Coming Soon
 $319,900Coming Soon3 beds 2 baths1,486 sq. ft.
6233 Celtic Drive, Chattanooga, TN 37416
MLS# 3595245Listed by: OCOEE REALTY & PROPERTY MANAGEMENT - Coming Soon
 $399,900Coming Soon4 beds 3 baths1,900 sq. ft.
7130 Avonlea Lane, Chattanooga, TN 37421
MLS# 3542982Listed by: EXP REALTY LLC - New
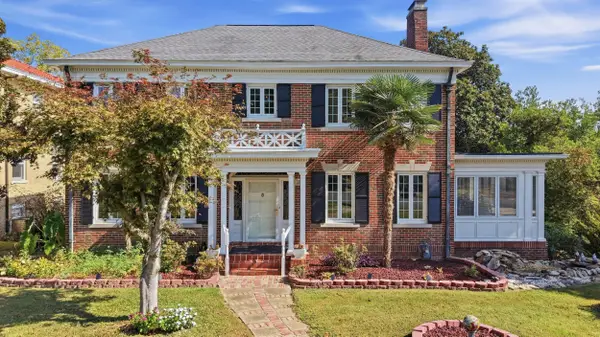 $760,000Active4 beds 4 baths3,200 sq. ft.
103 Ridgeside Road, Chattanooga, TN 37411
MLS# 1543144Listed by: REAL ESTATE PARTNERS CHATTANOOGA LLC - New
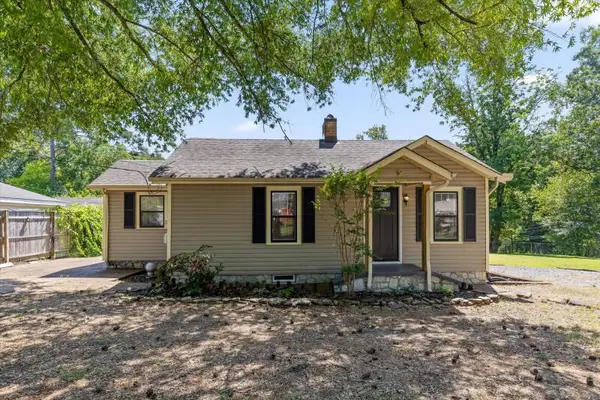 $244,900Active3 beds 1 baths1,060 sq. ft.
222 Frawley Road, Chattanooga, TN 37412
MLS# 1543158Listed by: SELL YOUR HOME SERVICES, LLC - New
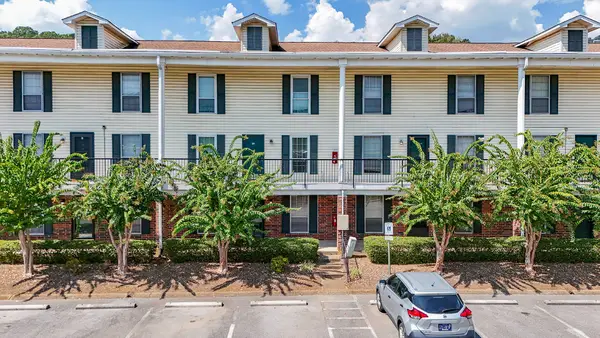 $120,000Active2 beds 2 baths950 sq. ft.
900 Mountain Creek Road # 135, Chattanooga, TN 37405
MLS# 1543143Listed by: RE/MAX RENAISSANCE REALTORS - New
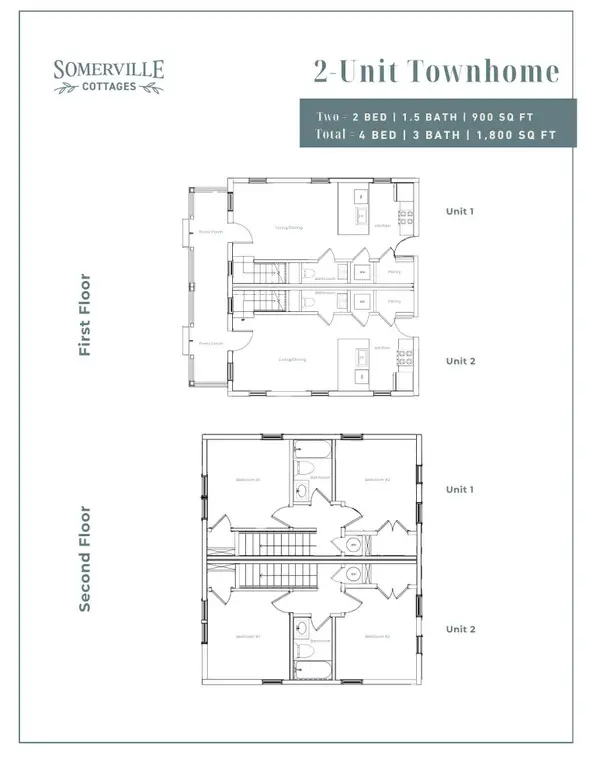 $450,000Active-- beds -- baths1,800 sq. ft.
36003700 Hodley Avenue, Chattanooga, TN 37410
MLS# 3596914Listed by: ROGUE REAL ESTATE COMPANY, LLC - New
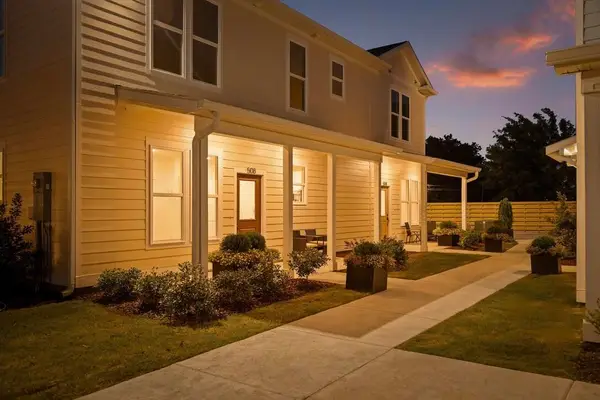 $179,700Active1 beds 1 baths650 sq. ft.
3605 Hodley Avenue, Chattanooga, TN 37410
MLS# 1543126Listed by: ROGUE REAL ESTATE COMPANY LLC - New
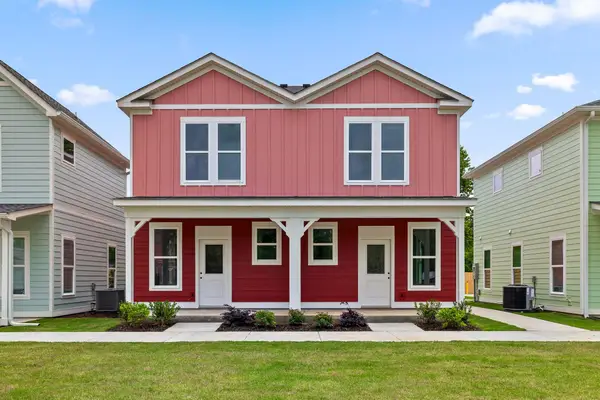 $450,000Active4 beds 4 baths1,800 sq. ft.
3600/3700 Hodley Avenue, Chattanooga, TN 37410
MLS# 1543128Listed by: ROGUE REAL ESTATE COMPANY LLC - New
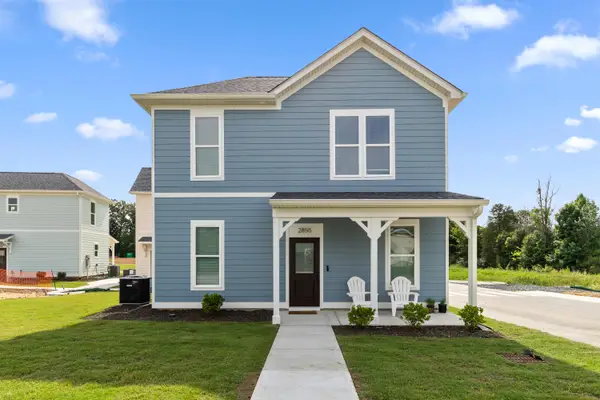 $249,700Active2 beds 2 baths900 sq. ft.
3483 Northpoint Boulevard #37343, Hixson, TN 37343
MLS# 1543131Listed by: ROGUE REAL ESTATE COMPANY LLC - New
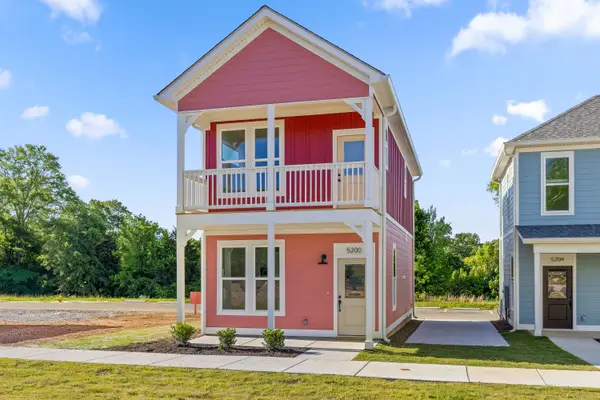 $320,000Active3 beds 2 baths1,056 sq. ft.
6185 Certain Circle, Hixson, TN 37343
MLS# 1543134Listed by: ROGUE REAL ESTATE COMPANY LLC


Protect your home and budget from life's surprises with an Assurant Home Warranty, backed by a partner that supports you through every step of homeownership. Explore Plans.
© 2026 Better Homes and Gardens Real Estate LLC. An Anywhere Real Estate company. All rights reserved. Better Homes and Gardens® Real Estate is a registered trademark owned by Meredith Operations Corporation, licensed to Better Homes and Gardens Real Estate LLC and used with permission. Better Homes and Gardens Real Estate LLC fully supports the principles of the Fair Housing Act and the Equal Opportunity Act. Listing information is deemed reliable but is not guaranteed accurate.
Each office is independently owned and operated.
Any services or products provided by third parties are not provided by, affiliated with or related to Better Homes and Gardens Real Estate LLC, or its affiliated companies.