
1429 Park Avenue, Chattanooga, TN 37408
Local realty services provided by:Better Homes and Gardens Real Estate Ben Bray & Associates
1429 Park Avenue,Chattanooga, TN 37408
$499,000
- 3 Beds
- 3 Baths
- 1,790 sq. ft.
- Townhouse
- Active
Listed by: stephen o'neil
Office: greater chattanooga realty, keller williams realty
MLS#:3234911
Source:NASHVILLE
Price summary
- Price:$499,000
- Price per sq. ft.:$278.77
- Monthly HOA dues:$75
About this home
BIG PRICE DROP. Fantastic townhome in one of the most sought after locations in the Southside! Walk to area restaurants, music venues and coffee houses. Incredible view of Lookout Mountain and southside from the top floor terrace. Eligible for STVR, requires City licensing. Third floor has wet bar and optional 3rd bedroom or office space!
Contact an agent
Home facts
- Year built:2017
- Subdivision & Development:Madison Place
- Listing ID #:3234911
- Added:46 day(s) ago
- Updated:September 21, 2026 at 02:40 PM
Rooms and interior
- Bedrooms:3
- Total bathrooms:3
- Full bathrooms:2
- Half bathrooms:1
- Kitchen Description:Dishwasher, Disposal, Microwave
- Living area:1,790 sq. ft.
Heating and cooling
- Cooling:Central Air
- Heating:Central, Electric
- Central air:Yes
Structure and exterior
- Roof:Asphalt
- Year built:2017
- Building area:1,790 sq. ft.
- Lot area:0.04 Acres
- Construction Materials:Frame
- Levels:3 Story
Schools
- High school:Howard School Of Academics Technology
Utilities
- Water:Public, Water Available
- Sewer:Public Sewer
Finances and disclosures
- Price:$499,000
- Price per sq. ft.:$278.77
- Tax amount:$3,720
Features and amenities
- Appliances:Dishwasher, Disposal, Microwave, Washer
- Laundry features:Dryer, Washer
Parking
- Total parking spaces:1
- Parking description:Asphalt, Attached, Detached, On Street
- Carport spaces:1
 Copyright 2026 Realtracs Mls. All rights reserved. Realtracs Mls provides content displayed here (“provided content”) on an “as is” basis and makes no representations or warranties regarding the provided content, including, but not limited to those of non-infringement, timeliness, accuracy, or completeness. Individuals and companies using information presented are responsible for verification and validation of information they utilize and present to their customers and clients. Realtracs Mls will not be liable for any damage or loss resulting from use of the provided content or the products available through Portals, IDX, VOW, and/or Syndication. Recipients of this information shall not resell, redistribute, reproduce, modify, or otherwise copy any portion thereof without the expressed written consent of Realtracs Mls.
New listings near 1429 Park Avenue
- Coming Soon
 $319,900Coming Soon3 beds 2 baths1,486 sq. ft.
6233 Celtic Drive, Chattanooga, TN 37416
MLS# 3595245Listed by: OCOEE REALTY & PROPERTY MANAGEMENT - Coming Soon
 $399,900Coming Soon4 beds 3 baths1,900 sq. ft.
7130 Avonlea Lane, Chattanooga, TN 37421
MLS# 3542982Listed by: EXP REALTY LLC - New
 $179,700Active1 beds 1 baths650 sq. ft.
3605 Hodley Avenue, Chattanooga, TN 37410
MLS# 3596905Listed by: ROGUE REAL ESTATE COMPANY, LLC - New
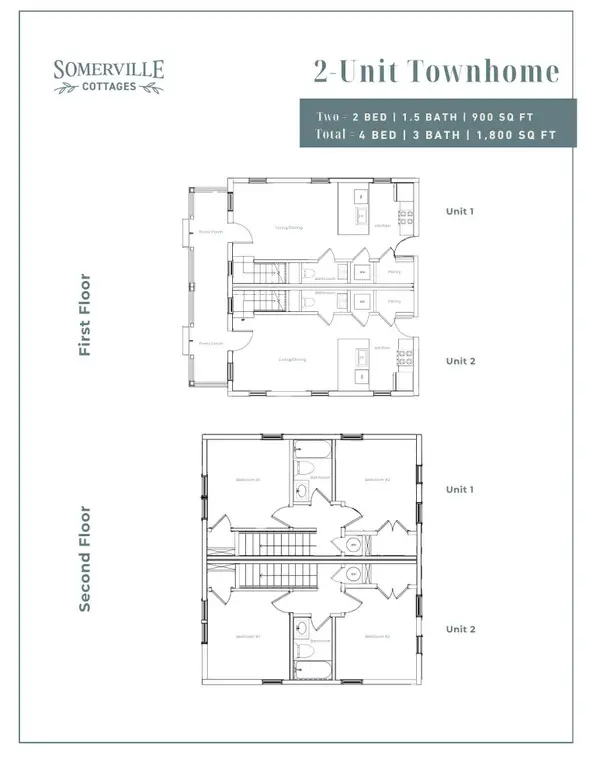 $450,000Active-- beds -- baths1,800 sq. ft.
36003700 Hodley Avenue, Chattanooga, TN 37410
MLS# 3596914Listed by: ROGUE REAL ESTATE COMPANY, LLC - New
 $249,700Active2 beds 2 baths900 sq. ft.
3483 Northpoint Boulevard, Hixson, TN 37343
MLS# 3596925Listed by: ROGUE REAL ESTATE COMPANY, LLC - New
 $320,000Active3 beds 2 baths1,056 sq. ft.
6185 Certain Circle, Hixson, TN 37343
MLS# 3596929Listed by: ROGUE REAL ESTATE COMPANY, LLC - New
 $120,000Active2 beds 2 baths950 sq. ft.
900 Mountain Creek Road #135, Chattanooga, TN 37405
MLS# 3596979Listed by: RE/MAX RENAISSANCE - New
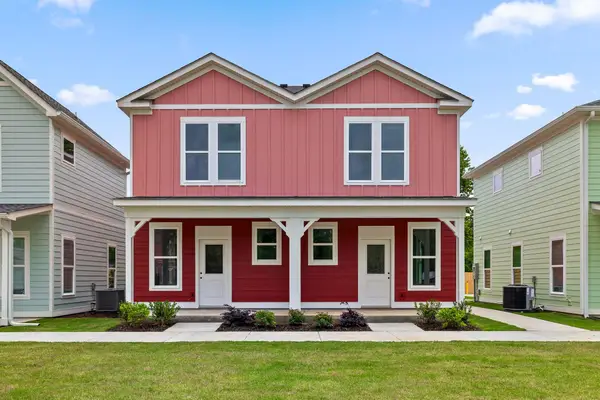 $450,000Active4 beds 4 baths1,800 sq. ft.
3600/3700 Hodley Avenue, Chattanooga, TN 37410
MLS# 1543128Listed by: ROGUE REAL ESTATE COMPANY LLC - New
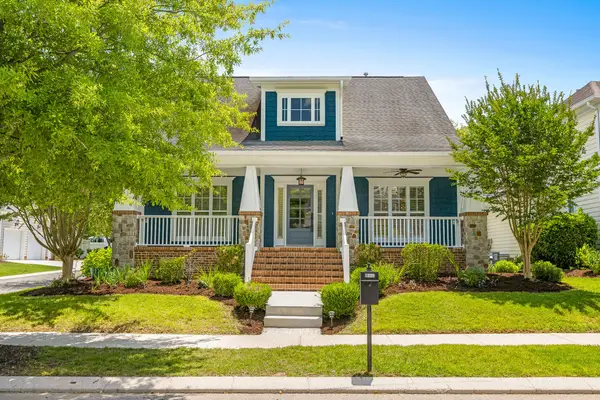 $579,900Active3 beds 3 baths2,544 sq. ft.
1078 Restoration Drive, Chattanooga, TN 37421
MLS# 1543123Listed by: KELLER WILLIAMS REALTY - New
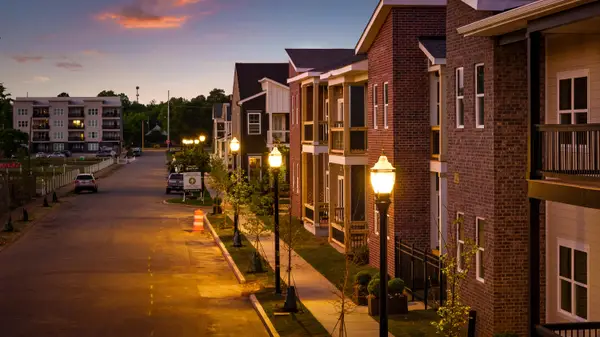 $285,000Active2 beds 2 baths1,110 sq. ft.
1776 S Watkins Street #503, Chattanooga, TN 37404
MLS# 1543118Listed by: ROGUE REAL ESTATE COMPANY LLC


Protect your home and budget from life's surprises with an Assurant Home Warranty, backed by a partner that supports you through every step of homeownership. Explore Plans.
© 2026 Better Homes and Gardens Real Estate LLC. An Anywhere Real Estate company. All rights reserved. Better Homes and Gardens® Real Estate is a registered trademark owned by Meredith Operations Corporation, licensed to Better Homes and Gardens Real Estate LLC and used with permission. Better Homes and Gardens Real Estate LLC fully supports the principles of the Fair Housing Act and the Equal Opportunity Act. Listing information is deemed reliable but is not guaranteed accurate.
Each office is independently owned and operated.
Any services or products provided by third parties are not provided by, affiliated with or related to Better Homes and Gardens Real Estate LLC, or its affiliated companies.