
1500 +1502 E 13th Street, Chattanooga, TN 37404
Local realty services provided by:Better Homes and Gardens Real Estate Jackson Realty
1500 +1502 E 13th Street,Chattanooga, TN 37404
$1,295,000
- 11 Beds
- 9 Baths
- 6,455 sq. ft.
- Multi-family
- Active
Listed by: grace frank
Office: zach taylor - chattanooga
MLS#:1543721
Source:TN_CAR
Price summary
- Price:$1,295,000
- Price per sq. ft.:$200.62
About this home
Immediate income. Five leased residences. Future flexibility. Located at 1500 & 1502 E. 13th Street, this fully occupied Chattanooga portfolio combines four townhomes and one detached single-family residence totaling approximately 6,455 square feet. Current rents generate $8,115 per month, or $97,140 in annual gross rental income.
Each townhome offers approximately 1,220 square feet, while the detached residence includes approximately 1,575 square feet. Most tenants are on one-year leases, with Unit 112 leased month-to-month, providing an established income stream alongside near-term flexibility.
Situated on a spacious corner lot with alley access, the property features dedicated parking for each townhome, additional parking behind the residence, a rear-building sprinkler system, and underground stormwater management. Newer townhome construction adds appeal for investors seeking a manageable residential portfolio.
Conveniently located near downtown Chattanooga, Highland Park, the Main Street district, UTC, and major medical centers, the property offers access to employment, dining, breweries, and entertainment. Hold the portfolio for ongoing rental income, explore future rent adjustments as leases renew, or pursue potential individual unit sales, subject to verification of separate ownership and applicable requirements. An opportunity to acquire five income-producing residences in Chattanooga's urban core....
Contact an agent
Home facts
- Year built:2022
- Subdivision & Development:Fort & Porter Addn
- Listing ID #:1543721
- Added:1 day(s) ago
- Updated:October 01, 2026 at 07:59 PM
Rooms and interior
- Bedrooms:11
- Total bathrooms:9
- Full bathrooms:9
- Flooring:Carpet, Hardwood, Luxury Vinyl
- Dining Description:Eat-in Kitchen
- Bathrooms Description:Tub/shower Combo
- Kitchen Description:Eat-in Kitchen, Kitchen Island
- Living area:6,455 sq. ft.
Heating and cooling
- Cooling:Central Air
- Heating:Central, Heating
- Central air:Yes
Structure and exterior
- Roof:Shingle
- Year built:2022
- Building area:6,455 sq. ft.
- Lot area:0.3 Acres
- Architectural Style:Contemporary
- Construction Materials:Block, Cement Siding, Wood Siding
- Exterior Features:Courtyard, Lighting
- Foundation Description:Block, Slab
Utilities
- Water:Public, Water Connected
- Sewer:Public Sewer, Sewer Connected
Finances and disclosures
- Price:$1,295,000
- Price per sq. ft.:$200.62
Features and amenities
- Amenities:High Speed Internet, Open Floorplan, Recessed Lighting
Parking
- Parking description:Gravel, Off Street
New listings near 1500 +1502 E 13th Street
- Coming Soon
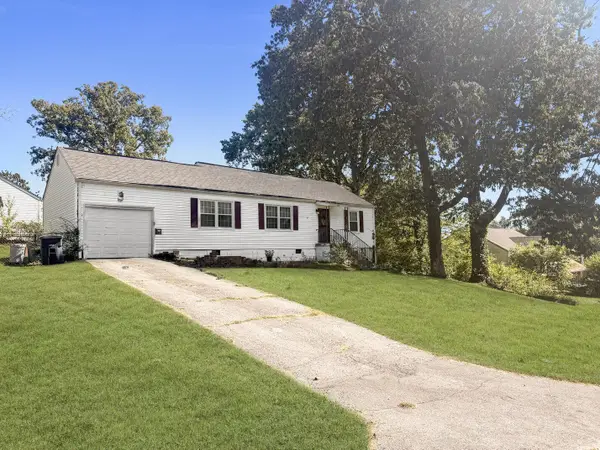 $250,000Coming Soon3 beds 2 baths1,316 sq. ft.
3621 Wimberly Drive, Chattanooga, TN 37416
MLS# 3603114Listed by: EXP REALTY LLC - Coming Soon
 $1,475,000Coming Soon4 beds 5 baths5,220 sq. ft.
7805 Scrapeshin Trail, Chattanooga, TN 37421
MLS# 3602485Listed by: ZACH TAYLOR CHATTANOOGA - Coming Soon
 $699,900Coming Soon4 beds 4 baths3,200 sq. ft.
8014 Rosemere Way, Chattanooga, TN 37421
MLS# 3601937Listed by: THE SOURCE REAL ESTATE GROUP - Coming Soon
 $324,900Coming Soon3 beds 2 baths1,680 sq. ft.
415 Haney Drive, Chattanooga, TN 37411
MLS# 3602076Listed by: EXP REALTY LLC - Coming Soon
 $669,900Coming Soon5 beds 4 baths3,400 sq. ft.
8038 Rosemere Way, Chattanooga, TN 37421
MLS# 3602138Listed by: CRYE-LEIKE - CLEVELAND - Coming Soon
 $153,900Coming Soon2 beds 1 baths720 sq. ft.
4325 Greenbriar Rd, Chattanooga, TN 37412
MLS# 3602417Listed by: BERKSHIRE HATHAWAY HOMESERVICES WOODMONT REALTY - Coming Soon
 $429,000Coming Soon4 beds 3 baths2,268 sq. ft.
3905 Melinda Circle, Chattanooga, TN 37416
MLS# 3598608Listed by: GREATER DOWNTOWN REALTY DBA KELLER WILLIAMS REALTY - Coming Soon
 $399,900Coming Soon4 beds 3 baths1,900 sq. ft.
7130 Avonlea Lane, Chattanooga, TN 37421
MLS# 3542982Listed by: EXP REALTY LLC - New
 $225,000Active4 beds 2 baths1,236 sq. ft.
106 Arlington Terrace, Chattanooga, TN 37410
MLS# 1543775Listed by: EXP REALTY LLC - New
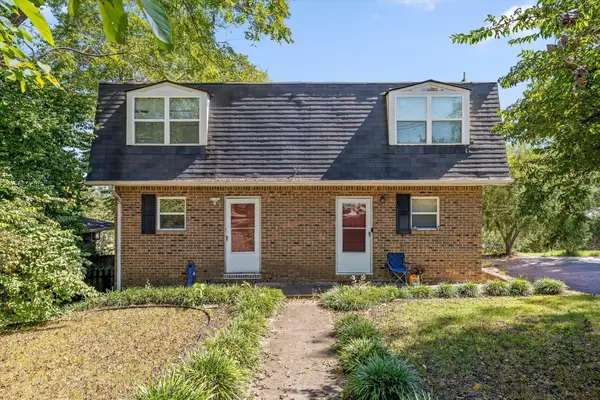 $310,000Active4 beds 3 baths2,178 sq. ft.
918 S Crest Road, Chattanooga, TN 37404
MLS# 1543777Listed by: KELLER WILLIAMS REALTY


Protect your home and budget from life's surprises with an Assurant Home Warranty, backed by a partner that supports you through every step of homeownership. Explore Plans.
© 2026 Better Homes and Gardens Real Estate LLC. An Anywhere Real Estate company. All rights reserved. Better Homes and Gardens® Real Estate is a registered trademark owned by Meredith Operations Corporation, licensed to Better Homes and Gardens Real Estate LLC and used with permission. Better Homes and Gardens Real Estate LLC fully supports the principles of the Fair Housing Act and the Equal Opportunity Act. Listing information is deemed reliable but is not guaranteed accurate.
Each office is independently owned and operated.
Any services or products provided by third parties are not provided by, affiliated with or related to Better Homes and Gardens Real Estate LLC, or its affiliated companies.