
1516 Prigmore Road, Chattanooga, TN 37412
Local realty services provided by:Better Homes and Gardens Real Estate Ben Bray & Associates
1516 Prigmore Road,Chattanooga, TN 37412
$205,000
- 3 Beds
- 1 Baths
- 1,412 sq. ft.
- Single family
- Coming Soon
Listed by: drew carey, kaila weiss
Office: exp realty llc.
MLS#:3597161
Source:NASHVILLE
Price summary
- Price:$205,000
- Price per sq. ft.:$145.18
About this home
Looking for a property you can make your own? This 3-bedroom, 1-bath home offers a great opportunity for investors, renovators, or buyers ready to bring a little vision and TLC to a property. Featuring a cozy fireplace, a functional layout, and a great lot with plenty of potential, this home has the bones to become something special.
The property does need some love and attention, but with the right updates and a little creativity, there?s an opportunity to transform this house into a comfortable home or investment. Don?t miss the chance to unlock the potential this property has to offer!
Contact an agent
Home facts
- Year built:1938
- Subdivision & Development:None
- Listing ID #:3597161
- Updated:September 22, 2026 at 02:36 PM
Rooms and interior
- Bedrooms:3
- Total bathrooms:1
- Full bathrooms:1
- Flooring:Carpet, Tile
- Kitchen Description:Dishwasher, Refrigerator
- Basement:Yes
- Living area:1,412 sq. ft.
Heating and cooling
- Cooling:Central Air
- Heating:Central
- Central air:Yes
Structure and exterior
- Roof:Asphalt
- Year built:1938
- Building area:1,412 sq. ft.
- Lot area:0.34 Acres
- Architectural Style:Ranch
- Construction Materials:Vinyl Siding
- Levels:1 Story
Schools
- High school:East Ridge High School
- Middle school:East Ridge Middle School
- Elementary school:Spring Creek Elementary School
Utilities
- Water:Public, Water Available
- Sewer:Public Sewer
Finances and disclosures
- Price:$205,000
- Price per sq. ft.:$145.18
- Tax amount:$1,566
Features and amenities
- Appliances:Dishwasher, Refrigerator, Washer
- Laundry features:Dryer, Washer
Parking
- Total parking spaces:1
- Parking description:Concrete, Detached, Driveway
- Garage:Yes
- Garage spaces:1
 Copyright 2026 Realtracs Mls. All rights reserved. Realtracs Mls provides content displayed here (“provided content”) on an “as is” basis and makes no representations or warranties regarding the provided content, including, but not limited to those of non-infringement, timeliness, accuracy, or completeness. Individuals and companies using information presented are responsible for verification and validation of information they utilize and present to their customers and clients. Realtracs Mls will not be liable for any damage or loss resulting from use of the provided content or the products available through Portals, IDX, VOW, and/or Syndication. Recipients of this information shall not resell, redistribute, reproduce, modify, or otherwise copy any portion thereof without the expressed written consent of Realtracs Mls.
New listings near 1516 Prigmore Road
- Coming Soon
 $319,900Coming Soon3 beds 2 baths1,486 sq. ft.
6233 Celtic Drive, Chattanooga, TN 37416
MLS# 3595245Listed by: OCOEE REALTY & PROPERTY MANAGEMENT - Coming Soon
 $399,900Coming Soon4 beds 3 baths1,900 sq. ft.
7130 Avonlea Lane, Chattanooga, TN 37421
MLS# 3542982Listed by: EXP REALTY LLC - New
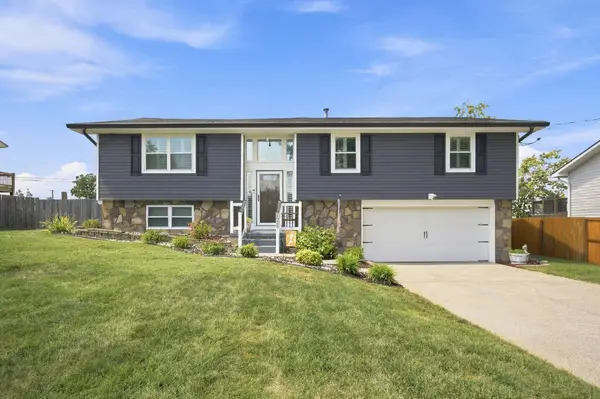 $349,000Active3 beds 2 baths1,980 sq. ft.
2825 Hidden Trail Lane, Chattanooga, TN 37421
MLS# 3596617Listed by: GREATER CHATTANOOGA REALTY, KELLER WILLIAMS REALTY 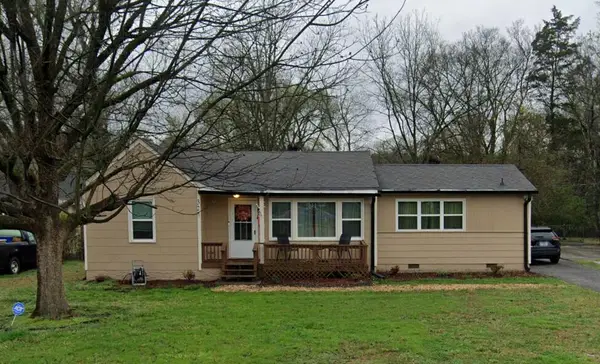 $190,000Pending3 beds 2 baths1,189 sq. ft.
327 Sequoia Drive, Chattanooga, TN 37411
MLS# 1543178Listed by: ZACH TAYLOR - CHATTANOOGA- New
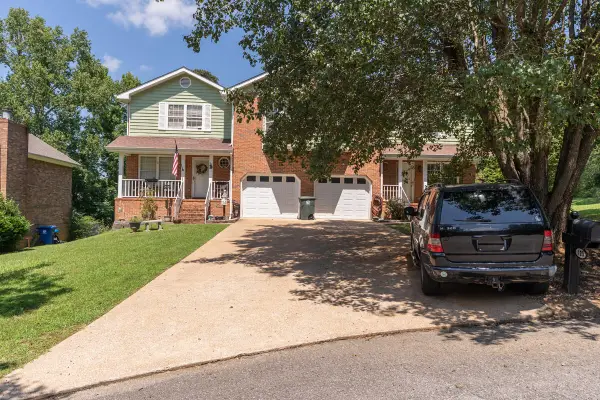 $1,870,000Active24 beds 16 baths3,576 sq. ft.
123 Yother Lane, Chattanooga, TN 37415
MLS# 1543177Listed by: REAL ESTATE PARTNERS CHATTANOOGA LLC - New
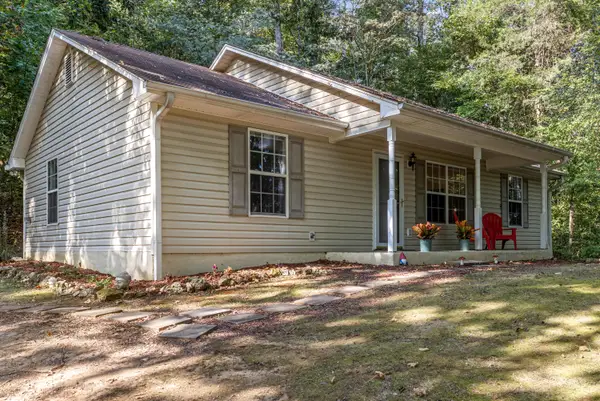 $315,000Active3 beds 2 baths1,144 sq. ft.
4123 Mountain Creek Road, Chattanooga, TN 37415
MLS# 1543166Listed by: KELLER WILLIAMS REALTY - New
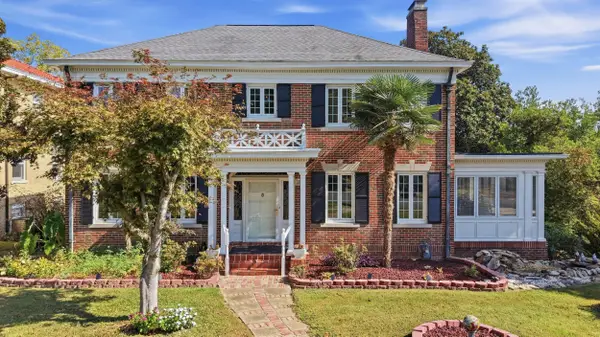 $760,000Active4 beds 4 baths3,200 sq. ft.
103 Ridgeside Road, Chattanooga, TN 37411
MLS# 1543144Listed by: REAL ESTATE PARTNERS CHATTANOOGA LLC - New
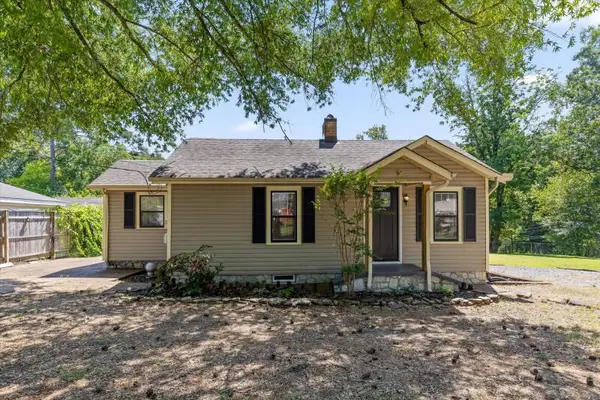 $244,900Active3 beds 1 baths1,060 sq. ft.
222 Frawley Road, Chattanooga, TN 37412
MLS# 1543158Listed by: SELL YOUR HOME SERVICES, LLC - New
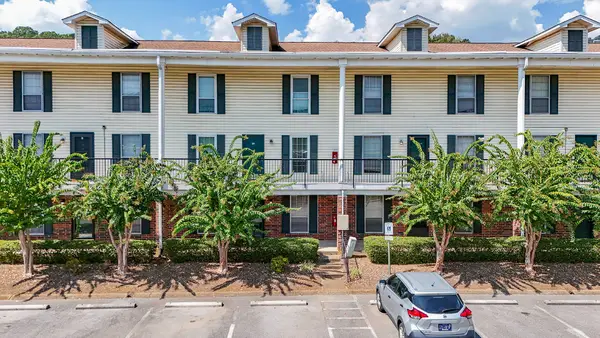 $120,000Active2 beds 2 baths950 sq. ft.
900 Mountain Creek Road # 135, Chattanooga, TN 37405
MLS# 1543143Listed by: RE/MAX RENAISSANCE REALTORS


Protect your home and budget from life's surprises with an Assurant Home Warranty, backed by a partner that supports you through every step of homeownership. Explore Plans.
© 2026 Better Homes and Gardens Real Estate LLC. An Anywhere Real Estate company. All rights reserved. Better Homes and Gardens® Real Estate is a registered trademark owned by Meredith Operations Corporation, licensed to Better Homes and Gardens Real Estate LLC and used with permission. Better Homes and Gardens Real Estate LLC fully supports the principles of the Fair Housing Act and the Equal Opportunity Act. Listing information is deemed reliable but is not guaranteed accurate.
Each office is independently owned and operated.
Any services or products provided by third parties are not provided by, affiliated with or related to Better Homes and Gardens Real Estate LLC, or its affiliated companies.