
1604 Chamberlain Avenue, Chattanooga, TN 37404
Local realty services provided by:Better Homes and Gardens Real Estate Jackson Realty
1604 Chamberlain Avenue,Chattanooga, TN 37404
$439,900
- 3 Beds
- 2 Baths
- 2,151 sq. ft.
- Single family
- Active
Upcoming open houses
- Sun, Aug 0902:00 pm - 04:00 pm
Listed by: james meyers
Office: block city homes
MLS#:1535679
Source:TN_CAR
Price summary
- Price:$439,900
- Price per sq. ft.:$204.51
About this home
Welcome to Highland Park -- a neighborhood where historic charm meets connected city living, creating a fresh urban vibe all its own. This beautifully updated 3-bedroom, 2-bath home blends character and convenience in one of Chattanooga's most vibrant, walk-friendly communities.
Step inside to discover light-filled living spaces, original architectural details, and a layout that supports both everyday comfort and effortless hosting. The kitchen and dining areas flow naturally for gatherings, while the bedrooms offer privacy and flexibility for guests, work-from-home, or growing households. Thoughtful updates throughout the home preserve its historic soul while adding the modern touches today's buyers expect.
Outside, you'll appreciate the rare bonus of off-street parking, along with easy access to neighborhood parks, local cafés, and the energetic pulse of downtown just minutes away. Whether you're drawn to the community feel, the urban convenience, or the timeless character, this home places you right in the heart of it all.
Come make your mark on the history of Highland Park -- schedule your tour today....
Contact an agent
Home facts
- Year built:1920
- Subdivision & Development:Highland Park Addn N
- Listing ID #:1535679
- Added:69 day(s) ago
- Updated:August 07, 2026 at 03:11 AM
Rooms and interior
- Bedrooms:3
- Total bathrooms:2
- Full bathrooms:2
- Rooms Total:7
- Flooring:Carpet, Hardwood, Tile
- Dining Description:Separate Dining Room
- Bathrooms Description:Connected Shared Bathroom, Tub/shower Combo
- Bedroom Description:Primary Downstairs
- Basement:Yes
- Living area:2,151 sq. ft.
Heating and cooling
- Cooling:Central Air, Electric
- Heating:Central, Electric, Heating
- Central air:Yes
Structure and exterior
- Roof:Asphalt, Shingle
- Year built:1920
- Building area:2,151 sq. ft.
- Lot area:0.16 Acres
- Construction Materials:Brick
- Foundation Description:Brick/Mortar
- Levels:One
Utilities
- Water:Public, Water Connected
- Sewer:Public Sewer, Sewer Connected
Finances and disclosures
- Price:$439,900
- Price per sq. ft.:$204.51
- Tax amount:$4,012
Features and amenities
- Amenities:Built-in Features, Granite Counters, High Ceilings, Walk-In Closet(s)
Parking
- Parking description:Off Street
New listings near 1604 Chamberlain Avenue
- New
 $300,000Active2 beds 2 baths1,055 sq. ft.
863 Flynn Street #Apt 204, Chattanooga, TN 37403
MLS# 3191380Listed by: RE/MAX PROPERTIES - New
 $185,000Active3 beds 1 baths800 sq. ft.
2703 Harrison Pike, Chattanooga, TN 37406
MLS# 1540265Listed by: DALTON WADE, INC - New
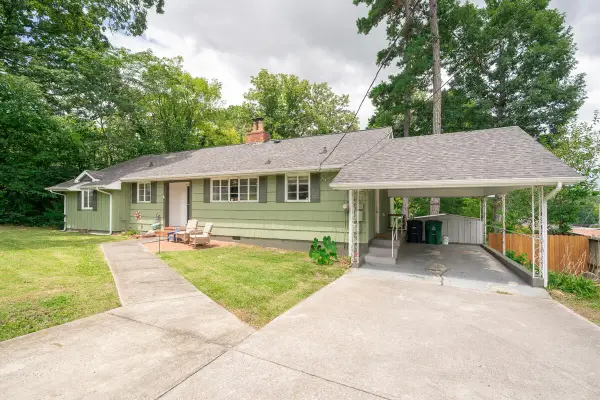 $295,000Active3 beds 2 baths1,448 sq. ft.
3439 Shadowlawn Drive #50, Chattanooga, TN 37412
MLS# 1540258Listed by: REAL ESTATE PARTNERS CHATTANOOGA LLC - Open Sun, 2 to 4pmNew
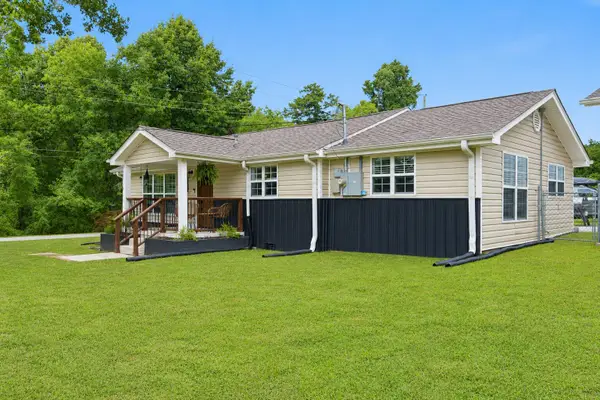 $275,000Active2 beds 1 baths1,131 sq. ft.
8311 Igou Gap Road, Chattanooga, TN 37421
MLS# 1540260Listed by: RE/MAX PROPERTIES - New
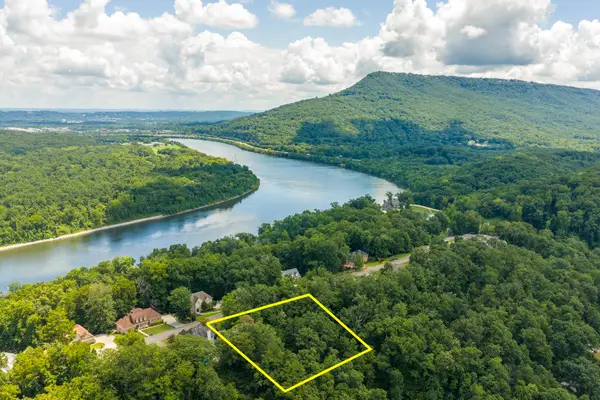 $49,900Active1.9 Acres
3018 Waterfront Court, Chattanooga, TN 37419
MLS# 1540261Listed by: REAL ESTATE PARTNERS CHATTANOOGA LLC - New
 $375,000Active4 beds 3 baths2,024 sq. ft.
9124 Quail Run Drive, Chattanooga, TN 37421
MLS# 1540247Listed by: KELLER WILLIAMS REALTY - Open Sun, 2 to 4pmNew
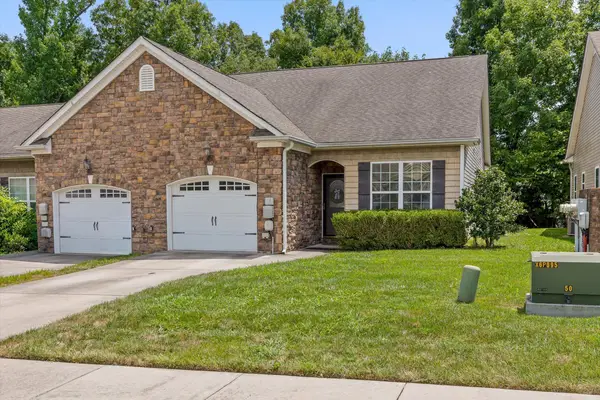 $305,900Active3 beds 2 baths1,340 sq. ft.
7648 Magnolia Leaf Lane, Chattanooga, TN 37421
MLS# 1540251Listed by: KELLER WILLIAMS REALTY - New
 $60,000Active0.32 Acres
7121 Avonlea Lane, Chattanooga, TN 37421
MLS# 1540223Listed by: HORIZON SOTHEBY'S INTERNATIONAL REALTY - New
 $350,000Active2 beds 3 baths1,260 sq. ft.
737 N Market Street #8, Chattanooga, TN 37405
MLS# 1540225Listed by: ROGUE REAL ESTATE COMPANY LLC - Open Sun, 2 to 4pmNew
 $259,900Active1 beds 1 baths810 sq. ft.
2706 Long Street #144, Chattanooga, TN 37408
MLS# 1540227Listed by: UPTOWN FIRM, LLC


Protect your home and budget from life's surprises with an Assurant Home Warranty, backed by a partner that supports you through every step of homeownership. Explore Plans.
© 2026 Better Homes and Gardens Real Estate LLC. An Anywhere Real Estate company. All rights reserved. Better Homes and Gardens® Real Estate is a registered trademark owned by Meredith Operations Corporation, licensed to Better Homes and Gardens Real Estate LLC and used with permission. Better Homes and Gardens Real Estate LLC fully supports the principles of the Fair Housing Act and the Equal Opportunity Act. Listing information is deemed reliable but is not guaranteed accurate.
Each office is independently owned and operated.
Any services or products provided by third parties are not provided by, affiliated with or related to Better Homes and Gardens Real Estate LLC, or its affiliated companies.