
1608 Buttonwood Loop, Chattanooga, TN 37421
Local realty services provided by:Better Homes and Gardens Real Estate Jackson Realty
1608 Buttonwood Loop,Chattanooga, TN 37421
$569,000
- 4 Beds
- 4 Baths
- 2,988 sq. ft.
- Single family
- Active
Listed by: robert l backer
Office: coldwell banker pryor realty
MLS#:1544336
Source:TN_CAR
Price summary
- Price:$569,000
- Price per sq. ft.:$190.43
- Monthly HOA dues:$35
About this home
This great floor plan offers over 2,800 square feet, featuring 4 bedrooms, 3.5 baths, and a bonus room in a convenient location close to shopping, interstate access, and area schools. Situated on a larger, more private lot than many homes in the subdivision, this home features hardwood flooring throughout the main level, including the formal dining room, study, and spacious great room with a gas log fireplace. The open kitchen offers granite countertops, tile backsplash, stainless steel appliances, a walk-in pantry, and an island with seating, plus a breakfast nook. The great room opens to a covered patio overlooking the fenced backyard, which backs up to a wooded area for added privacy. A main-level half bath, mudroom, and study add flexibility and convenience. Upstairs, the owner's suite features an oversized walk-in closet, double vanities, a garden tub, and a separate shower. Three additional bedrooms, a bonus room, and two full baths complete the upper level, including a Jack-and-Jill bath shared by two bedrooms. The spacious two-car garage easily accommodates larger trucks and SUVs, while a custom storage building in the backyard provides additional storage. Truly move-in ready and ready to welcome its next owner!...
Contact an agent
Home facts
- Year built:2020
- Subdivision & Development:Westview Crossing
- Listing ID #:1544336
- Added:1 day(s) ago
- Updated:October 09, 2026 at 09:04 PM
Rooms and interior
- Bedrooms:4
- Total bathrooms:4
- Full bathrooms:3
- Half bathrooms:1
- Rooms Total:14
- Flooring:Carpet
- Dining Description:Breakfast Nook, Eat-in Kitchen
- Bathrooms Description:Connected Shared Bathroom, Double Vanity, Separate Shower, Soaking Tub, Tub/shower Combo
- Kitchen Description:Eat-in Kitchen, Kitchen Island
- Bedroom Description:Split Bedrooms
- Basement:Yes
- Living area:2,988 sq. ft.
Heating and cooling
- Cooling:Central Air, Electric, Multi Units
- Heating:Central, Heating, Natural Gas
- Central air:Yes
Structure and exterior
- Roof:Asphalt, Shingle
- Year built:2020
- Building area:2,988 sq. ft.
- Lot area:0.28 Acres
- Construction Materials:Fiber Cement
- Exterior Features:Rain Gutters, Storage
- Foundation Description:Block, Slab
- Levels:Two
Utilities
- Water:Public
- Sewer:Public Sewer, Sewer Connected
Finances and disclosures
- Price:$569,000
- Price per sq. ft.:$190.43
- Tax amount:$2,185
Features and amenities
- Amenities:Ceiling Fan(s), Granite Counters, High Ceilings, Low Flow Plumbing Fixtures, Open Floorplan, Pantry, Walk-In Closet(s)
Parking
- Parking description:Attached Garage, Driveway, Garage, Garage Door Opener, Garage Faces Front, Kitchen Level
- Garage:Yes
New listings near 1608 Buttonwood Loop
- Coming Soon
 $450,000Coming Soon3 beds 3 baths1,750 sq. ft.
1437 Park Avenue, Chattanooga, TN 37408
MLS# 3614493Listed by: EXP REALTY LLC - Coming Soon
 $399,000Coming Soon1 beds 2 baths1,176 sq. ft.
713 Lower Cravens Ter, Chattanooga, TN 37409
MLS# 3611303Listed by: NEW VENTURE REALTY - Coming Soon
 $1,475,000Coming Soon4 beds 5 baths5,220 sq. ft.
7805 Scrapeshin Trail, Chattanooga, TN 37421
MLS# 3602485Listed by: ZACH TAYLOR CHATTANOOGA - New
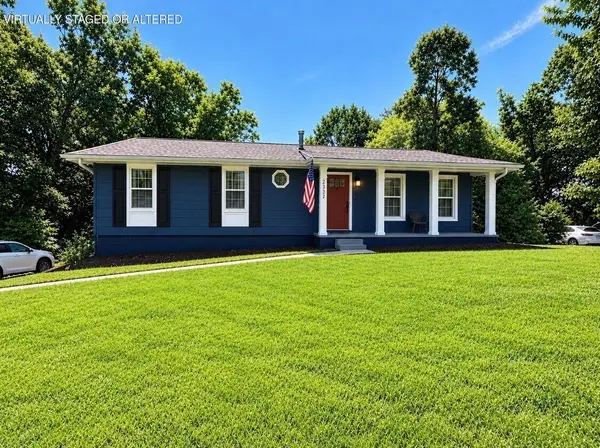 $350,000Active4 beds 3 baths2,188 sq. ft.
2232 Haven Crest Drive, Chattanooga, TN 37421
MLS# 1544358Listed by: REAL ESTATE PARTNERS CHATTANOOGA LLC - New
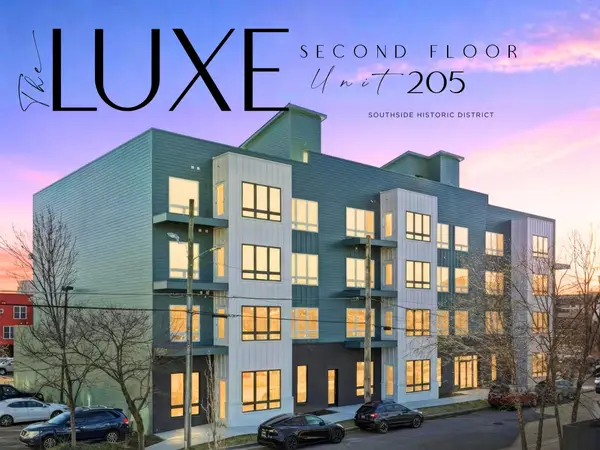 $729,000Active2 beds 4 baths1,490 sq. ft.
1603 Long Street, Chattanooga, TN 37408
MLS# 3618693Listed by: REAL ESTATE PARTNERS CHATTANOOGA, LLC - Open Sun, 2 to 4pmNew
 $315,000Active4 beds 3 baths2,129 sq. ft.
3428 Crabtree Drive, Chattanooga, TN 37412
MLS# 1544345Listed by: BLACKWELL REALTY AND AUCTION - New
 Listed by BHGRE$340,000Active3 beds 2 baths1,572 sq. ft.
3784 Kellys Ferry Road, Chattanooga, TN 37419
MLS# 1544355Listed by: BETTER HOMES AND GARDENS REAL ESTATE SIGNATURE BROKERS - New
 $729,000Active2 beds 4 baths1,490 sq. ft.
1603 Long Street #205, Chattanooga, TN 37408
MLS# 1544357Listed by: REAL ESTATE PARTNERS CHATTANOOGA LLC 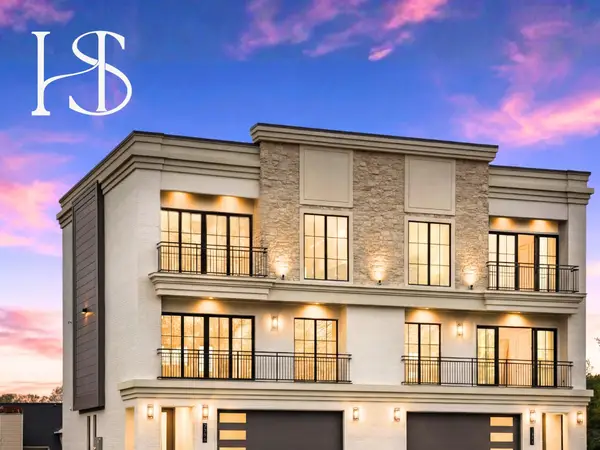 $1,359,000Pending4 beds 4 baths3,260 sq. ft.
7323 Blue Heron Court, Chattanooga, TN 37421
MLS# 1544338Listed by: REAL ESTATE PARTNERS CHATTANOOGA LLC- Open Sat, 2 to 4pmNew
 $599,000Active4 beds 4 baths2,840 sq. ft.
689 Ladd Avenue, Chattanooga, TN 37405
MLS# 1544327Listed by: KELLER WILLIAMS REALTY


Protect your home and budget from life's surprises with an Assurant Home Warranty, backed by a partner that supports you through every step of homeownership. Explore Plans.
© 2026 Better Homes and Gardens Real Estate LLC. An Anywhere Real Estate company. All rights reserved. Better Homes and Gardens® Real Estate is a registered trademark owned by Meredith Operations Corporation, licensed to Better Homes and Gardens Real Estate LLC and used with permission. Better Homes and Gardens Real Estate LLC fully supports the principles of the Fair Housing Act and the Equal Opportunity Act. Listing information is deemed reliable but is not guaranteed accurate.
Each office is independently owned and operated.
Any services or products provided by third parties are not provided by, affiliated with or related to Better Homes and Gardens Real Estate LLC, or its affiliated companies.