
1621 Sir John Court, Chattanooga, TN 37421
Local realty services provided by:Better Homes and Gardens Real Estate Heritage Group
1621 Sir John Court,Chattanooga, TN 37421
$364,900
- 2 Beds
- 2 Baths
- 1,648 sq. ft.
- Townhouse
- Active
Listed by: sherry lawrence, cynthia gilbert
Office: zach taylor chattanooga
MLS#:3630727
Source:NASHVILLE
Price summary
- Price:$364,900
- Price per sq. ft.:$221.42
- Monthly HOA dues:$75
About this home
First impressions matter, and this beautifully maintained townhome welcomes you with an attractive landscaped entrance, inviting living spaces, and a thoughtfully designed floor plan. Offering 2 bedrooms, 2 full bathrooms, and a versatile flex room that could serve as a third bedroom, home office, or additional sitting area, this home provides both comfort and flexibility.
Step inside to discover high ceilings, elegant crown molding, and a spacious living room featuring a gas fireplace with a thermostat, beautifully framed by built-in bookcases. The adjoining dining room flows naturally into the open-concept kitchen, offering an abundance of cabinetry, a pantry, breakfast bar, and even a dedicated space for your morning coffee station.
The split-bedroom floor plan provides separation between the front guest bedroom and the spacious primary suite located at the rear of the home. The light-filled sunroom adds another inviting space to relax, entertain, or customize to fit your needs.
Conveniently located near Hamilton Place Mall, Erlanger East Hospital, the YMCA, restaurants, shopping, and everyday conveniences, this townhome offers an appealing combination of comfortable living and an excellent Chattanooga location.
Whether you're looking for a primary residence or a home with flexible living spaces, 1621 Sir John Court is ready to welcome you home!...
Contact an agent
Home facts
- Year built:2003
- Subdivision & Development:Channing Creek Townhomes
- Listing ID #:3630727
- Added:6 day(s) ago
- Updated:November 09, 2026 at 03:48 PM
Rooms and interior
- Bedrooms:2
- Total bathrooms:2
- Full bathrooms:2
- Flooring:Tile
- Kitchen Description:Dishwasher, Disposal, Microwave, Refrigerator
- Living area:1,648 sq. ft.
Heating and cooling
- Cooling:Ceiling Fan(s), Central Air, Electric
- Heating:Central, Natural Gas
- Central air:Yes
Structure and exterior
- Year built:2003
- Building area:1,648 sq. ft.
- Lot area:0.11 Acres
- Lot Features:Level
- Architectural Style:Ranch
- Construction Materials:Brick, Vinyl Siding
- Exterior Features:Patio
- Levels:1 Story
Schools
- High school:East Hamilton High School
- Middle school:East Hamilton Middle School
- Elementary school:East Brainerd Elementary School
Utilities
- Water:Public, Water Available
- Sewer:Public Sewer
Finances and disclosures
- Price:$364,900
- Price per sq. ft.:$221.42
- Tax amount:$2,910
Features and amenities
- Appliances:Dishwasher, Disposal, Microwave, Refrigerator
- Laundry features:Dryer
- Amenities:Ceiling Fan(s), Walk-In Closet(s)
Parking
- Total parking spaces:2
- Garage:Yes
- Garage spaces:2
 Copyright 2026 Realtracs Mls. All rights reserved. Realtracs Mls provides content displayed here (“provided content”) on an “as is” basis and makes no representations or warranties regarding the provided content, including, but not limited to those of non-infringement, timeliness, accuracy, or completeness. Individuals and companies using information presented are responsible for verification and validation of information they utilize and present to their customers and clients. Realtracs Mls will not be liable for any damage or loss resulting from use of the provided content or the products available through Portals, IDX, VOW, and/or Syndication. Recipients of this information shall not resell, redistribute, reproduce, modify, or otherwise copy any portion thereof without the expressed written consent of Realtracs Mls.
New listings near 1621 Sir John Court
- Coming Soon
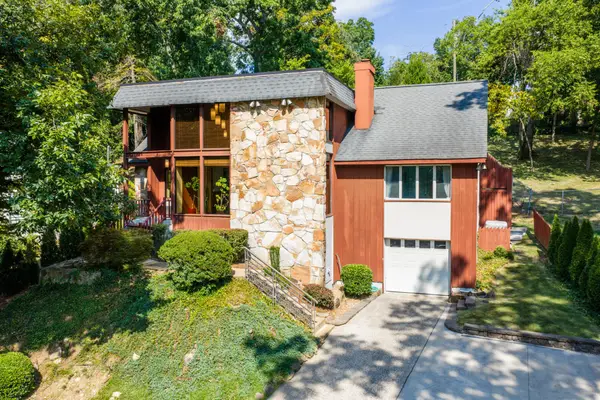 $689,000Coming Soon4 beds 4 baths3,112 sq. ft.
1502 Hixson Pike, Chattanooga, TN 37405
MLS# 3633394Listed by: GREATER DOWNTOWN REALTY DBA KELLER WILLIAMS REALTY - Coming Soon
 $319,900Coming Soon3 beds 2 baths1,251 sq. ft.
866 Lower Mill Road, Hixson, TN 37343
MLS# 3632850Listed by: GREATER DOWNTOWN REALTY DBA KELLER WILLIAMS REALTY - Coming Soon
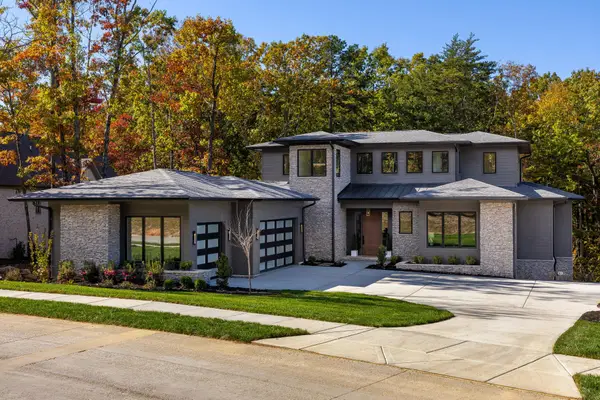 $1,900,000Coming Soon4 beds 5 baths3,290 sq. ft.
4437 Amethyst Road, Chattanooga, TN 37419
MLS# 3632358Listed by: GREATER DOWNTOWN REALTY DBA KELLER WILLIAMS REALTY - Coming Soon
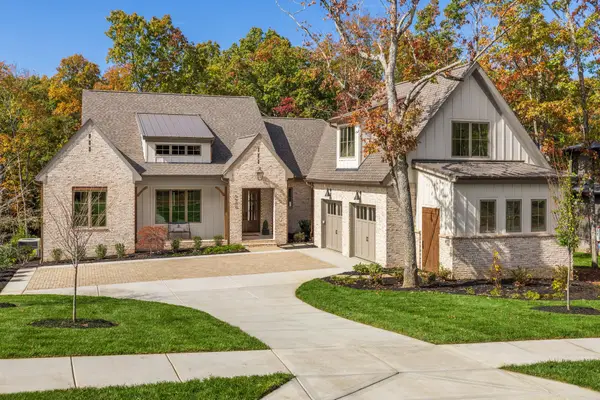 $1,785,000Coming Soon4 beds 5 baths3,244 sq. ft.
4455 Amethyst Road, Chattanooga, TN 37419
MLS# 3632446Listed by: GREATER DOWNTOWN REALTY DBA KELLER WILLIAMS REALTY - Coming Soon
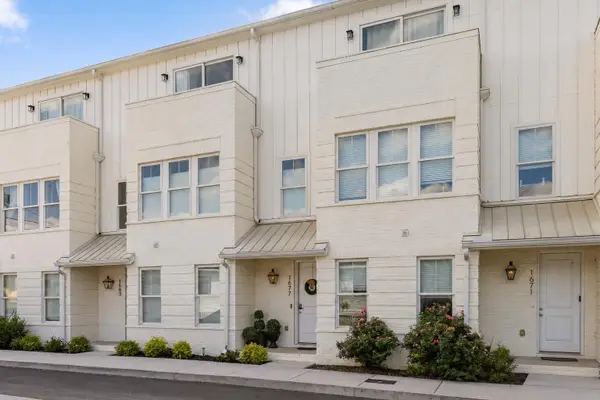 $525,000Coming Soon3 beds 4 baths1,916 sq. ft.
1677 Adams Street, Chattanooga, TN 37408
MLS# 3630227Listed by: EXP REALTY LLC - Coming Soon
 $265,000Coming Soon3 beds 2 baths1,756 sq. ft.
2416 Sunset Strip Street, Hixson, TN 37343
MLS# 3627831Listed by: EXP REALTY - New
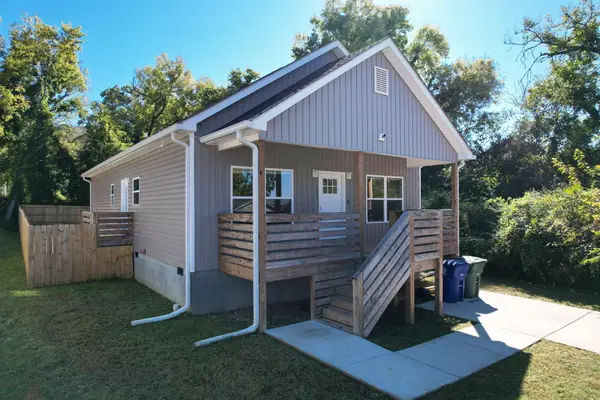 $262,000Active3 beds 2 baths1,324 sq. ft.
1504 Arlington Avenue, Chattanooga, TN 37406
MLS# 1545967Listed by: COLDWELL BANKER KINARD COMMERCIAL - New
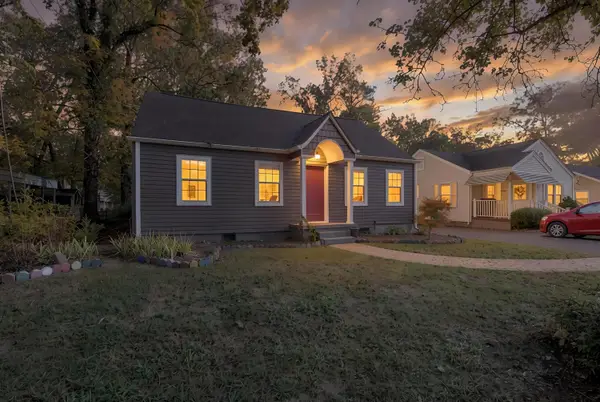 $285,000Active4 beds 2 baths1,609 sq. ft.
4713 Biltmore Avenue, Chattanooga, TN 37411
MLS# 1545774Listed by: ZACH TAYLOR - CHATTANOOGA - New
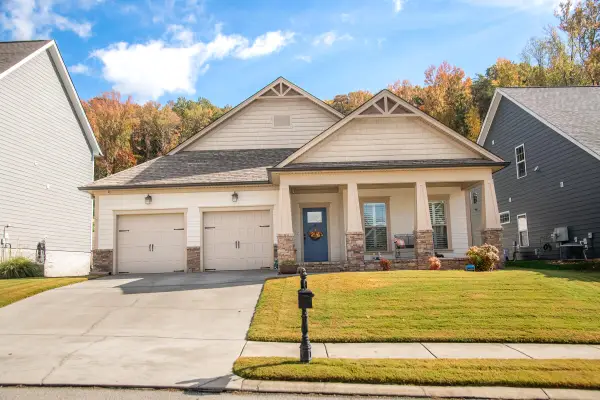 $509,000Active3 beds 2 baths2,300 sq. ft.
5329 Bungalow Circle, Hixson, TN 37343
MLS# 1545960Listed by: FLETCHER BRIGHT REALTY - New
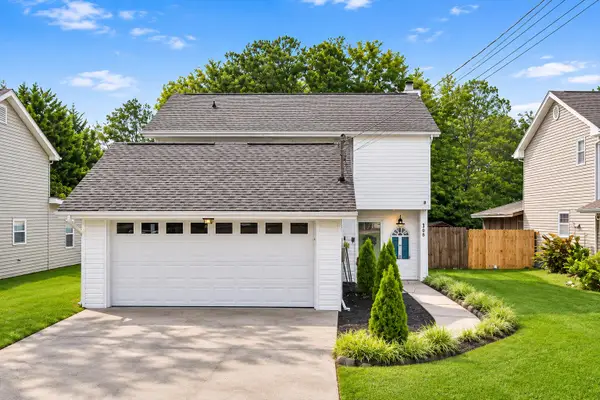 $299,900Active3 beds 3 baths1,532 sq. ft.
1906 Prigmore Road, Chattanooga, TN 37412
MLS# 1545955Listed by: 1 PERCENT LISTS SCENIC CITY


Protect your home and budget from life's surprises with an Assurant Home Warranty, backed by a partner that supports you through every step of homeownership. Explore Plans.
© 2026 Better Homes and Gardens Real Estate LLC. An Anywhere Real Estate company. All rights reserved. Better Homes and Gardens® Real Estate is a registered trademark owned by Meredith Operations Corporation, licensed to Better Homes and Gardens Real Estate LLC and used with permission. Better Homes and Gardens Real Estate LLC fully supports the principles of the Fair Housing Act and the Equal Opportunity Act. Listing information is deemed reliable but is not guaranteed accurate.
Each office is independently owned and operated.
Any services or products provided by third parties are not provided by, affiliated with or related to Better Homes and Gardens Real Estate LLC, or its affiliated companies.