
174 N Crest Road, Chattanooga, TN 37404
Local realty services provided by:Better Homes and Gardens Real Estate Jackson Realty
174 N Crest Road,Chattanooga, TN 37404
$1,875,000
- 5 Beds
- 6 Baths
- 5,942 sq. ft.
- Single family
- Pending
Listed by: tonjia landreth, jeremy landreth
Office: bridge city realty, llc.
MLS#:1538251
Source:TN_CAR
Price summary
- Price:$1,875,000
- Price per sq. ft.:$315.55
About this home
Perched atop the prestigious Missionary Ridge, this extraordinary estate offers an unparalleled combination of luxury, privacy, and breathtaking panoramic views. Set on approximately 5 acres, the property showcases stunning vistas of both downtown Chattanooga and East Brainerd, creating a spectacular backdrop from sunrise to sunset.
Designed for both elegant entertaining and comfortable everyday living, this spacious home features five generously sized bedrooms and five-and-a-half bathrooms. The impressive floor plan includes a grand dining room perfect for hosting memorable gatherings, an expansive living room filled with natural light, and thoughtfully designed living spaces throughout.
At the heart of the home is a beautiful kitchen featuring granite countertops, abundant cabinetry, and generous workspace for preparing meals and entertaining. Just off the kitchen, a spacious sunroom provides the perfect place to enjoy your morning coffee, unwind with a good book, or take in the stunning views year-round while filling the home with natural light.
The grand primary suite serves as a luxurious private retreat, offering generous space and comfort. The spa-inspired primary bathroom features heated floors for year-round warmth and comfort, along with an expansive walk-in shower designed to create a relaxing, resort-like experience. Every detail has been thoughtfully crafted to provide a peaceful sanctuary at the end of the day.
Above the garage, you'll find separate living quarters that provide exceptional flexibility for guests, extended family, a private home office, an au pair suite, or Airbnb possibility.
One of the property's most exceptional features is its expansive acreage, which includes additional lots located across the street. These lots help preserve the home's spectacular downtown Chattanooga views. Owning this additional land offers a rare opportunity to protect the surrounding landscape and enjoy the confidence that your remarkable vistas will remain a defining feature of the property for years to come.
Surrounded by mature landscaping and peaceful acreage, this Missionary Ridge retreat offers the rare opportunity to enjoy estate-style living just minutes from the conveniences of downtown Chattanooga. Whether you're taking in the incredible views, entertaining on a grand scale, or simply enjoying the serenity of your private surroundings, this remarkable property delivers an exceptional lifestyle in one of Chattanooga's most sought-after locations....
Contact an agent
Home facts
- Year built:1955
- Listing ID #:1538251
- Added:4 day(s) ago
- Updated:July 12, 2026 at 09:11 AM
Rooms and interior
- Bedrooms:5
- Total bathrooms:6
- Full bathrooms:5
- Half bathrooms:1
- Rooms Total:15
- Flooring:Brick, Carpet, Hardwood, Slate, Tile
- Dining Description:Breakfast Room, Eat-in Kitchen, Separate Dining Room
- Bathrooms Description:Bidet, Double Shower, Double Vanity, Separate Shower, Tub/shower Combo
- Kitchen Description:Eat-in Kitchen, Kitchen Island
- Bedroom Description:Primary Downstairs
- Basement:Yes
- Living area:5,942 sq. ft.
Heating and cooling
- Cooling:Central Air, Ductless, Electric, Multi Units
- Heating:Central, Electric, Heating
- Central air:Yes
Structure and exterior
- Roof:Rolled/Hot Mop, Shingle
- Year built:1955
- Building area:5,942 sq. ft.
- Lot area:5 Acres
- Construction Materials:Brick, Fiber Cement
- Exterior Features:Lighting
- Foundation Description:Slab
- Levels:Two
Utilities
- Water:Public
- Sewer:Public Sewer, Sewer Connected
Finances and disclosures
- Price:$1,875,000
- Price per sq. ft.:$315.55
- Tax amount:$9,821
Features and amenities
- Amenities:Central Vacuum, Granite Counters, Pantry, Plumbed, Sound System, Walk-In Closet(s), Wet Bar
Parking
- Parking description:Attached Garage, Driveway, Garage, Garage Door Opener, Garage Faces Side
- Garage:Yes
New listings near 174 N Crest Road
- New
 $899,900Active5 beds 6 baths4,759 sq. ft.
1966 Waterbury Lane, Chattanooga, TN 37421
MLS# 1538562Listed by: REAL ESTATE PARTNERS CHATTANOOGA LLC - New
 $339,000Active3 beds 2 baths1,806 sq. ft.
2316 Marco Court, Chattanooga, TN 37421
MLS# 1538559Listed by: KELLER WILLIAMS REALTY - New
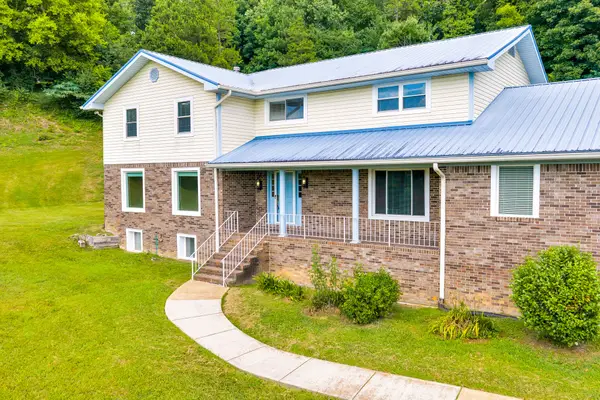 $595,000Active5 beds 4 baths5,466 sq. ft.
910 Mockingbird Drive, Chattanooga, TN 37412
MLS# 1538558Listed by: HORIZON SOTHEBY'S INTERNATIONAL REALTY - New
 $195,000Active3 beds 2 baths1,657 sq. ft.
3916 Fountain Avenue, Chattanooga, TN 37412
MLS# 1538351Listed by: EXP REALTY, LLC 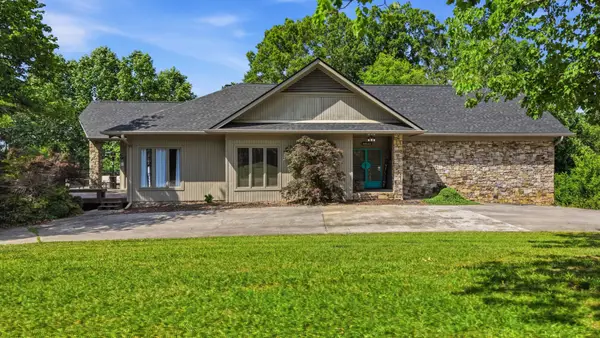 $0Active3 beds 4 baths4,206 sq. ft.
401 Pine Bluff Drive, Chattanooga, TN 37412
MLS# 3220165Listed by: BLACKWELL REALTY AND AUCTION- Open Sun, 2 to 4pmNew
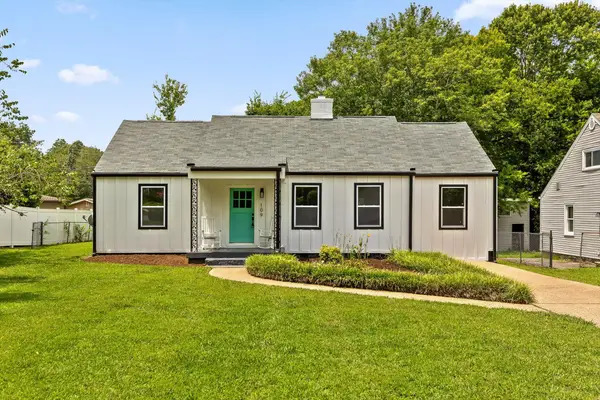 $315,000Active4 beds 3 baths1,852 sq. ft.
109 Anderson Drive, Chattanooga, TN 37421
MLS# 1538549Listed by: KELLER WILLIAMS REALTY - New
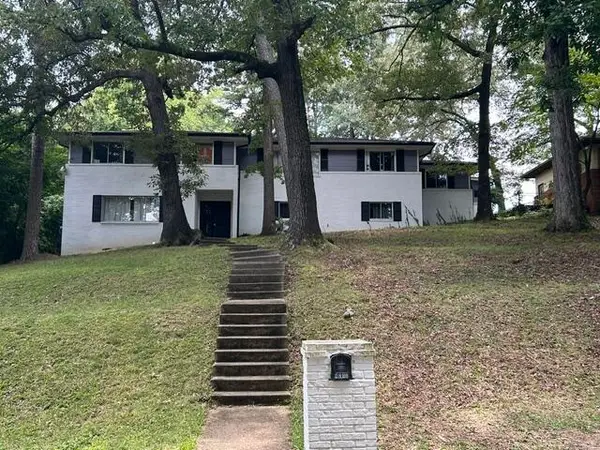 $424,900Active5 beds 3 baths4,227 sq. ft.
4212 Rogers Road, Chattanooga, TN 37411
MLS# 1538545Listed by: ZACH TAYLOR - CHATTANOOGA - New
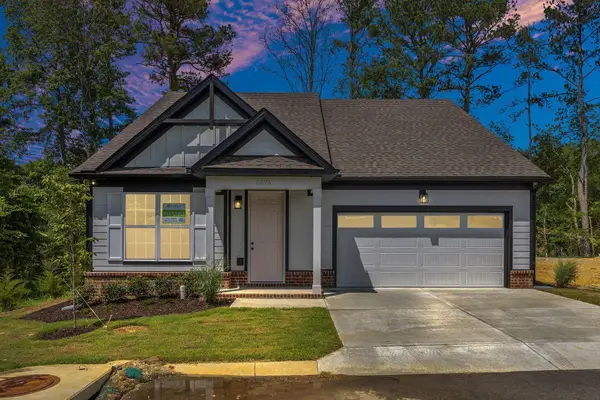 $429,900Active3 beds 3 baths2,094 sq. ft.
8573 Ari Lane #Lot 5, Chattanooga, TN 37421
MLS# 1538548Listed by: PARKSIDE REALTY - New
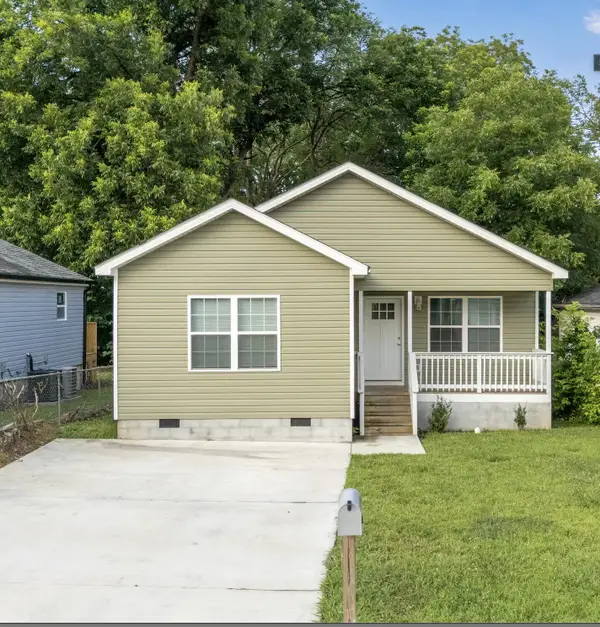 $297,000Active4 beds 2 baths1,488 sq. ft.
1906 Blackford Street, Chattanooga, TN 37404
MLS# 1538542Listed by: REAL BROKER - Open Sun, 1 to 3pmNew
 $259,000Active1 beds 1 baths699 sq. ft.
782 Riverfront Parkway #210, Chattanooga, TN 37402
MLS# 3270453Listed by: BERKSHIRE HATHAWAY HOMESERVICES J DOUGLAS PROP.


Protect your home and budget from life's surprises with an Assurant Home Warranty, backed by a partner that supports you through every step of homeownership. Explore Plans.
© 2026 Better Homes and Gardens Real Estate LLC. An Anywhere Real Estate company. All rights reserved. Better Homes and Gardens® Real Estate is a registered trademark owned by Meredith Operations Corporation, licensed to Better Homes and Gardens Real Estate LLC and used with permission. Better Homes and Gardens Real Estate LLC fully supports the principles of the Fair Housing Act and the Equal Opportunity Act. Listing information is deemed reliable but is not guaranteed accurate.
Each office is independently owned and operated.
Any services or products provided by third parties are not provided by, affiliated with or related to Better Homes and Gardens Real Estate LLC, or its affiliated companies.