
1821 Gray Road, Chattanooga, TN 37421
Local realty services provided by:Better Homes and Gardens Real Estate Heritage Group
1821 Gray Road,Chattanooga, TN 37421
$600,000
- 3 Beds
- 3 Baths
- - sq. ft.
- Single family
- Sold
Listed by: asher black
Office: greater downtown realty dba keller williams realty
MLS#:3220723
Source:NASHVILLE
Sorry, we are unable to map this address
Price summary
- Price:$600,000
About this home
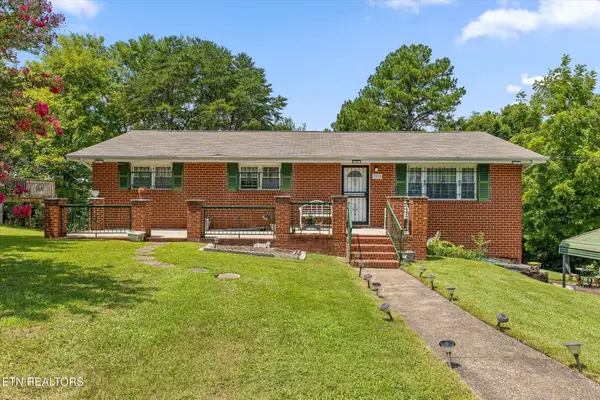
Positioned in one of East Brainerd's most coveted neighborhoods, this brick and stacked stone home delivers quality construction, refined finishes, and a highly desirable layout with the primary suite on the main level -- all with no HOA.
From the moment you arrive, the home's curb appeal sets the tone -- a circular driveway, manicured landscaping, and a covered front porch framed by rich brick and stacked stone. Inside, hardwood floors, crown molding, coffered ceilings, and plantation shutters create an atmosphere of understated elegance throughout. The open living area anchors around a striking stone fireplace, while the chef's kitchen showcases custom cabinetry, granite countertops, stainless appliances, and a sun-drenched breakfast nook.
The main-level primary suite is a true retreat -- tray ceilings soar overhead while the room offers ample space for a private sitting area. The en suite bath features dual granite vanities, a soaking tub, and a walk-in tile shower, complemented by a generous walk-in closet. Two additional main-level bedrooms share a full bath, while upstairs a generous bonus room offers flexibility as a media room, home office, or fourth bedroom.
Additional highlights include natural gas plumbing, a laundry room with cabinetry and granite counters, two-car garage, covered rear porch, and a flat backyard with room for a pool.
For families, the location is hard to beat -- a nearly 15-acre community park with walking trails and recreational amenities is currently being developed directly across the street, with Hamilton Place Mall, premier dining, top medical facilities, and multiple interstate access points all just minutes away....
Contact an agent
Home facts
- Year built:2012
- Subdivision & Development:Jane Grays
- Listing ID #:3220723
- Added:74 day(s) ago
- Updated:August 08, 2026 at 02:38 AM
Rooms and interior
- Bedrooms:3
- Total bathrooms:3
- Full bathrooms:2
- Half bathrooms:1
- Flooring:Tile
Heating and cooling
- Cooling:Ceiling Fan(s), Central Air, Electric
- Heating:Central, Electric, Heat Pump
- Central air:Yes
Structure and exterior
- Roof:Asphalt
- Year built:2012
- Lot Features:Level
- Construction Materials:Brick, Stone
- Exterior Features:Porch
- Levels:2 Story
Schools
- High school:East Hamilton High School
- Middle school:East Hamilton Middle School
- Elementary school:East Brainerd Elementary School
Utilities
- Water:Public, Water Available
- Sewer:Public Sewer
Finances and disclosures
- Price:$600,000
- Tax amount:$4,982
Features and amenities
- Amenities:Ceiling Fan(s), High Speed Internet, Smart Thermostat
Parking
- Total parking spaces:2
- Parking description:Circular Driveway, Concrete, Driveway
- Garage:Yes
- Garage spaces:2
 Copyright 2026 Realtracs Mls. All rights reserved. Realtracs Mls provides content displayed here (“provided content”) on an “as is” basis and makes no representations or warranties regarding the provided content, including, but not limited to those of non-infringement, timeliness, accuracy, or completeness. Individuals and companies using information presented are responsible for verification and validation of information they utilize and present to their customers and clients. Realtracs Mls will not be liable for any damage or loss resulting from use of the provided content or the products available through Portals, IDX, VOW, and/or Syndication. Recipients of this information shall not resell, redistribute, reproduce, modify, or otherwise copy any portion thereof without the expressed written consent of Realtracs Mls.
New listings near 1821 Gray Road
- New
 $349,900Active3 beds 2 baths1,749 sq. ft.
3458 Bennett Road, Chattanooga, TN 37412
MLS# 1540364Listed by: KELLER WILLIAMS REALTY - New
 $355,000Active3 beds 3 baths1,556 sq. ft.
4304 Pine Street, Chattanooga, TN 37406
MLS# 1540359Listed by: PREMIER PROPERTY GROUP INC. - New
 $250,000Active3 beds 3 baths2,548 sq. ft.
7810 Holiday Hills Circle, Chattanooga, TN 37416
MLS# 1351109Listed by: BHHS J DOUGLAS PROPERTIES - New
 $525,000Active3 beds 2 baths2,235 sq. ft.
202 Lullwater Road, Chattanooga, TN 37415
MLS# 1540345Listed by: KELLER WILLIAMS REALTY - New
 $825,000Active3 beds 3 baths2,374 sq. ft.
4134 Night Owl Court, Chattanooga, TN 37419
MLS# 1540346Listed by: REAL ESTATE PARTNERS CHATTANOOGA LLC - New
 $485,000Active3 beds 2 baths1,759 sq. ft.
204 Lullwater Road, Chattanooga, TN 37405
MLS# 1540348Listed by: KELLER WILLIAMS REALTY - New
 $475,000Active3 beds 2 baths1,718 sq. ft.
206 Lullwater Road, Chattanooga, TN 37415
MLS# 1540350Listed by: KELLER WILLIAMS REALTY - New
 $269,900Active2 beds 2 baths952 sq. ft.
5335 Marion Avenue, Chattanooga, TN 37412
MLS# 1540356Listed by: KELLER WILLIAMS REALTY - New
 $194,900Active3 beds 1 baths1,000 sq. ft.
6335 Hansley Drive, Chattanooga, TN 37416
MLS# 1540341Listed by: KELLER WILLIAMS REALTY - Open Sun, 2 to 4pmNew
 $535,000Active2 beds 2 baths1,600 sq. ft.
737 Battery Place #302, Chattanooga, TN 37403
MLS# 1540319Listed by: REAL ESTATE PARTNERS CHATTANOOGA LLC


Protect your home and budget from life's surprises with an Assurant Home Warranty, backed by a partner that supports you through every step of homeownership. Explore Plans.
© 2026 Better Homes and Gardens Real Estate LLC. An Anywhere Real Estate company. All rights reserved. Better Homes and Gardens® Real Estate is a registered trademark owned by Meredith Operations Corporation, licensed to Better Homes and Gardens Real Estate LLC and used with permission. Better Homes and Gardens Real Estate LLC fully supports the principles of the Fair Housing Act and the Equal Opportunity Act. Listing information is deemed reliable but is not guaranteed accurate.
Each office is independently owned and operated.
Any services or products provided by third parties are not provided by, affiliated with or related to Better Homes and Gardens Real Estate LLC, or its affiliated companies.