
1858 Clear Brook Court, Chattanooga, TN 37421
Local realty services provided by:Better Homes and Gardens Real Estate Signature Brokers
1858 Clear Brook Court,Chattanooga, TN 37421
$434,900
- 4 Beds
- 3 Baths
- 2,075 sq. ft.
- Single family
- Active
Listed by: lauren nunnelly
Office: ocoee realty & property management
MLS#:1545129
Source:TN_CAR
Price summary
- Price:$434,900
- Price per sq. ft.:$209.59
About this home
📍 Location, updates, and space to make yourself at home!
Conveniently located just minutes from Hamilton Place, shopping, dining, and everyday essentials, this 4-bedroom, 2.5-bath home offers the space and location you've been looking for!
Inside, you'll find beautiful new hardwood flooring and an updated kitchen, along with thoughtful improvements throughout. Additional updates include a new roof approximately 5 years ago, upstairs HVAC approximately 5 years ago, spray foam insulation along with vapor barrier installed in crawl space, and an insulated garage door installed approximately 2 years ago. The downstairs HVAC has also recently been inspected and serviced for added peace of mind.
Enjoy outdoor living on the deck, perfect for relaxing or entertaining. With four bedrooms, convenient access to everything you need, and valuable updates already completed, this home is one you won't want to miss!
Contact an agent
Home facts
- Year built:2005
- Subdivision & Development:Igou Village
- Listing ID #:1545129
- Added:4 day(s) ago
- Updated:October 29, 2026 at 03:22 PM
Rooms and interior
- Bedrooms:4
- Total bathrooms:3
- Full bathrooms:2
- Half bathrooms:1
- Rooms Total:9
- Flooring:Carpet, Hardwood, Luxury Vinyl
- Dining Description:Breakfast Room, Eat-in Kitchen, Separate Dining Room
- Bathrooms Description:Tub/shower Combo
- Kitchen Description:Eat-in Kitchen
- Bedroom Description:Primary Downstairs, Split Bedrooms
- Basement:Yes
- Living area:2,075 sq. ft.
Heating and cooling
- Cooling:Central Air
- Heating:Central, Heating
- Central air:Yes
Structure and exterior
- Roof:Shingle
- Year built:2005
- Building area:2,075 sq. ft.
- Lot area:0.22 Acres
- Construction Materials:Vinyl Siding
- Exterior Features:Rain Gutters
- Foundation Description:Block
- Levels:Two
Utilities
- Water:Public
- Sewer:Public Sewer, Sewer Connected
Finances and disclosures
- Price:$434,900
- Price per sq. ft.:$209.59
- Tax amount:$2,840
Features and amenities
- Amenities:Ceiling Fan(s), High Ceilings, Walk-In Closet(s)
Parking
- Parking description:Attached Garage, Driveway
- Garage:Yes
New listings near 1858 Clear Brook Court
- Coming Soon
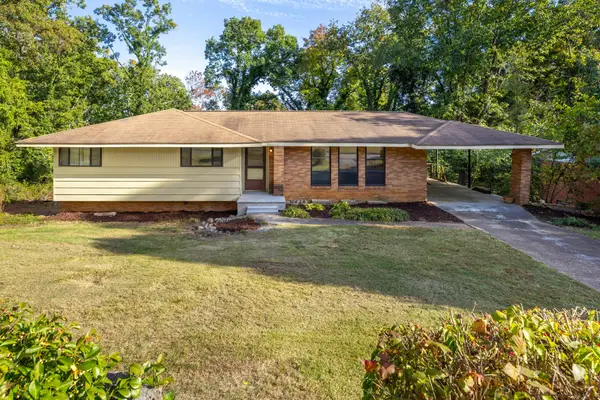 $319,000Coming Soon3 beds 3 baths1,695 sq. ft.
4430 Crestview Drive, Chattanooga, TN 37415
MLS# 3627764Listed by: EXP REALTY - Coming Soon
 $265,000Coming Soon3 beds 2 baths1,756 sq. ft.
2416 Sunset Strip Street, Hixson, TN 37343
MLS# 3627831Listed by: EXP REALTY - Coming Soon
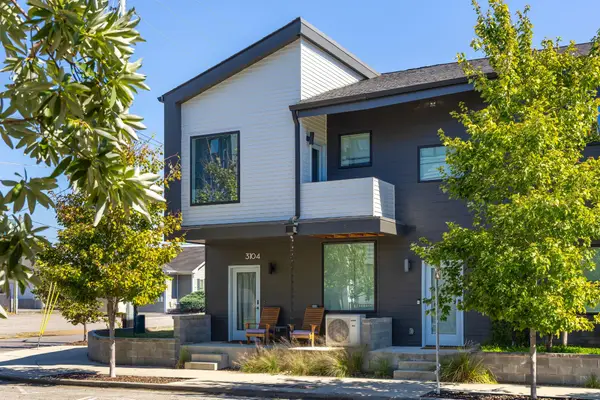 $309,000Coming Soon1 beds 2 baths910 sq. ft.
3104 Saint Elmo Avenue, Chattanooga, TN 37408
MLS# 3626164Listed by: GREATER DOWNTOWN REALTY DBA KELLER WILLIAMS REALTY - Coming Soon
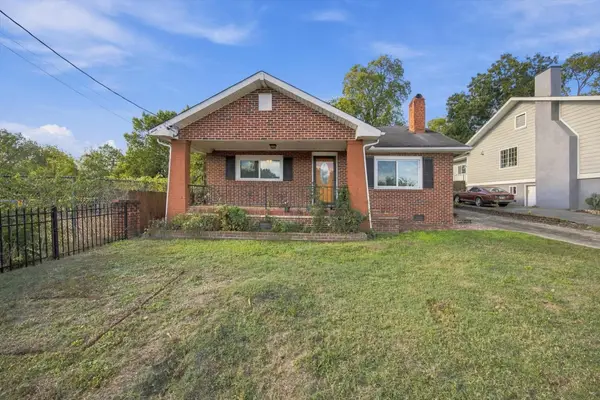 $270,000Coming Soon3 beds 2 baths1,250 sq. ft.
1906 E 4th Street, Chattanooga, TN 37404
MLS# 3622020Listed by: EXP REALTY LLC - New
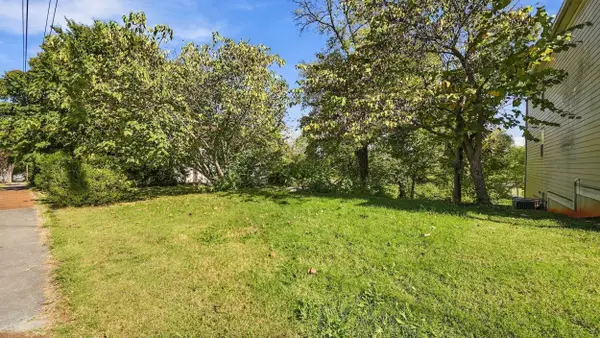 $175,000Active0.23 Acres
540 Central Avenue, Chattanooga, TN 37403
MLS# 1545358Listed by: ZACH TAYLOR - CHATTANOOGA - New
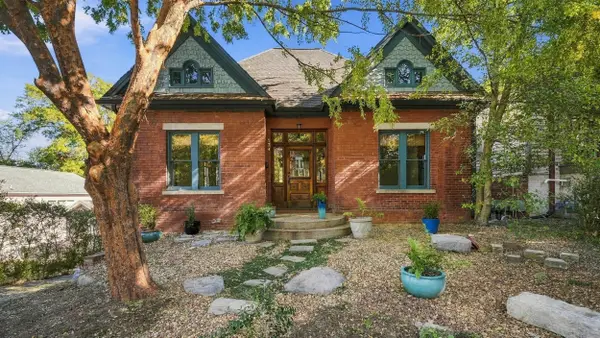 $550,000Active2 beds 2 baths2,266 sq. ft.
534 Central Avenue, Chattanooga, TN 37403
MLS# 1545359Listed by: ZACH TAYLOR - CHATTANOOGA - New
 $210,000Active4 beds 2 baths1,290 sq. ft.
814 N Germantown, Chattanooga, TN 37411
MLS# 1545360Listed by: KELLER WILLIAMS REALTY - New
 $561,735Active3 beds 3 baths1,971 sq. ft.
1342 Thomas Avenue, Chattanooga, TN 37409
MLS# 1545355Listed by: KELLER WILLIAMS REALTY  $349,000Active7 beds 6 baths4,225 sq. ft.
908 E Martin Luther King Boulevard, Chattanooga, TN 37403
MLS# 1542369Listed by: CLEMENTS REAL ESTATE AND AUCTION- New
 $279,000Active3 beds 2 baths1,152 sq. ft.
732 Julian Road, Chattanooga, TN 37421
MLS# 1545347Listed by: SELL YOUR HOME SERVICES, LLC


Protect your home and budget from life's surprises with an Assurant Home Warranty, backed by a partner that supports you through every step of homeownership. Explore Plans.
© 2026 Better Homes and Gardens Real Estate LLC. An Anywhere Real Estate company. All rights reserved. Better Homes and Gardens® Real Estate is a registered trademark owned by Meredith Operations Corporation, licensed to Better Homes and Gardens Real Estate LLC and used with permission. Better Homes and Gardens Real Estate LLC fully supports the principles of the Fair Housing Act and the Equal Opportunity Act. Listing information is deemed reliable but is not guaranteed accurate.
Each office is independently owned and operated.
Any services or products provided by third parties are not provided by, affiliated with or related to Better Homes and Gardens Real Estate LLC, or its affiliated companies.