
1897 Lela Lane, Chattanooga, TN 37421
Local realty services provided by:Better Homes and Gardens Real Estate Signature Brokers
1897 Lela Lane,Chattanooga, TN 37421
$420,000
- 4 Beds
- 2 Baths
- 1,918 sq. ft.
- Single family
- Active
Listed by: deborah biancofiore
Office: weichert realtors-the space place
MLS#:1546193
Source:TN_CAR
Price summary
- Price:$420,000
- Price per sq. ft.:$218.98
About this home
Level Half Acre Lot! One quarter acre has the house and a dog run. The second half is a park like side yard for your gardens or whatever you've been dreaming about... Hardwood floors throughout the first level with cathedral ceilings, a gas log fireplace, crown molding and custom lighting. Leathered granite countertops and subway tile in the kitchen. The primary bedroom suite has a large closet, bathroom with double vanity, enormous shower and a pedestal tub. Two additional bedrooms and the laundry are also on the main level. Upstairs is a fourth bedroom or bonus room area and a walk in storage attic area. The screened porch off the dining area overlooks the fenced yard area. Plenty of parking space with a two-car garage and extra parking pad. East Hamilton schools and convenient to Hamilton Place and all the shopping!
New screens being installed on back porch.
Contact an agent
Home facts
- Year built:2003
- Subdivision & Development:Igou Village
- Listing ID #:1546193
- Added:1 day(s) ago
- Updated:November 13, 2026 at 04:13 PM
Rooms and interior
- Bedrooms:4
- Total bathrooms:2
- Full bathrooms:2
- Rooms Total:10
- Flooring:Carpet, Hardwood, Tile
- Bathrooms Description:Double Vanity, Separate Shower
- Bedroom Description:Primary Downstairs
- Basement:Yes
- Living area:1,918 sq. ft.
Heating and cooling
- Cooling:Central Air, Electric
- Heating:Central, Heating, Natural Gas
- Central air:Yes
Structure and exterior
- Roof:Asphalt, Shingle
- Year built:2003
- Building area:1,918 sq. ft.
- Lot area:0.5 Acres
- Construction Materials:Brick, Vinyl Siding
- Exterior Features:Dog Run
- Foundation Description:Block
- Levels:One and One Half
Utilities
- Water:Public, Water Connected
- Sewer:Public Sewer, Sewer Connected
Finances and disclosures
- Price:$420,000
- Price per sq. ft.:$218.98
- Tax amount:$3,087
Features and amenities
- Amenities:Cathedral Ceiling(s), Crown Molding, Granite Counters, High Ceilings, Open Floorplan, Pantry, Recessed Lighting, Walk-In Closet(s)
Parking
- Parking description:Attached Garage, Garage Door Opener, Garage Faces Front, Kitchen Level, Paved
- Garage:Yes
New listings near 1897 Lela Lane
- Coming Soon
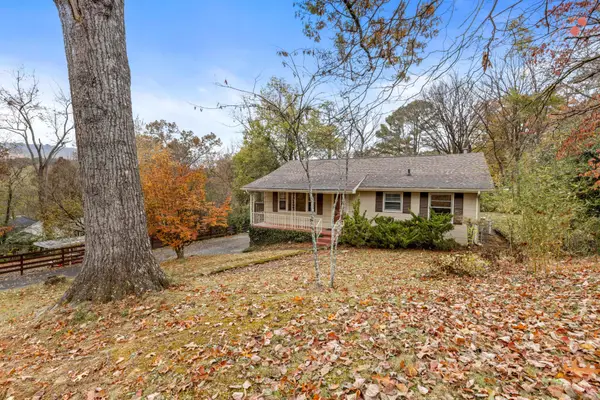 $250,000Coming Soon3 beds 2 baths1,680 sq. ft.
133 Hill Road, Chattanooga, TN 37415
MLS# 3636081Listed by: GREATER DOWNTOWN REALTY DBA KELLER WILLIAMS REALTY - Coming Soon
 $525,000Coming Soon3 beds 3 baths2,440 sq. ft.
1066 Restoration Drive, Chattanooga, TN 37421
MLS# 3635824Listed by: GREATER CHATTANOOGA REALTY, KELLER WILLIAMS REALTY - Coming Soon
 $510,000Coming Soon4 beds 4 baths1,580 sq. ft.
4094 Inlet Loop, Chattanooga, TN 37416
MLS# 3635396Listed by: BERKSHIRE HATHAWAY HOMESERVICES J DOUGLAS PROP. - Coming Soon
 $265,000Coming Soon3 beds 2 baths1,756 sq. ft.
2416 Sunset Strip Street, Hixson, TN 37343
MLS# 3627831Listed by: EXP REALTY - Open Sun, 12 to 1pmNew
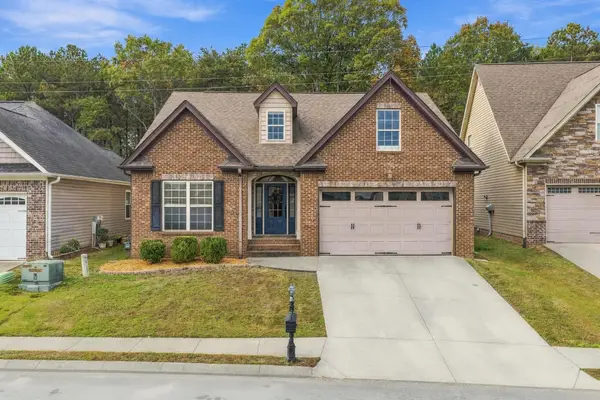 $360,000Active3 beds 2 baths1,518 sq. ft.
6628 Kenton Ridge Circle, Chattanooga, TN 37421
MLS# 3636189Listed by: GREATER DOWNTOWN REALTY DBA KELLER WILLIAMS REALTY - New
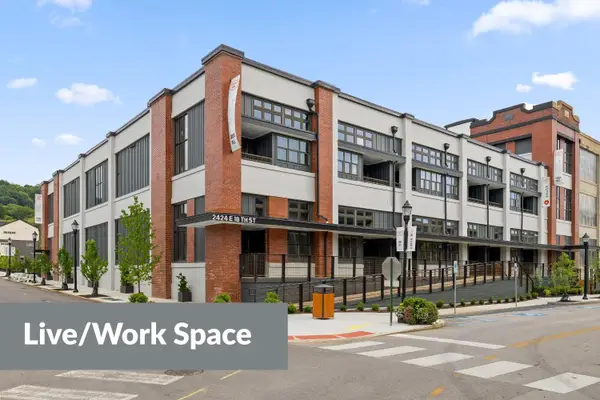 $424,900Active1 beds 1 baths1,235 sq. ft.
2424 E 18th Street, Chattanooga, TN 37404
MLS# 3636222Listed by: ROGUE REAL ESTATE COMPANY, LLC - New
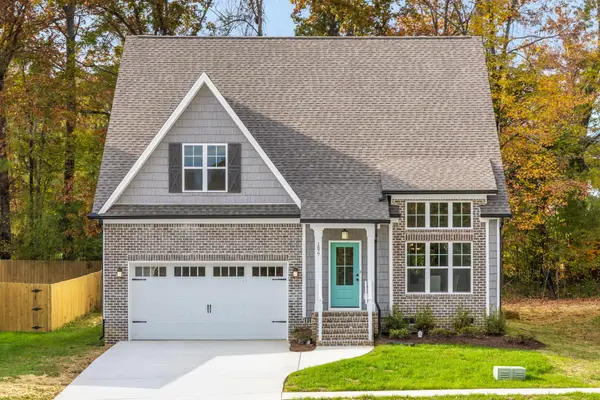 $449,900Active3 beds 3 baths2,026 sq. ft.
1877 Oakvale Drive, Chattanooga, TN 37421
MLS# 3636223Listed by: GREATER CHATTANOOGA REALTY, KELLER WILLIAMS REALTY - New
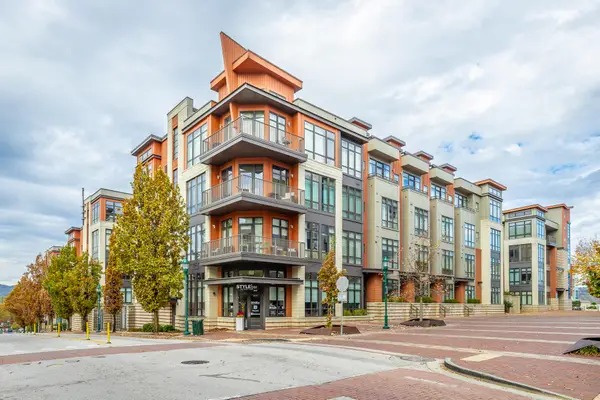 $314,900Active1 beds 1 baths930 sq. ft.
129 Walnut Street #Unit 214, Chattanooga, TN 37403
MLS# 1546281Listed by: THE AGENCY CHATTANOOGA - New
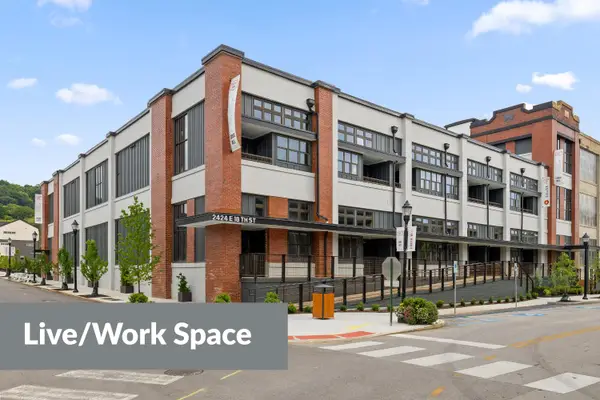 $424,900Active1 beds 1 baths1,235 sq. ft.
2424 E 18th Street #48, Chattanooga, TN 37404
MLS# 1546287Listed by: ROGUE REAL ESTATE COMPANY LLC - New
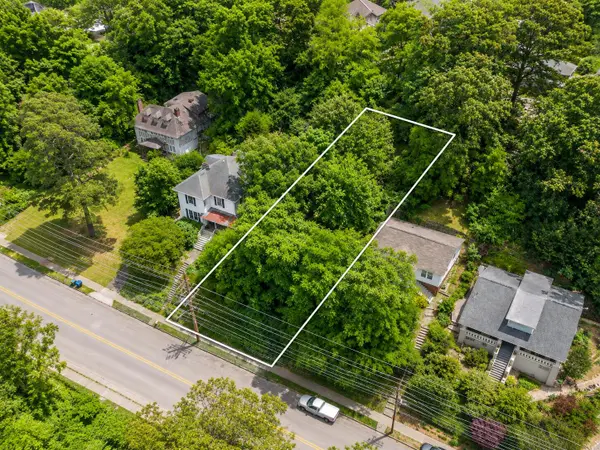 $289,000Active0.16 Acres
804 Tremont Street, Chattanooga, TN 37405
MLS# 1546289Listed by: VERIDICAL REALTY, LLC


Protect your home and budget from life's surprises with an Assurant Home Warranty, backed by a partner that supports you through every step of homeownership. Explore Plans.
© 2026 Better Homes and Gardens Real Estate LLC. An Anywhere Real Estate company. All rights reserved. Better Homes and Gardens® Real Estate is a registered trademark owned by Meredith Operations Corporation, licensed to Better Homes and Gardens Real Estate LLC and used with permission. Better Homes and Gardens Real Estate LLC fully supports the principles of the Fair Housing Act and the Equal Opportunity Act. Listing information is deemed reliable but is not guaranteed accurate.
Each office is independently owned and operated.
Any services or products provided by third parties are not provided by, affiliated with or related to Better Homes and Gardens Real Estate LLC, or its affiliated companies.