
1915 Clearview Drive, Chattanooga, TN 37421
Local realty services provided by:Better Homes and Gardens Real Estate Heritage Group
1915 Clearview Drive,Chattanooga, TN 37421
$305,000
- 2 Beds
- 3 Baths
- 1,268 sq. ft.
- Townhouse
- Active
Listed by: brenda jean adamson
Office: the group real estate brokerage
MLS#:3547698
Source:NASHVILLE
Price summary
- Price:$305,000
- Price per sq. ft.:$240.54
- Monthly HOA dues:$105
About this home
Professionally staged model home available for tours at another location. Preferred lender incentives include 1% of the loan amount toward closing costs or a rate buy-down. Enjoy a side-by-side matching refrigerator and 2'' white faux wood blinds for all windows to help you get settled in your new home with our exclusive move-in special. All River Stone Construction homes come with a 1-year builder warranty! Welcome to The Nassau, a townhome community designed for those who want the best of modern living in the heart of Chattanooga. With stylish, low-maintenance designs and spacious layouts, these homes are perfect for busy professionals, growing families, or anyone ready to enjoy the convenience of city living without compromising on comfort. Situated in a prime location, The Nassau provides easy access to Chattanooga's vibrant dining, shopping, and outdoor recreation. Discover a community where townhome living is reimagined to perfectly fit your lifestyle. The Whitfield floor plan offers a large main living area that is perfect for entertaining, 2 bedrooms, as well as two and a half bathrooms. Enjoy stepping into the home as you take in the high ceilings and open living space, with access to the back patio. Upstairs, the master suite includes a walk-in closet and private bathroom, as does the guest bedroom! There is a convenient laundry area tucked into the hallway leading to the bedrooms. Schedule your private showing today! Photos are of similar units, not of the particular unit listed in MLS. End Unit. Owner/Agent. Estimated Completion Spring 2026. All selections have been made for the unit. Owner/Agent...
Contact an agent
Home facts
- Year built:2026
- Subdivision & Development:Nassau
- Listing ID #:3547698
- Added:1 day(s) ago
- Updated:September 14, 2026 at 02:39 PM
Rooms and interior
- Bedrooms:2
- Total bathrooms:3
- Full bathrooms:2
- Half bathrooms:1
- Flooring:Carpet
- Kitchen Description:Dishwasher, Disposal, Microwave
- Living area:1,268 sq. ft.
Heating and cooling
- Cooling:Central Air, Electric
- Heating:Central, Electric
- Central air:Yes
Structure and exterior
- Year built:2026
- Building area:1,268 sq. ft.
- Lot area:0.07 Acres
- Construction Materials:Brick, Fiber Cement, Vinyl Siding
- Levels:2 Story
Schools
- High school:East Hamilton High School
- Middle school:East Hamilton Middle School
- Elementary school:East Brainerd Elementary School
Utilities
- Water:Public, Water Available
- Sewer:Public Sewer
Finances and disclosures
- Price:$305,000
- Price per sq. ft.:$240.54
Features and amenities
- Appliances:Dishwasher, Disposal, Microwave
- Amenities:Smoke Detector(s), Walk-In Closet(s)
Parking
- Parking description:Detached, Driveway
 Copyright 2026 Realtracs Mls. All rights reserved. Realtracs Mls provides content displayed here (“provided content”) on an “as is” basis and makes no representations or warranties regarding the provided content, including, but not limited to those of non-infringement, timeliness, accuracy, or completeness. Individuals and companies using information presented are responsible for verification and validation of information they utilize and present to their customers and clients. Realtracs Mls will not be liable for any damage or loss resulting from use of the provided content or the products available through Portals, IDX, VOW, and/or Syndication. Recipients of this information shall not resell, redistribute, reproduce, modify, or otherwise copy any portion thereof without the expressed written consent of Realtracs Mls.
New listings near 1915 Clearview Drive
- Coming Soon
 $135,000Coming Soon2 beds 2 baths1,036 sq. ft.
900 Mountain Creek Road #247, Chattanooga, TN 37405
MLS# 3546150Listed by: EXP REALTY LLC - Coming Soon
 $399,900Coming Soon4 beds 3 baths1,900 sq. ft.
7130 Avonlea Lane, Chattanooga, TN 37421
MLS# 3542982Listed by: EXP REALTY LLC - New
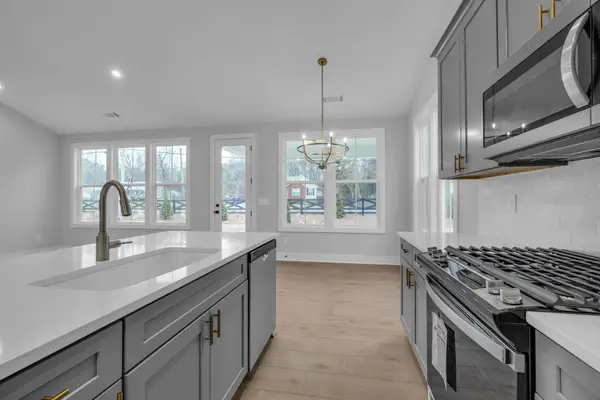 $407,559Active2 beds 2 baths1,460 sq. ft.
2703 Butlers Green Circle #Lot 55, Chattanooga, TN 37421
MLS# 1542745Listed by: EAH BROKERAGE, LP - Open Sun, 2 to 4pmNew
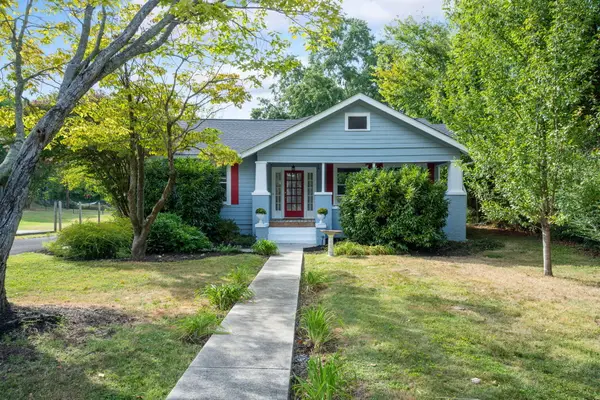 $425,000Active3 beds 2 baths1,712 sq. ft.
211 Brookfield Avenue, Chattanooga, TN 37411
MLS# 1542742Listed by: KELLER WILLIAMS REALTY  $210,000Active3 beds 1 baths1,054 sq. ft.
1504 Cloverdale Drive, Hixson, TN 37343
MLS# 1541902Listed by: 1 PERCENT LISTS SCENIC CITY- New
 $425,000Active0 Acres
0 Whitehall Road, Chattanooga, TN 37405
MLS# 3547846Listed by: REAL ESTATE PARTNERS CHATTANOOGA, LLC - New
 $500,000Active0 Acres
0 Whitehall Road, Chattanooga, TN 37405
MLS# 3547847Listed by: REAL ESTATE PARTNERS CHATTANOOGA, LLC - New
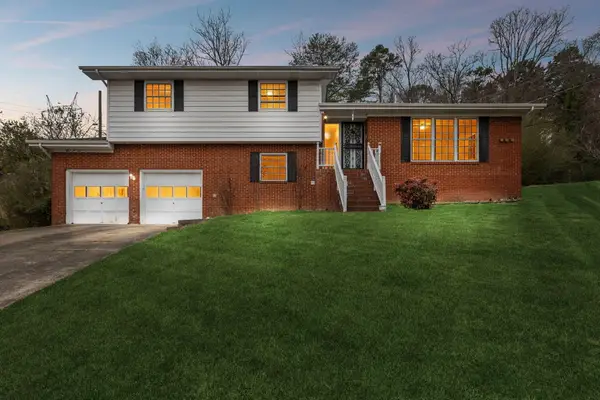 $330,000Active3 beds 3 baths1,811 sq. ft.
1315 Northgate Circle, Hixson, TN 37343
MLS# 1542727Listed by: ZACH TAYLOR - CHATTANOOGA - New
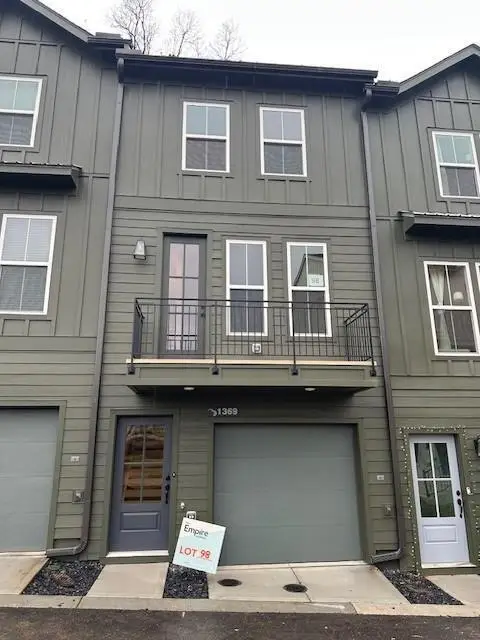 $420,688Active3 beds 3 baths1,199 sq. ft.
152 Pathfinder Place #48, Chattanooga, TN 37405
MLS# 1542728Listed by: EAH BROKERAGE, LP


Protect your home and budget from life's surprises with an Assurant Home Warranty, backed by a partner that supports you through every step of homeownership. Explore Plans.
© 2026 Better Homes and Gardens Real Estate LLC. An Anywhere Real Estate company. All rights reserved. Better Homes and Gardens® Real Estate is a registered trademark owned by Meredith Operations Corporation, licensed to Better Homes and Gardens Real Estate LLC and used with permission. Better Homes and Gardens Real Estate LLC fully supports the principles of the Fair Housing Act and the Equal Opportunity Act. Listing information is deemed reliable but is not guaranteed accurate.
Each office is independently owned and operated.
Any services or products provided by third parties are not provided by, affiliated with or related to Better Homes and Gardens Real Estate LLC, or its affiliated companies.