
1939 Central Avenue #429, Chattanooga, TN 37408
Local realty services provided by:Better Homes and Gardens Real Estate Signature Brokers
1939 Central Avenue #429,Chattanooga, TN 37408
$1,500,000
- 3 Beds
- 2 Baths
- 1,880 sq. ft.
- Condominium
- Active
Listed by: jay robinson
Office: keller williams realty
MLS#:1545519
Source:TN_CAR
Price summary
- Price:$1,500,000
- Price per sq. ft.:$797.87
- Monthly HOA dues:$311
About this home
Welcome to Central Crossing, a brand-new mixed-use development in the heart of historic Southside Chattanooga with views of Lookout Mountain and Missionary Ridge, convenient to schools, hospitals, and the bustling shopping, dining, and entertainment corridor along Main and Market Streets and the new stadium. This address genuinely has it all. With 32 residential condos and 1-, 2-, and 3-bedroom floor plans available, there's something here for a range of buyers. The only one of its kind, no detail has been overlooked in this corner penthouse unit offering 3 bedrooms and 2 baths, an open floor plan, fantastic natural lighting from the oversized windows throughout, and a private patio taking full advantage of the views. Quality finishes abound, and discerning buyers will appreciate the engineered hardwoods and tile throughout, distinctive baseboards lighting in the hallways and down lighting in the kitchen and baths, ceiling fans and recessed lighting, quartz countertops, custom closet systems and more. Your tour begins with entry into a large foyer with a built-in mud-room style bench seat with storage. The bedrooms are on either side of the hallway leading to the open living, dining and kitchen, including the primary suite which enjoys views of the mountains and city and has a primary bath with a dual vanity, a walk-in shower with a free-standing tub, water closet with built-in cabinetry, and a walk-in closet. The two guest bedrooms also have closet systems and share the use of the full guest bath which has a dual vanity and tub/shower combo with tile surround. The laundry closet is centrally located in the hall and is equipped with a stackable washer and dryer. The living and dining areas are wonderfully open with a curved corner wall, multiple windows and large sliding glass doors to the covered patio providing a wonderful flow for everyday living or entertaining. The kitchen features a unique center island, quartz countertops, custom cabinetry with soft close drawers and stainless-steel GE Profile appliances, including a refrigerator, gas cooktop, double ovens with Wi-fi connect, an under-counter microwave, a dishwasher and a wine fridge. Planning a large gathering or just want to visit with your neighbors, you will love the partially enclosed rooftop patio that has an outdoor kitchen with a grill, icemaker and sink, a gas firepit area under a large oculus, a convenient community bathroom in the elevator lobby and a dog wash station. Parking is available in the interior courtyard lot, side lot, or even on-street, and you will love being just minutes from schools, hospitals, the shopping and restaurants of the Southside, the new stadium and downtown Chattanooga, so please call for more information and to schedule your private showing. Information is deemed reliable but not guaranteed. Buyer to verify any and all information they deem important....
Contact an agent
Home facts
- Year built:2026
- Subdivision & Development:Central Crossing
- Listing ID #:1545519
- Added:8 day(s) ago
- Updated:November 09, 2026 at 03:48 PM
Rooms and interior
- Bedrooms:3
- Total bathrooms:2
- Full bathrooms:2
- Rooms Total:5
- Flooring:Luxury Vinyl, Plank, Tile
- Dining Description:Eat-in Kitchen
- Bathrooms Description:Double Vanity, Separate Shower
- Kitchen Description:Eat-in Kitchen, Kitchen Island
- Bedroom Description:Primary Downstairs
- Living area:1,880 sq. ft.
Heating and cooling
- Cooling:Central Air, Electric
- Heating:Central, Electric, Heating
- Central air:Yes
Structure and exterior
- Roof:Flat
- Year built:2026
- Building area:1,880 sq. ft.
- Construction Materials:Metal Siding
- Foundation Description:Slab
- Levels:One
Utilities
- Water:Public, Water Connected
- Sewer:Public Sewer, Sewer Connected
Finances and disclosures
- Price:$1,500,000
- Price per sq. ft.:$797.87
- Tax amount:$11,219
Features and amenities
- Amenities:Ceiling Fan(s), Entrance Foyer, Open Floorplan, Pantry, Recessed Lighting, Stone Counters, Walk-In Closet(s)
Parking
- Parking description:Off Street, On Street, Parking Lot, Paved
New listings near 1939 Central Avenue #429
- Coming Soon
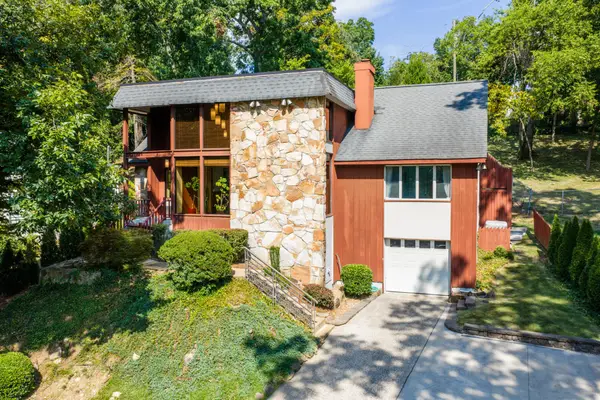 $689,000Coming Soon4 beds 4 baths3,112 sq. ft.
1502 Hixson Pike, Chattanooga, TN 37405
MLS# 3633394Listed by: GREATER DOWNTOWN REALTY DBA KELLER WILLIAMS REALTY - Coming Soon
 $319,900Coming Soon3 beds 2 baths1,251 sq. ft.
866 Lower Mill Road, Hixson, TN 37343
MLS# 3632850Listed by: GREATER DOWNTOWN REALTY DBA KELLER WILLIAMS REALTY - Coming Soon
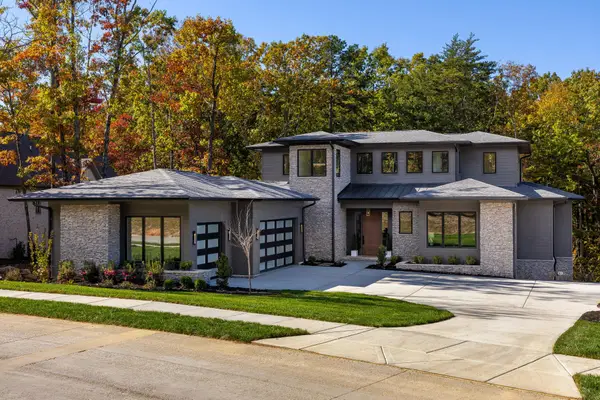 $1,900,000Coming Soon4 beds 5 baths3,290 sq. ft.
4437 Amethyst Road, Chattanooga, TN 37419
MLS# 3632358Listed by: GREATER DOWNTOWN REALTY DBA KELLER WILLIAMS REALTY - Coming Soon
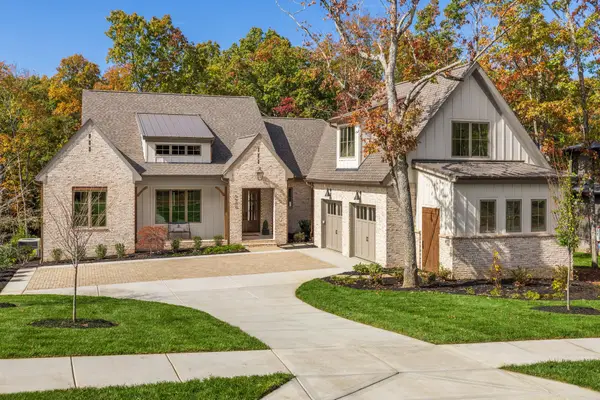 $1,785,000Coming Soon4 beds 5 baths3,244 sq. ft.
4455 Amethyst Road, Chattanooga, TN 37419
MLS# 3632446Listed by: GREATER DOWNTOWN REALTY DBA KELLER WILLIAMS REALTY - Coming Soon
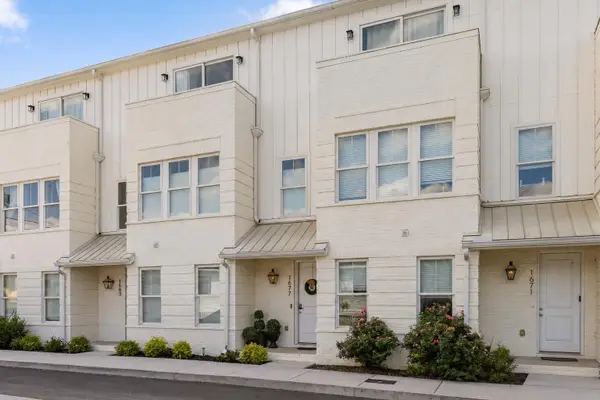 $525,000Coming Soon3 beds 4 baths1,916 sq. ft.
1677 Adams Street, Chattanooga, TN 37408
MLS# 3630227Listed by: EXP REALTY LLC - Coming Soon
 $265,000Coming Soon3 beds 2 baths1,756 sq. ft.
2416 Sunset Strip Street, Hixson, TN 37343
MLS# 3627831Listed by: EXP REALTY - New
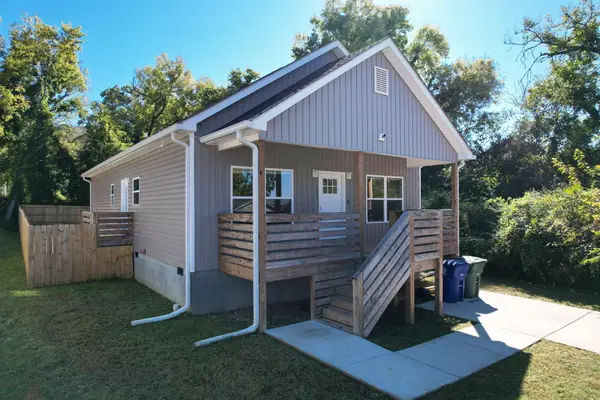 $262,000Active3 beds 2 baths1,324 sq. ft.
1504 Arlington Avenue, Chattanooga, TN 37406
MLS# 1545967Listed by: COLDWELL BANKER KINARD COMMERCIAL - New
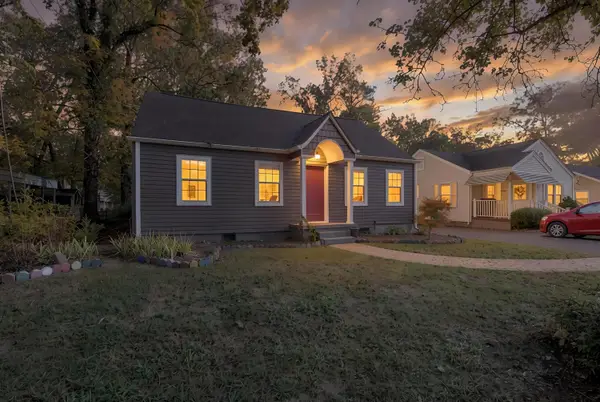 $285,000Active4 beds 2 baths1,609 sq. ft.
4713 Biltmore Avenue, Chattanooga, TN 37411
MLS# 1545774Listed by: ZACH TAYLOR - CHATTANOOGA - New
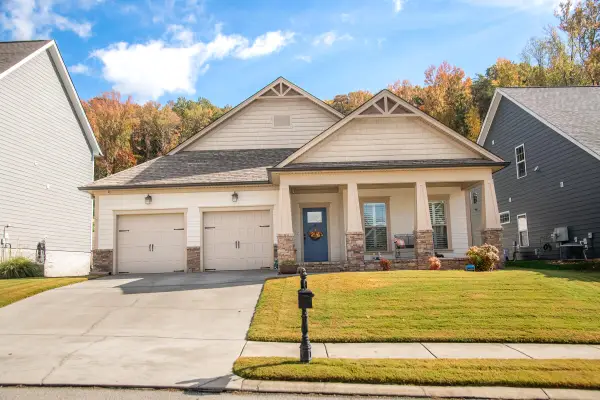 $509,000Active3 beds 2 baths2,300 sq. ft.
5329 Bungalow Circle, Hixson, TN 37343
MLS# 1545960Listed by: FLETCHER BRIGHT REALTY - New
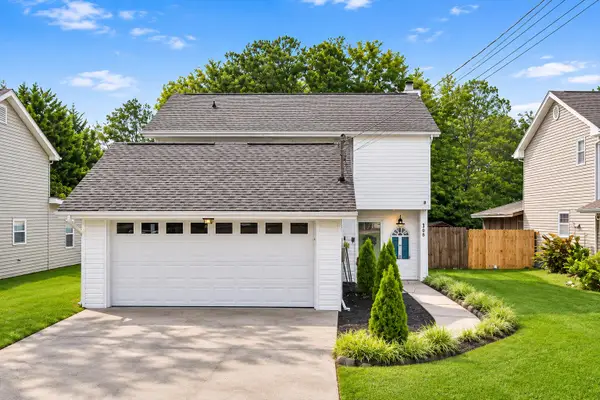 $299,900Active3 beds 3 baths1,532 sq. ft.
1906 Prigmore Road, Chattanooga, TN 37412
MLS# 1545955Listed by: 1 PERCENT LISTS SCENIC CITY


Protect your home and budget from life's surprises with an Assurant Home Warranty, backed by a partner that supports you through every step of homeownership. Explore Plans.
© 2026 Better Homes and Gardens Real Estate LLC. An Anywhere Real Estate company. All rights reserved. Better Homes and Gardens® Real Estate is a registered trademark owned by Meredith Operations Corporation, licensed to Better Homes and Gardens Real Estate LLC and used with permission. Better Homes and Gardens Real Estate LLC fully supports the principles of the Fair Housing Act and the Equal Opportunity Act. Listing information is deemed reliable but is not guaranteed accurate.
Each office is independently owned and operated.
Any services or products provided by third parties are not provided by, affiliated with or related to Better Homes and Gardens Real Estate LLC, or its affiliated companies.