
1978 Mitchell Avenue #21, Chattanooga, TN 37408
Local realty services provided by:Better Homes and Gardens Real Estate Signature Brokers
1978 Mitchell Avenue #21,Chattanooga, TN 37408
$419,000
- 3 Beds
- 3 Baths
- 1,720 sq. ft.
- Townhouse
- Active
Listed by: stephen o'neil
Office: keller williams realty
MLS#:1535665
Source:TN_CAR
Price summary
- Price:$419,000
- Price per sq. ft.:$243.6
- Monthly HOA dues:$185
About this home
Fabulous, never lived in town home located in Southside Square. Corner unit with south facing windows. STVR eligible! Large 2 car garage with separate doorway entry. Comes with top-of-the-line refrigerator, security system, washer and dryer. 3 large bedrooms. Huge open family room/kitchen. Bright sunny views of Lookout Mountain. Gated entrance. Private terrace and gate to the street. Walkable to Main Street and popular restaurants and coffee shops. Downtown living at its best!
Contact an agent
Home facts
- Year built:2023
- Subdivision & Development:Walsh Anthony
- Listing ID #:1535665
- Added:115 day(s) ago
- Updated:September 21, 2026 at 01:37 PM
Rooms and interior
- Bedrooms:3
- Total bathrooms:3
- Full bathrooms:2
- Half bathrooms:1
- Rooms Total:7
- Dining Description:Breakfast Nook
- Living area:1,720 sq. ft.
Heating and cooling
- Cooling:Electric
- Heating:Central, Electric, Heating
Structure and exterior
- Roof:Asphalt
- Year built:2023
- Building area:1,720 sq. ft.
- Architectural Style:Contemporary
- Construction Materials:Block, HardiPlank Type
- Exterior Features:Balcony
- Foundation Description:Block
Utilities
- Water:Public
- Sewer:Public Sewer, Sewer Connected
Finances and disclosures
- Price:$419,000
- Price per sq. ft.:$243.6
- Tax amount:$17
Parking
- Parking description:Attached Garage, Garage, Garage Door Opener, Garage Faces Rear, Gated
- Garage:Yes
New listings near 1978 Mitchell Avenue #21
- Coming Soon
 $319,900Coming Soon3 beds 2 baths1,486 sq. ft.
6233 Celtic Drive, Chattanooga, TN 37416
MLS# 3595245Listed by: OCOEE REALTY & PROPERTY MANAGEMENT - Coming Soon
 $399,900Coming Soon4 beds 3 baths1,900 sq. ft.
7130 Avonlea Lane, Chattanooga, TN 37421
MLS# 3542982Listed by: EXP REALTY LLC - New
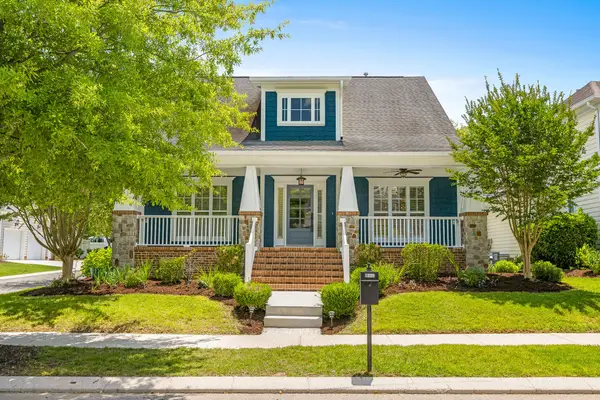 $579,900Active3 beds 3 baths2,544 sq. ft.
1078 Restoration Drive, Chattanooga, TN 37421
MLS# 1543123Listed by: KELLER WILLIAMS REALTY - New
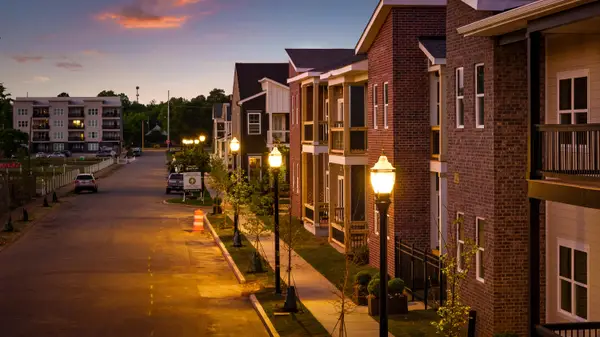 $285,000Active2 beds 2 baths1,110 sq. ft.
1776 S Watkins Street #503, Chattanooga, TN 37404
MLS# 1543118Listed by: ROGUE REAL ESTATE COMPANY LLC - New
 $2,050,000Active4 beds 6 baths4,544 sq. ft.
357 E 4th Street, Chattanooga, TN 37403
MLS# 1543115Listed by: REAL ESTATE PARTNERS CHATTANOOGA LLC - New
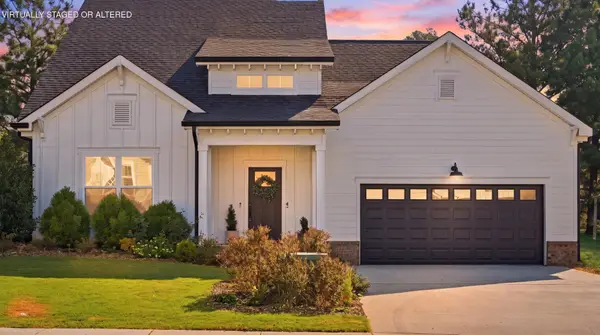 $515,000Active4 beds 3 baths2,425 sq. ft.
4144 Zephyr Lane #48, Chattanooga, TN 37416
MLS# 3596443Listed by: REAL ESTATE PARTNERS CHATTANOOGA, LLC - New
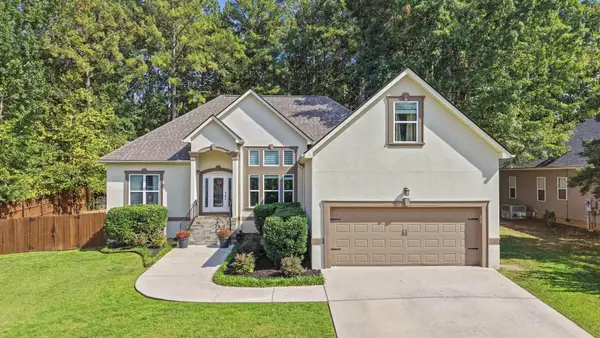 $439,900Active4 beds 3 baths2,204 sq. ft.
8452 Lady Slipper Road, Chattanooga, TN 37421
MLS# 3596435Listed by: REAL ESTATE PARTNERS CHATTANOOGA, LLC - New
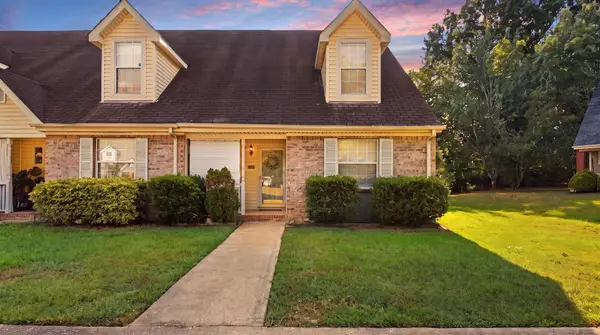 $245,000Active2 beds 2 baths1,387 sq. ft.
1233 Lenny Lane, Chattanooga, TN 37421
MLS# 3596334Listed by: CRYE-LEIKE REALTORS - New
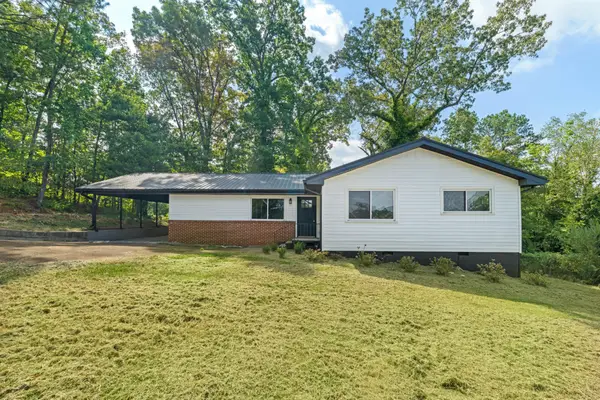 $285,000Active4 beds 3 baths2,052 sq. ft.
3706 Hemingway Drive, Chattanooga, TN 37406
MLS# 3596413Listed by: REAL BROKER - New
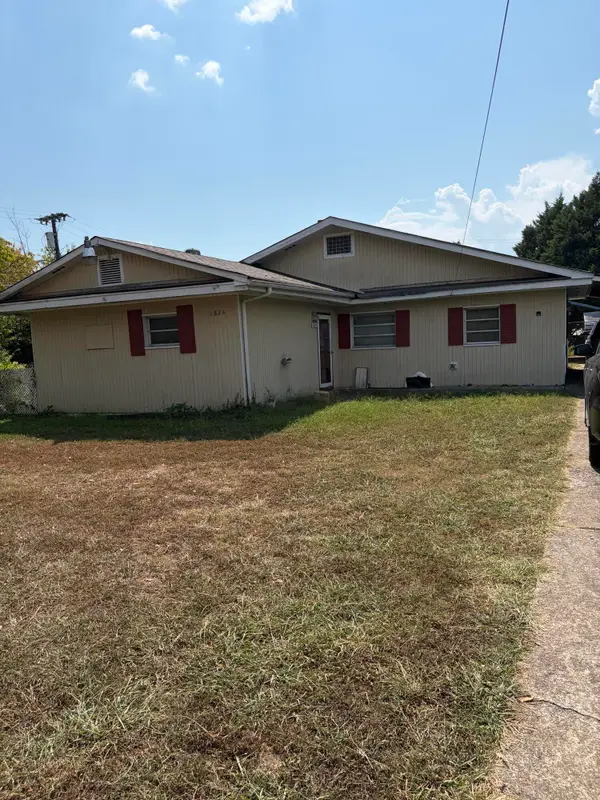 $135,000Active3 beds 1 baths1,441 sq. ft.
1824 E 27th Street, Chattanooga, TN 37407
MLS# 1543104Listed by: SUPREME REALTY LLC


Protect your home and budget from life's surprises with an Assurant Home Warranty, backed by a partner that supports you through every step of homeownership. Explore Plans.
© 2026 Better Homes and Gardens Real Estate LLC. An Anywhere Real Estate company. All rights reserved. Better Homes and Gardens® Real Estate is a registered trademark owned by Meredith Operations Corporation, licensed to Better Homes and Gardens Real Estate LLC and used with permission. Better Homes and Gardens Real Estate LLC fully supports the principles of the Fair Housing Act and the Equal Opportunity Act. Listing information is deemed reliable but is not guaranteed accurate.
Each office is independently owned and operated.
Any services or products provided by third parties are not provided by, affiliated with or related to Better Homes and Gardens Real Estate LLC, or its affiliated companies.