
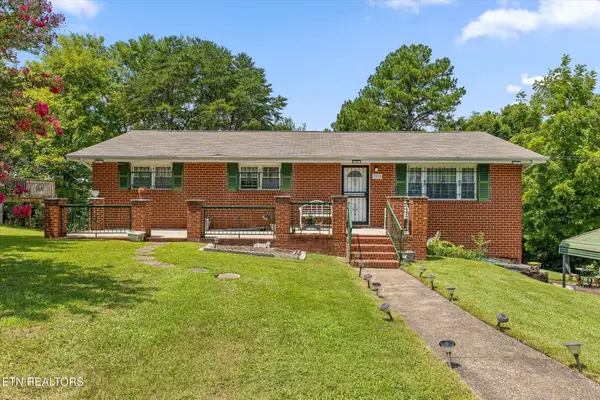
201 Cline Street, Chattanooga, TN 37415
Local realty services provided by:Better Homes and Gardens Real Estate Signature Brokers
201 Cline Street,Chattanooga, TN 37415
$275,000
- 3 Beds
- 2 Baths
- - sq. ft.
- Single family
- Sold
Listed by: jennifer douglass
Office: kw cleveland
MLS#:20262912
Source:TN_RCAR
Sorry, we are unable to map this address
Price summary
- Price:$275,000
About this home
Charming cottage-style home in the highly sought-after Red Bank area! This 3-bedroom, 2-bath home offers approximately 1,600 square feet of living space and is filled with character, warmth, and timeless appeal. From the stunning stone exterior and inviting covered entry to the beautiful hardwood floors and cozy fireplace, this home blends historic charm with everyday comfort. Large windows provide abundant natural light throughout the living spaces, while the kitchen offers ample cabinetry and workspace. The flexible floor plan includes spacious bedrooms and versatile living areas that can accommodate a home office, reading room, or guest space. Outside, enjoy a fenced backyard, perfect for pets, gardening, or entertaining, along with a separate storage building for additional storage or workshop space. The attached garage provides added convenience. Located just minutes from the vibrant North Shore district, you'll enjoy easy access to local restaurants, boutique shopping, parks, riverfront attractions, and downtown Chattanooga while still enjoying the charm and convenience of Red Bank living. This home is a rare opportunity to own a property with character, charm, and an unbeatable location! Buyer to verify sq footage....
Contact an agent
Home facts
- Year built:1953
- Subdivision & Development:Laurel Heights
- Listing ID #:20262912
- Added:64 day(s) ago
- Updated:August 08, 2026 at 06:44 AM
Rooms and interior
- Bedrooms:3
- Total bathrooms:2
- Full bathrooms:2
- Flooring:Hardwood
- Bathrooms Description:Bathroom Mirror(s)
- Kitchen Description:Electric Range, Refrigerator
- Basement Description:Crawl Space, Unfinished
Heating and cooling
- Cooling:Central Air
- Heating:Central
- Central air:Yes
Structure and exterior
- Roof:Shingle
- Year built:1953
- Lot Features:Landscaped, Level, Mailbox
- Construction Materials:Stone, Vinyl Siding
- Exterior Features:Porch, Rain Gutters
- Foundation Description:Block, Stone
- Levels:1.5 Story
Schools
- High school:Red Bank
- Middle school:Red Bank
- Elementary school:Red Bank
Utilities
- Water:Public, Water Connected
- Sewer:Public Sewer
Finances and disclosures
- Price:$275,000
- Tax amount:$1,848
Features and amenities
- Appliances:Electric Range, Gas Water Heater, Refrigerator
- Amenities:Bathroom Mirror(s), Ceiling Fan(s), Gas Water Heater, Primary Downstairs, Separate Living Quarters, Vinyl Frames
Parking
- Parking description:Concrete, Driveway, Garage
- Garage:Yes
- Garage spaces:1
New listings near 201 Cline Street
- New
 $349,900Active3 beds 2 baths1,749 sq. ft.
3458 Bennett Road, Chattanooga, TN 37412
MLS# 1540364Listed by: KELLER WILLIAMS REALTY - New
 $355,000Active3 beds 3 baths1,556 sq. ft.
4304 Pine Street, Chattanooga, TN 37406
MLS# 1540359Listed by: PREMIER PROPERTY GROUP INC. - New
 $250,000Active3 beds 3 baths2,548 sq. ft.
7810 Holiday Hills Circle, Chattanooga, TN 37416
MLS# 1351109Listed by: BHHS J DOUGLAS PROPERTIES - New
 $525,000Active3 beds 2 baths2,235 sq. ft.
202 Lullwater Road, Chattanooga, TN 37415
MLS# 1540345Listed by: KELLER WILLIAMS REALTY - New
 $825,000Active3 beds 3 baths2,374 sq. ft.
4134 Night Owl Court, Chattanooga, TN 37419
MLS# 1540346Listed by: REAL ESTATE PARTNERS CHATTANOOGA LLC - New
 $485,000Active3 beds 2 baths1,759 sq. ft.
204 Lullwater Road, Chattanooga, TN 37405
MLS# 1540348Listed by: KELLER WILLIAMS REALTY - New
 $475,000Active3 beds 2 baths1,718 sq. ft.
206 Lullwater Road, Chattanooga, TN 37415
MLS# 1540350Listed by: KELLER WILLIAMS REALTY - New
 $269,900Active2 beds 2 baths952 sq. ft.
5335 Marion Avenue, Chattanooga, TN 37412
MLS# 1540356Listed by: KELLER WILLIAMS REALTY - New
 $194,900Active3 beds 1 baths1,000 sq. ft.
6335 Hansley Drive, Chattanooga, TN 37416
MLS# 1540341Listed by: KELLER WILLIAMS REALTY - Open Sun, 2 to 4pmNew
 $535,000Active2 beds 2 baths1,600 sq. ft.
737 Battery Place #302, Chattanooga, TN 37403
MLS# 1540319Listed by: REAL ESTATE PARTNERS CHATTANOOGA LLC


Protect your home and budget from life's surprises with an Assurant Home Warranty, backed by a partner that supports you through every step of homeownership. Explore Plans.
© 2026 Better Homes and Gardens Real Estate LLC. An Anywhere Real Estate company. All rights reserved. Better Homes and Gardens® Real Estate is a registered trademark owned by Meredith Operations Corporation, licensed to Better Homes and Gardens Real Estate LLC and used with permission. Better Homes and Gardens Real Estate LLC fully supports the principles of the Fair Housing Act and the Equal Opportunity Act. Listing information is deemed reliable but is not guaranteed accurate.
Each office is independently owned and operated.
Any services or products provided by third parties are not provided by, affiliated with or related to Better Homes and Gardens Real Estate LLC, or its affiliated companies.