
2011 Bergamot Crossing, Chattanooga, TN 37421
Local realty services provided by:Better Homes and Gardens Real Estate Jackson Realty
2011 Bergamot Crossing,Chattanooga, TN 37421
$468,900
- 4 Beds
- 3 Baths
- 2,265 sq. ft.
- Single family
- Active
Listed by: matthew labarbera
Office: eah brokerage, lp
MLS#:1535733
Source:TN_CAR
Price summary
- Price:$468,900
- Price per sq. ft.:$207.02
- Monthly HOA dues:$83.33
About this home
OFFERING $15,000 INCENTIVE TOWARDS UPGRADES OR CLOSING COSTS UNTIL JULY 31ST!! Don't miss this opportunity to save big, contact onsite agent for more details!! The Daisy offers 2,265 square feet of well-balanced space across two levels. Created for front-porch living, this home is overlooking the expansive community green space, beautifully landscaped for your enjoyment. The main floor highlights a spacious family room, dining area, and kitchen with center island, plus a dedicated office and powder bath. Upstairs, the primary suite includes two walk-in closets and a luxurious ensuite bath. Three additional bedrooms, a shared bath, and a central loft create ideal space for family living or entertaining. This particular home features an office area on the main level, quartz countertops, and soft close cabinets in the kitchen.
Discover Wildflower, a community that blends small-town charm with modern convenience in the heart of East Brainerd. Perfectly positioned across from East Brainerd Elementary School and surrounded by local dining, shopping, and recreation, Wildflower offers a lifestyle that fosters social connection and convenience.
Residents enjoy access to resort-style amenities, including a clubhouse and pool, firepit with cozy seating, pickleball courts, walking paths, and a nearby playground--all thoughtfully designed to live In the Heart of Now.
(Listing Pics are of Model Home) - Completion date October 2026...
Contact an agent
Home facts
- Year built:2026
- Subdivision & Development:Wildflower
- Listing ID #:1535733
- Added:105 day(s) ago
- Updated:September 12, 2026 at 03:08 PM
Rooms and interior
- Bedrooms:4
- Total bathrooms:3
- Full bathrooms:2
- Half bathrooms:1
- Rooms Total:13
- Kitchen Description:Kitchen Island
- Living area:2,265 sq. ft.
Heating and cooling
- Cooling:Central Air, Electric
- Heating:Central, Electric, Heating
- Central air:Yes
Structure and exterior
- Year built:2026
- Building area:2,265 sq. ft.
- Lot area:0.14 Acres
- Construction Materials:Fiber Cement
- Exterior Features:Rain Gutters
- Foundation Description:Slab
Utilities
- Water:Public, Water Connected
- Sewer:Public Sewer, Sewer Connected
Finances and disclosures
- Price:$468,900
- Price per sq. ft.:$207.02
Features and amenities
- Amenities:Open Floorplan, Pantry, Tray Ceiling(s), Walk-In Closet(s)
Parking
- Parking description:Attached Garage, Driveway, Garage
- Garage:Yes
New listings near 2011 Bergamot Crossing
- Coming Soon
 $135,000Coming Soon2 beds 2 baths1,036 sq. ft.
900 Mountain Creek Road #247, Chattanooga, TN 37405
MLS# 3546150Listed by: EXP REALTY LLC - Coming Soon
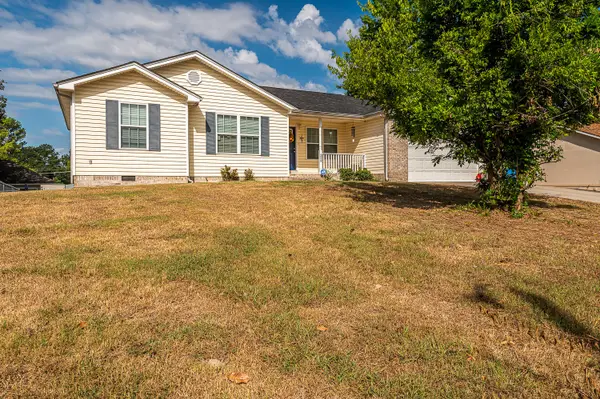 $309,900Coming Soon3 beds 2 baths1,472 sq. ft.
259 Prosperity Ln, Chattanooga, TN 37421
MLS# 3545095Listed by: CRYE-LEIKE REALTORS - Coming Soon
 $399,900Coming Soon4 beds 3 baths1,900 sq. ft.
7130 Avonlea Lane, Chattanooga, TN 37421
MLS# 3542982Listed by: EXP REALTY LLC - New
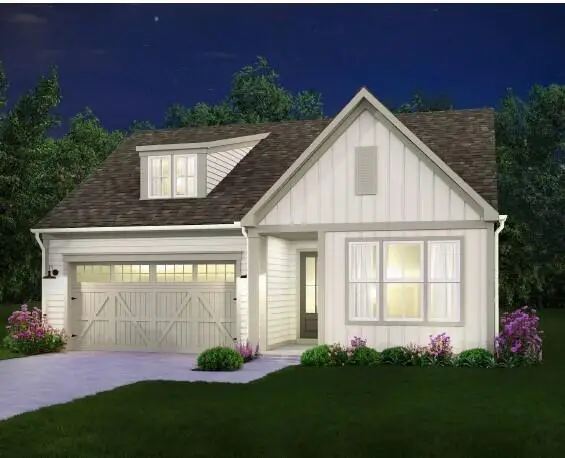 $433,500Active3 beds 2 baths1,780 sq. ft.
2592 Butlers Green Circle #9, Chattanooga, TN 37421
MLS# 1542699Listed by: EAH BROKERAGE, LP - New
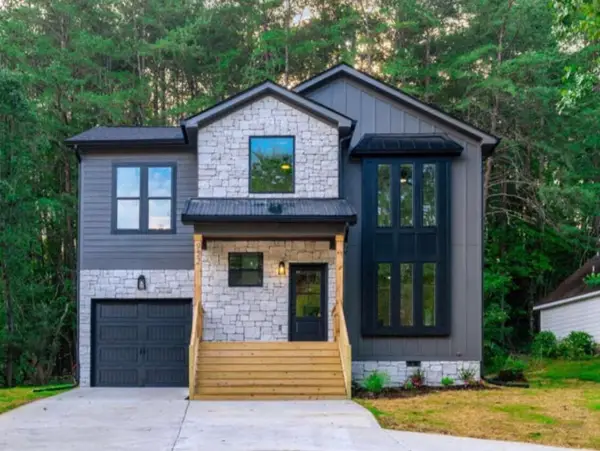 $379,000Active4 beds 3 baths1,750 sq. ft.
501 Brown Road, Chattanooga, TN 37421
MLS# 1542695Listed by: REAL ESTATE 9, LLC - New
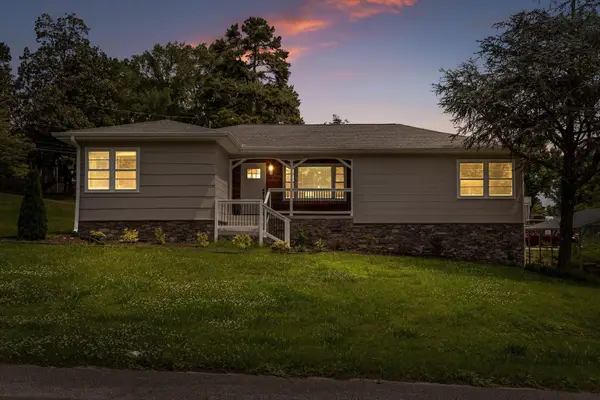 $350,000Active3 beds 2 baths2,224 sq. ft.
3423 Missionaire Avenue, Chattanooga, TN 37412
MLS# 1542696Listed by: KELLER WILLIAMS REALTY - New
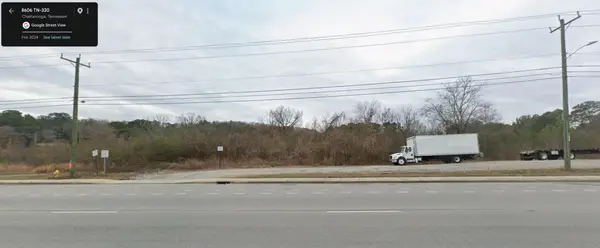 $249,000Active0.4 Acres
8606 E Brainerd Road, Chattanooga, TN 37421
MLS# 1542661Listed by: NU VISION REALTY - New
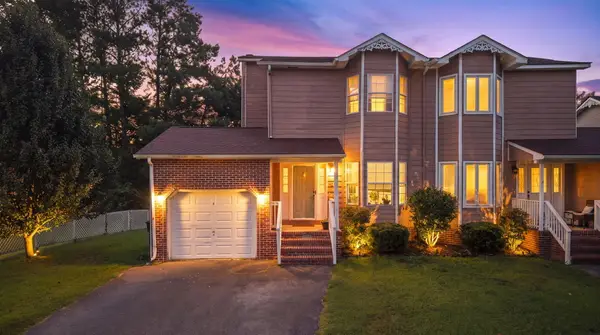 $250,000Active3 beds 2 baths1,302 sq. ft.
7636 Hurricane Loop, Chattanooga, TN 37421
MLS# 1542693Listed by: CRYE-LEIKE, REALTORS - New
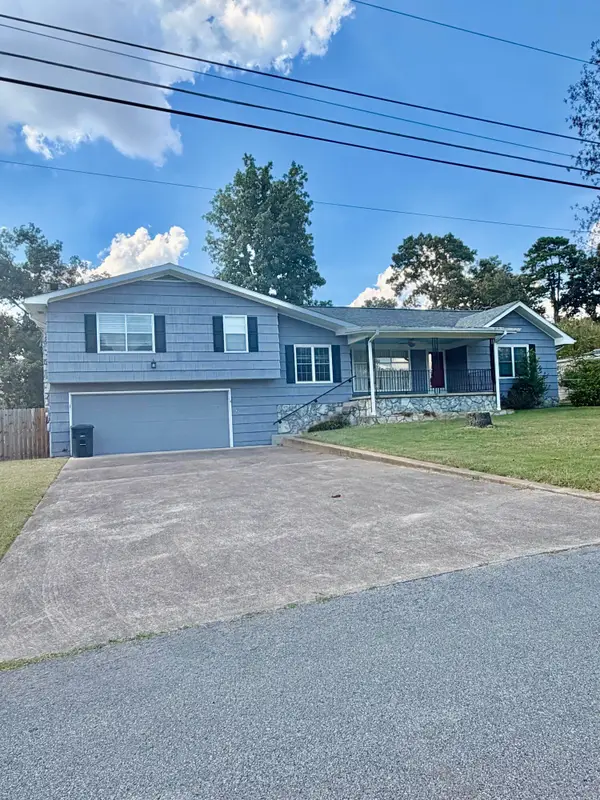 $395,000Active4 beds 2 baths2,396 sq. ft.
711 Hardin Drive, Chattanooga, TN 37412
MLS# 1542689Listed by: REAL ESTATE PARTNERS CHATTANOOGA LLC - New
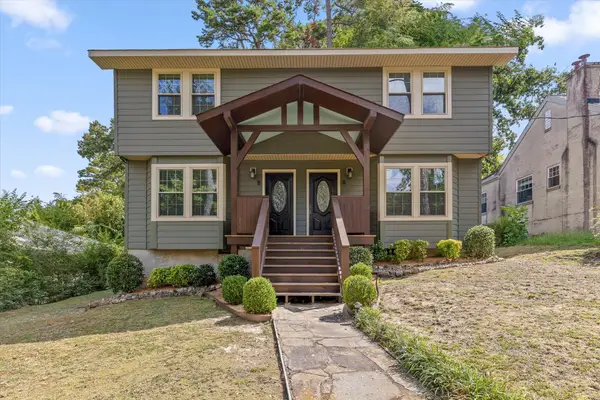 $625,000Active4 beds 4 baths2,188 sq. ft.
1204 W Mississippi Avenue, Chattanooga, TN 37405
MLS# 1542653Listed by: KELLER WILLIAMS REALTY


Protect your home and budget from life's surprises with an Assurant Home Warranty, backed by a partner that supports you through every step of homeownership. Explore Plans.
© 2026 Better Homes and Gardens Real Estate LLC. An Anywhere Real Estate company. All rights reserved. Better Homes and Gardens® Real Estate is a registered trademark owned by Meredith Operations Corporation, licensed to Better Homes and Gardens Real Estate LLC and used with permission. Better Homes and Gardens Real Estate LLC fully supports the principles of the Fair Housing Act and the Equal Opportunity Act. Listing information is deemed reliable but is not guaranteed accurate.
Each office is independently owned and operated.
Any services or products provided by third parties are not provided by, affiliated with or related to Better Homes and Gardens Real Estate LLC, or its affiliated companies.