
2025 Haven Crest Drive, Chattanooga, TN 37421
Local realty services provided by:Better Homes and Gardens Real Estate Jackson Realty
2025 Haven Crest Drive,Chattanooga, TN 37421
$539,000
- 5 Beds
- 3 Baths
- 2,992 sq. ft.
- Single family
- Active
Listed by: ben phillips
Office: zach taylor - chattanooga
MLS#:1544182
Source:TN_CAR
Price summary
- Price:$539,000
- Price per sq. ft.:$180.15
About this home
RIDGE VIEWS • MULTI-GENERATIONAL LIVING • COMPLETELY REMODELED • OWNER FINANCING AVAILABLE
Rare opportunity in 37421! FIRST SHOWINGS ARE 10/13/2026 DUE TO CLEAN UP BUT COME DRIVEBY!! This home has been completely transformed from top to bottom with nearly 3,000 sq ft of flexible living space and a beautiful ridge setting offering seasonal mountain and Chattanooga-area views that only get better as the leaves fall!
Perfect for multi-generational living, featuring TWO living areas, TWO kitchens and walk-out access from BOTH levels, plus two driveways, a carport and newly created garage. The previous tenant utilized additional rooms as Bedrooms 4-6, providing tremendous flexibility for family, guests, offices or separate living arrangements.
NEW ROOF • NEW WINDOWS • NEW FLOORS • NEW PAINT • UPDATED BATHROOMS • UPDATED KITCHENS • NEW GARAGE DOOR -- this home has been extensively remodeled throughout.
A portion of the former carport was enclosed and remodeled into finished living space. Buyer to verify square footage, room dimensions and intended room usage.
FINANCING INCENTIVE: Per Seller, Seller is offering up to 2% toward buyer discount points/rate buydown at the original 10/7/2026 listing price when financing through Seller's preferred lender, HomeRate Mortgage, East Brainerd Road. Actual rates, terms, eligibility and costs vary. Visit 423ApplyNow.com for details. NMLS #2239.
Owner financing also available to qualified buyers with an acceptable down payment.
Two levels. Two kitchens. Two living spaces. Two driveways. One incredible opportunity -- with a view you simply can't remodel into another house....
Contact an agent
Home facts
- Year built:1966
- Subdivision & Development:Valley View
- Listing ID #:1544182
- Added:2 day(s) ago
- Updated:October 10, 2026 at 02:54 PM
Rooms and interior
- Bedrooms:5
- Total bathrooms:3
- Full bathrooms:3
- Rooms Total:16
- Flooring:Luxury Vinyl
- Dining Description:Breakfast Nook, Eat-in Kitchen, Separate Dining Room
- Bathrooms Description:Separate Shower, Tub/shower Combo
- Kitchen Description:Eat-in Kitchen
- Bedroom Description:Primary Downstairs
- Basement:Yes
- Living area:2,992 sq. ft.
Heating and cooling
- Cooling:Central Air, Electric
- Heating:Central, Heating, Natural Gas
- Central air:Yes
Structure and exterior
- Roof:Shingle
- Year built:1966
- Building area:2,992 sq. ft.
- Lot area:0.55 Acres
- Architectural Style:Contemporary, Ranch
- Construction Materials:Brick
- Exterior Features:Private Yard, Rain Gutters
- Foundation Description:Block, Slab
- Levels:Two
Utilities
- Water:Public
- Sewer:Septic Tank
Finances and disclosures
- Price:$539,000
- Price per sq. ft.:$180.15
- Tax amount:$1,640
Features and amenities
- Amenities:Wet Bar
Parking
- Parking description:Attached Garage, Basement, Garage Door Opener, Garage Faces Side, Kitchen Level, Off Street
- Garage:Yes
- Carport spaces:1
New listings near 2025 Haven Crest Drive
- Coming Soon
 $450,000Coming Soon3 beds 3 baths1,750 sq. ft.
1437 Park Avenue, Chattanooga, TN 37408
MLS# 3614493Listed by: EXP REALTY LLC - Coming Soon
 $399,000Coming Soon1 beds 2 baths1,176 sq. ft.
713 Lower Cravens Ter, Chattanooga, TN 37409
MLS# 3611303Listed by: NEW VENTURE REALTY - New
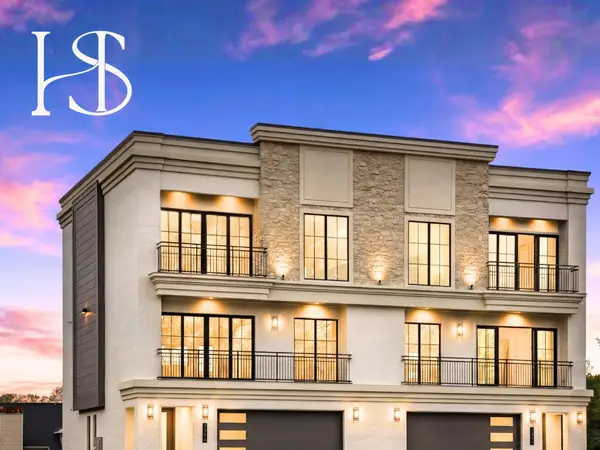 $1,359,000Active4 beds 4 baths3,260 sq. ft.
7323 Blue Heron Court, Chattanooga, TN 37421
MLS# 3615648Listed by: REAL ESTATE PARTNERS CHATTANOOGA, LLC - New
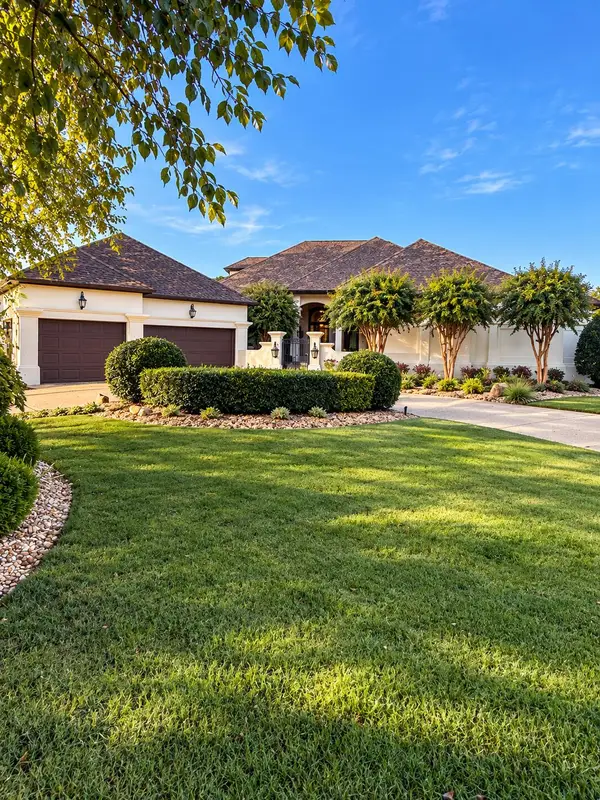 $1,475,000Active4 beds 5 baths5,220 sq. ft.
7805 Scrapeshin Trail, Chattanooga, TN 37421
MLS# 1543592Listed by: ZACH TAYLOR - CHATTANOOGA - Open Sun, 2 to 4pmNew
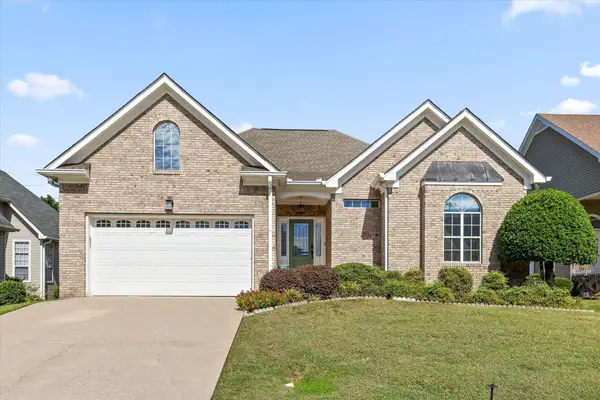 $430,000Active3 beds 3 baths1,879 sq. ft.
6821 Chiswick Drive, Chattanooga, TN 37421
MLS# 1544085Listed by: REAL BROKER 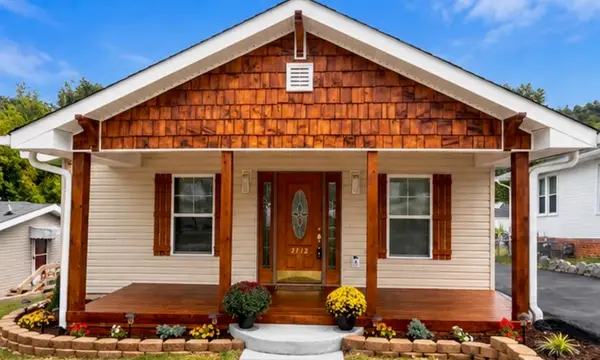 $395,500Active3 beds 3 baths1,635 sq. ft.
2712 12th Avenue, Chattanooga, TN 37407
MLS# 1543303Listed by: PREMIER PROPERTY GROUP INC.- New
 $211,000Active2 beds 1 baths1,073 sq. ft.
718 S Lovell Avenue, Chattanooga, TN 37412
MLS# 1544367Listed by: OPENDOOR BROKERAGE LLC - New
 $259,000Active3 beds 2 baths1,053 sq. ft.
3904 14th Avenue, Chattanooga, TN 37407
MLS# 1544368Listed by: PROPERTY 41 REALTY, LLC - New
 $259,000Active4 beds 2 baths1,554 sq. ft.
4109 Cresthaven Drive #A & B, Chattanooga, TN 37412
MLS# 1544369Listed by: PROPERTY 41 REALTY, LLC - New
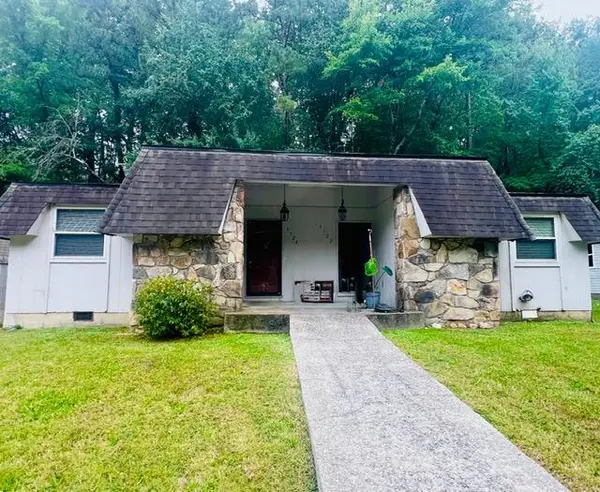 $250,000Active3 beds 2 baths1,529 sq. ft.
3724 Fountain Avenue, Chattanooga, TN 37412
MLS# 1544364Listed by: PROPERTY 41 REALTY, LLC


Protect your home and budget from life's surprises with an Assurant Home Warranty, backed by a partner that supports you through every step of homeownership. Explore Plans.
© 2026 Better Homes and Gardens Real Estate LLC. An Anywhere Real Estate company. All rights reserved. Better Homes and Gardens® Real Estate is a registered trademark owned by Meredith Operations Corporation, licensed to Better Homes and Gardens Real Estate LLC and used with permission. Better Homes and Gardens Real Estate LLC fully supports the principles of the Fair Housing Act and the Equal Opportunity Act. Listing information is deemed reliable but is not guaranteed accurate.
Each office is independently owned and operated.
Any services or products provided by third parties are not provided by, affiliated with or related to Better Homes and Gardens Real Estate LLC, or its affiliated companies.