
205 Barbara Lane, Chattanooga, TN 37411
Local realty services provided by:Better Homes and Gardens Real Estate Signature Brokers
205 Barbara Lane,Chattanooga, TN 37411
$499,900
- 3 Beds
- 2 Baths
- 1,776 sq. ft.
- Single family
- Active
Upcoming open houses
- Sun, Nov 2202:00 pm - 04:00 pm
Listed by: julie s chamberlain
Office: crye-leike, realtors
MLS#:1546135
Source:TN_CAR
Price summary
- Price:$499,900
- Price per sq. ft.:$281.48
About this home
Belvoir neighborhood, much loved, one level family home. Fenced back yard with 6 foot vinyl fencing and a nice outdoor deck or gazebo to entertain or just enjoy the day and night. Plenty of storage for all your yard toys, built in cabinets or a storage shed. Wonderful sunroom added a few months ago off the living room/dining room. It also has a small animal door to the fenced back yard. It has it own split unit for whatever the season is. A large carport to park your RV under with electrical hookups. Three bedroom and two full baths. The main bedroom features a walk in shower and closet. A gas fireplace in the living room to keep you toasty on a cold winter day. A level yard with driveways on either side for extra parking.
Contact an agent
Home facts
- Year built:1960
- Subdivision & Development:Conner Ests
- Listing ID #:1546135
- Added:1 day(s) ago
- Updated:November 22, 2026 at 03:38 PM
Rooms and interior
- Bedrooms:3
- Total bathrooms:2
- Full bathrooms:2
- Flooring:Hardwood, Linoleum
- Basement:Yes
- Living area:1,776 sq. ft.
Heating and cooling
- Cooling:Central Air, Electric
- Heating:Central, Heating, Natural Gas
- Central air:Yes
Structure and exterior
- Roof:Asphalt, Shingle
- Year built:1960
- Building area:1,776 sq. ft.
- Lot area:0.25 Acres
- Architectural Style:Ranch
- Construction Materials:Brick, Vinyl Siding
- Exterior Features:Storage
- Foundation Description:Block
- Levels:One
Utilities
- Water:Public, Water Connected
- Sewer:Public Sewer, Sewer Connected
Finances and disclosures
- Price:$499,900
- Price per sq. ft.:$281.48
- Tax amount:$2,971
Parking
- Parking description:Asphalt, Off Street
- Carport spaces:1
New listings near 205 Barbara Lane
- Coming Soon
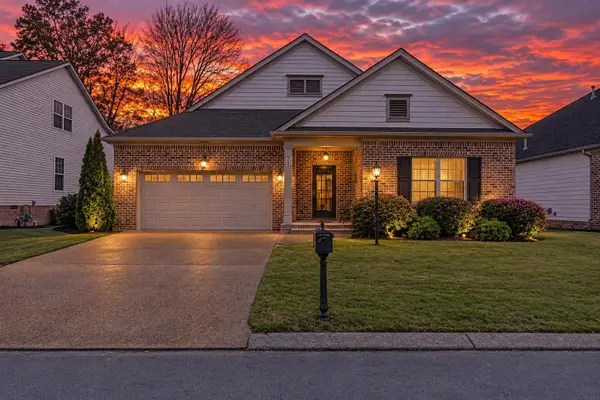 $400,000Coming Soon3 beds 2 baths1,921 sq. ft.
4042 Day Lily Trail, Chattanooga, TN 37415
MLS# 3638424Listed by: EXP REALTY LLC - Coming Soon
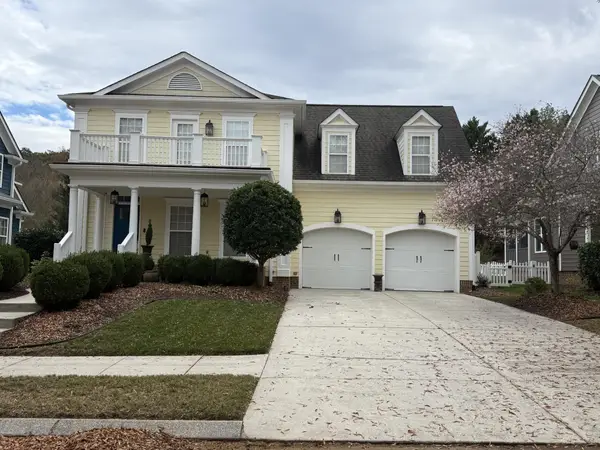 $525,000Coming Soon3 beds 3 baths2,440 sq. ft.
1066 Restoration Drive, Chattanooga, TN 37421
MLS# 3635824Listed by: GREATER CHATTANOOGA REALTY, KELLER WILLIAMS REALTY - Coming Soon
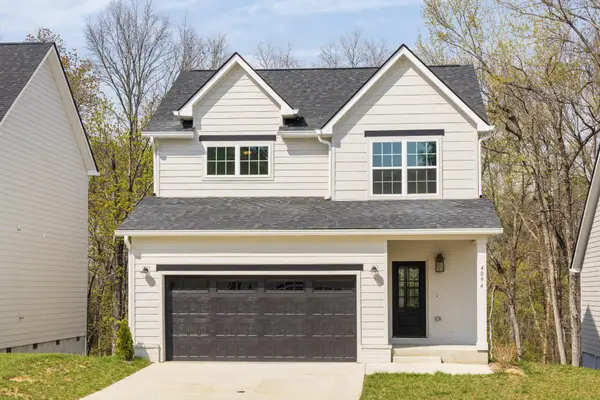 $510,000Coming Soon4 beds 4 baths2,548 sq. ft.
4094 Inlet Loop, Chattanooga, TN 37416
MLS# 3635396Listed by: BERKSHIRE HATHAWAY HOMESERVICES J DOUGLAS PROP. - New
 $425,000Active3 beds 2 baths2,034 sq. ft.
5006 Newport Drive, Chattanooga, TN 37412
MLS# 1546702Listed by: KELLER WILLIAMS REALTY - New
 $507,900Active3 beds 2 baths1,433 sq. ft.
1510 W 54th Street, Chattanooga, TN 37409
MLS# 1546699Listed by: TYLER YORK REAL ESTATE BROKERS - New
 $389,900Active4 beds 3 baths1,843 sq. ft.
971 Fortitude Trail #17, Chattanooga, TN 37421
MLS# 1546690Listed by: PARKSIDE REALTY - New
 $165,000Active2 beds 1 baths792 sq. ft.
539 E 52nd Street, Chattanooga, TN 37410
MLS# 1546694Listed by: EXP REALTY,LLC - New
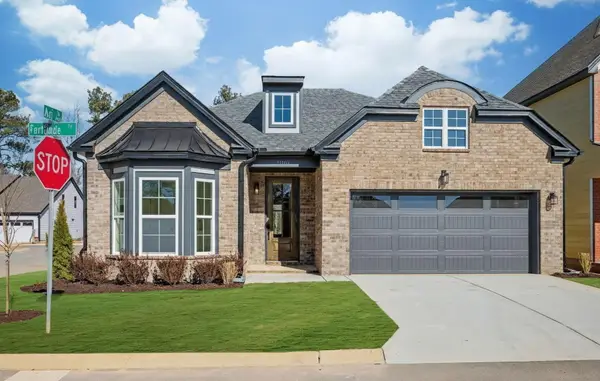 $398,000Active3 beds 2 baths1,594 sq. ft.
970 Fortitude Trl Trail #20, Chattanooga, TN 37421
MLS# 1546687Listed by: PARKSIDE REALTY - New
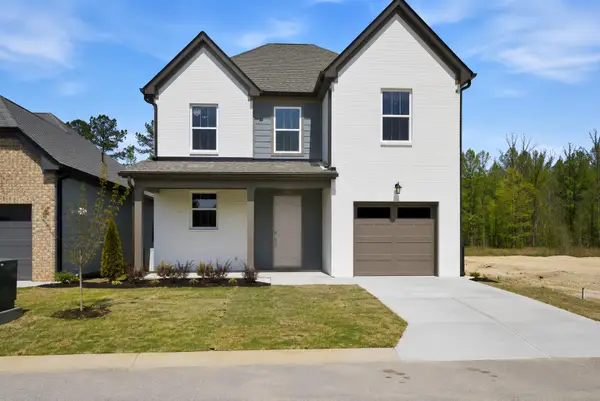 $369,900Active3 beds 3 baths1,557 sq. ft.
1027 Fortitude Trail #10, Chattanooga, TN 37421
MLS# 1546688Listed by: PARKSIDE REALTY


Protect your home and budget from life's surprises with an Assurant Home Warranty, backed by a partner that supports you through every step of homeownership. Explore Plans.
© 2026 Better Homes and Gardens Real Estate LLC. An Anywhere Real Estate company. All rights reserved. Better Homes and Gardens® Real Estate is a registered trademark owned by Meredith Operations Corporation, licensed to Better Homes and Gardens Real Estate LLC and used with permission. Better Homes and Gardens Real Estate LLC fully supports the principles of the Fair Housing Act and the Equal Opportunity Act. Listing information is deemed reliable but is not guaranteed accurate.
Each office is independently owned and operated.
Any services or products provided by third parties are not provided by, affiliated with or related to Better Homes and Gardens Real Estate LLC, or its affiliated companies.